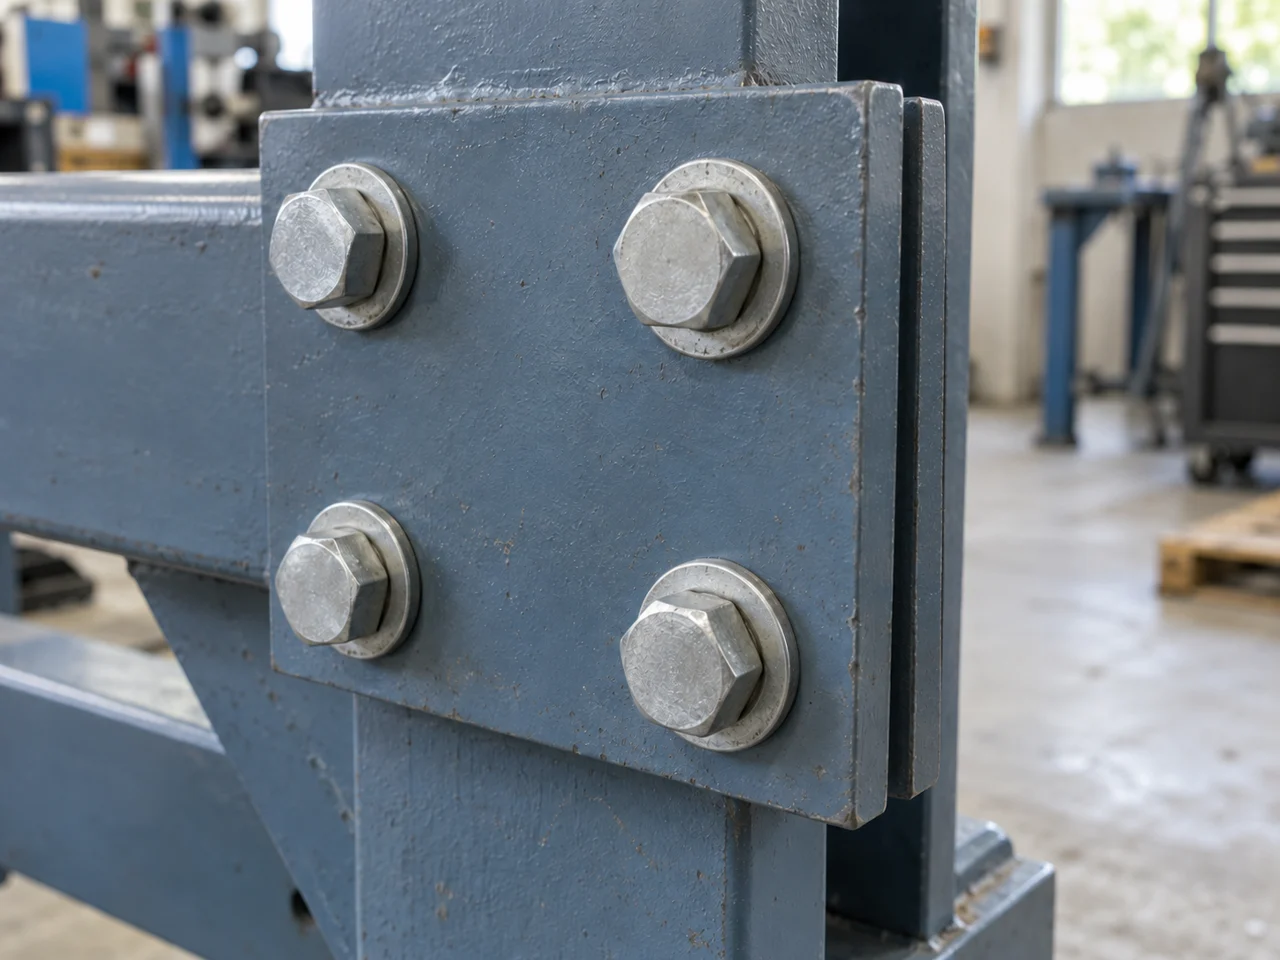
Specify the bolt that fits the joint—and the tool that fits its head. Compare full and partial threads, check a DIN-to-ISO substitution, then send the drawing and delivery requirements to the right supplier.
This guide covers ordinary external-hex metric bolts. Inch fasteners, fine threads and structural bolting assemblies need their own specified standards.
CNFX editorial research · Sources checked October 10, 2026 · 13 sources
ISO 4014:2022 and ISO 4017:2022 both cover steel and stainless-steel external-hex fasteners with metric coarse threads, M1.6–M64, in product grades A and B. These dimensional product grades are separate from mechanical property classes such as 8.8. [1][2]
Drawing calls for
Relevant product family
Before accepting a substitute
A bolt with an unthreaded shank
DIN 931 → ISO 4014
Confirm the specified length and threaded length; “half thread” is not an instruction to make exactly half the bolt threaded. [3]
Thread extending towards the head
DIN 933 → ISO 4017
Use the standard drawing and its limits, including the under-head transition, rather than interpreting “full thread” as usable thread at every point. [3]
A fine-pitch metric fastener
DIN 960 → ISO 8765; DIN 961 → ISO 8676
Write the pitch explicitly and obtain the applicable drawing. Do not order fine pitch under the coarse-thread ISO 4014/4017 description. [3][1][2]
Fastenwell’s product text calls ISO 4014/4017 “ANSI” bolts. That conflicts with the ISO metric scope above. Keep inch-series quotations separate and require the actual thread and product standard. [11]
02
A DIN-to-ISO change can change the socket size
Würth’s DIN–EN–ISO conversion guide identifies these four changes in nominal width across flats for ordinary hexagon heads: DIN 931/933 versus ISO 4014/4017. This is a tool-clearance check, not a claim that all DIN and ISO threads are incompatible. [3]
Compare columns side by side. On a narrow screen, scroll the table horizontally.
Thread
DIN · mm
ISO · mm
M10
17
16
M12
19
18
M14
22
21
M22
32
34
Source: Würth, table 7, printed page 11. The M22 head gets larger. Confirm socket access and the specified head/bearing geometry on the approved drawing; this short comparison is not a complete tolerance table. [3]
03
Separate the bolt’s features from the joint’s BOM
A hex bolt is one fastener, not an assembly of a head, shaft and thread. In a tightened joint, the stretched bolt supplies preload and the joined parts carry the opposing clamp force. [8] The table separates features of that single part from separately ordered hardware.
Feature or order item
Function
Material and supply boundary
Hex head and bearing face · integral
Provide the wrench interface and contact with the joint or specified washer.
Part of the bolt material. Approve the product drawing and head dimensions; a washer-like bearing face does not mean a loose washer is included. [3]
Unthreaded shank · where specified
Provides the unthreaded portion of the chosen bolt form.
Same bolt body. Identify its position against the joint drawing; a partial-thread and full-thread bolt are not automatically equivalent for that detail. [3]
External thread · integral
Engages the specified nut or tapped component.
Specify diameter, pitch, tolerance and usable engagement on the drawing. The nut or tapped part must be evaluated with the bolt. [9]
Finish · applied system
Provides the ordered surface condition.
For electroplating, specify the coating system and lubricant condition. Coating is not an extra mechanical component. [6]
Nut · separate if required
Provides the mating internal thread in a through-bolted joint.
Order its standard, material/property class, finish and quantity separately. Matching diameter alone does not establish suitable strength. [9]
Washer · separate if specified
Distributes bearing load where the joint design calls for it.
List its dimensions, material/hardness and location. Do not add a washer automatically: it can also change the tightening interface. [9]
For a parts order, the bolt quantity, nut quantity and washer quantity belong on separate lines unless a defined set is being supplied. The drawing decides the stack; this page does not prescribe a universal bolt–nut–washer kit.
04
Give the supplier one unambiguous specification line
Put the product identity and delivery condition on the same quotation line. Attach the drawing wherever the standard designation alone does not settle the joint detail.
M64 in the product scope does not settle its mechanical acceptance
ISO 4014/4017 cover coarse-thread sizes up to M64. The public mechanical scopes of ISO 898-1:2013 and ISO 3506-1:2020 list coarse M1.6–M39. ISO 3506-1 explicitly allows use of its grades/classes outside those diameters when all applicable requirements are met. For a larger bolt, agree the applicable mechanical requirements and evidence explicitly. [1][2][4][5]
Specify the current coating documents
ISO lists ISO 4042:2022 with Amendment 1:2026, published in April 2026. Include the agreed edition and amendment in the order. This review read the public catalogue and abstract, not the amendment’s paid technical text. [6][7]
Order field
State it this way
Evidence or check
Product standard and edition
ISO 4014:2022 or ISO 4017:2022, or the exact drawing/other standard required.
Their public summaries establish scope. Obtain the full specified dimensional requirements for inspection. [1][2]
Thread and length · mm
Diameter × pitch, length, thread tolerance, and threaded length where applicable; attach the dimensioned joint/part drawing.
Do not infer inch, fine pitch or shank length from a product name. The four DIN–ISO head differences also affect substitution. [3]
Material and mechanical properties
For carbon/alloy steel, the required property class and ISO 898-1 basis; for stainless, the required steel grade AND property class under ISO 3506-1.
The two standards cover different material systems. A finish description does not identify either system. [4][5]
Surface system
Coating designation, agreed thickness/acceptance requirement, conversion treatment, sealer/topcoat and lubricant condition as applicable.
ISO 4042 concerns electroplating and includes hydrogen-embrittlement risk reduction. “Zinc” alone leaves important choices open. Hot-dip galvanizing needs a separately specified basis. [6]
Joint and mating hardware
Nut/tapped-part specification, washer requirement, clamped materials and stack drawing.
Have the joint designer approve engagement, bearing conditions and the tightening procedure. [9]
Delivery and acceptance
Quantity, lot identification, package labeling, inspection documents, samples and any agreed tests.
Name which results and traceability must accompany the goods. These are proposed contractual requirements, not an assertion that every bolt order includes a particular certificate.
05
Approve the joint procedure before copying a torque number
A torque specification is intended to achieve a chosen preload through a particular threaded and bearing interface. Bolt Science’s simplified relationship is T = F × D × K: torque T in N·m, preload F in N, nominal diameter D in m and dimensionless nut factor K. It assumes the chosen K describes that assembly condition; the article also documents non-linear behavior. [8]
The same wrench setting can produce a different preload
For illustration only, hold diameter and applied torque constant. Changing an assumed nut factor from 0.20 to 0.15 changes the model’s predicted preload by 0.20 / 0.15 = 1.33, about a third higher. These are hypothetical factors, not measured coating data or a recommended tightening setting. Confirm the actual fastener, lubricant, mating surfaces and assembly method. [8]
ISO 898-1 and ISO 3506-1 do not specify torque/clamp-force performance. Neither a property-class mark nor a stainless grade supplies a universal assembly torque. [4][5]
06
Keep receiving checks separate from installation checks
The following is an order-review checklist. Agree the inspection extent, records and acceptance criteria with the supplier before shipment; it is not a quoted sampling plan from a standard.
At receipt, match the package identity and lot to the purchase order; compare the supplied standard, size, thread form, material/class and finish with the approved specification.
Ask for the agreed dimensional and mechanical results tied to that lot. Use the specified standard/drawing for tolerances and test requirements; the short head-width comparison above is insufficient for release.
Before assembly, confirm that the actual nut or tapped part, washers and lubricant match the approved joint procedure. A substitution should return to the responsible designer or assembler.
For an existing machine, follow its service instructions for inspection, replacement and reuse; no universal retightening interval or blanket permission to reuse bolts applies.
For stainless hardware, a rising torque during seizure can reflect galling rather than useful preload. Stop and investigate under the approved procedure; do not keep tightening simply to reach a number. Changing lubricant also requires review of the tightening specification. [9]
07
Copy the bolt order and joint questions
Paste it into your enquiry below or into an email to a maker, then replace every bracket.
Product standard + edition / drawing revision [ ]
Metric diameter × pitch [ ]; length [ ]; threaded length / shank requirement [ ]
Material system [ ]; steel grade and/or property class [ ]; mechanical standard [ ]
Finish designation [ ]; coating acceptance [ ]; lubricant/as-delivered condition [ ]
Nut specification and quantity [ ]; washer specification and quantity [ ]; bolt quantity [ ]
Joint stack drawing, clamped materials and access limitations [ ]
Approved tightening procedure / responsible joint designer [ ]
Lot traceability, labeling, sample approval and inspection documents [ ]
For a spare part: machine model, serial number and original part number [ ]
Supplier to identify substitutions, exclusions, manufacturing site and delivery date [ ]
The four companies below represent different purchasing routes. Read their published scope before sending the same drawing to all four.
Haiyan Bolt Co., Ltd.
Haiyan, Zhejiang (published contact address)
Lists DIN 931/933 and inch-series hex bolts, with a metric catalogue range of 6–50 mm. Separate pages offer class 10.9/12.9 and stainless variants. Confirm the exact size/material/finish combination and drawing; the broad range is not a stock list.
Lists full- and partial-thread bolts, M3–M64 on the detail page, with lengths up to 300 mm and grade/finish options. Its category page starts at M6; confirm smaller sizes. The ISO-as-ANSI wording is incorrect, so require the dimensional standard and thread in the quotation.
Publishes zinc-plated steel ductwork bolts in M6 × 25, M8 × 25, M8 × 35 and M10 × 30 mm, and says stainless versions are available. No property class or dimensional standard is given. Its own footer describes an HVAC exporter; manufacturing-site responsibility needs confirmation.
Lists crusher spare part N01530839 as HEX CAP SCREW, with METSO in the brand field. The page also contains generic concrete-pump wording and no thread, length or strength data. Quote against the machine/part drawing; genuine status, brand authorization and manufacturing origin remain unverified.
Explore company information and manufacturing capabilities, then discuss the scope of your project with a relevant supplier.
Share this page
Compiled and source-reviewed by the CNFX editorial team.
These descriptions verify what the opened company pages offer. They do not establish certificate validity, the origin of a particular production lot or authorization from a named equipment brand. How we source and review
· Page last updated 13 October 2026
Buyer questions
Can I replace a DIN 933 bolt with ISO 4017 without changing tools?
Check the nominal head width at least at M10, M12, M14 and M22. Würth lists changes at these sizes, including M22 from 32 to 34 mm. Confirm the complete approved drawing and available tool space. [3]
Does “full thread” tell me which nut or washer is included?
No. It describes the fastener form. State the mating nut and any required washers as separate order items, or define the contents of the supplied set. The joint drawing decides their specifications. [3][9]
Can I use one torque for every bolt of the same size and property class?
No. Friction and the assembly conditions affect the torque-to-preload relationship. Obtain a procedure for the actual joint and delivered surface/lubricant condition. The mechanical standards do not establish a universal torque setting. [8][4][5]
Does the linked crusher spare part establish an ISO 4017 bolt specification?
No. Zhongyi lists HEX CAP SCREW N01530839 for a crusher, but gives no dimensional or mechanical specification for it. Confirm the machine and part drawing; its brand field alone does not establish genuine-part status or authorization. [13]
Sources and what still needs a direct check
Sources checked 2026-10-10. Standards bodies and regulations define the requirements; manufacturer pages show published ranges for those models only. CNFX does not certify products or suppliers.
The paid dimensional tables, test procedures and ISO 4042 amendment text were not reviewed; use the contracted documents for manufacturing and acceptance.
Supplier catalogue ranges do not prove availability of every size, strength and coating combination. Request a confirmed line-item quotation.
No supplier certificate, factory audit, actual production lot, torque test or machine-specific joint calculation was verified in this review.
Buyer enquiry
Request manufacturing insight
for Hex Bolt
Ask for use case, specification boundaries, supplier type, and RFQ preparation
information for this product.
Where it goes
Straight to the CNFX editorial desk, and to the manufacturer if this product is
linked to a claimed profile. Nothing is broadcast to a supplier list.
Your details stay here
We do not sell or rent enquiry data, and we do not add you to a mailing list.
Used only to answer this request.
No commission, no middleman
CNFX is a directory. We take no cut of any order and never negotiate on a
supplier's behalf.
What to include
Share your product specifications, quantity, destination and target delivery date.
Need to Manufacture Hex Bolt?
Compare manufacturer profiles with relevant product and process capability.