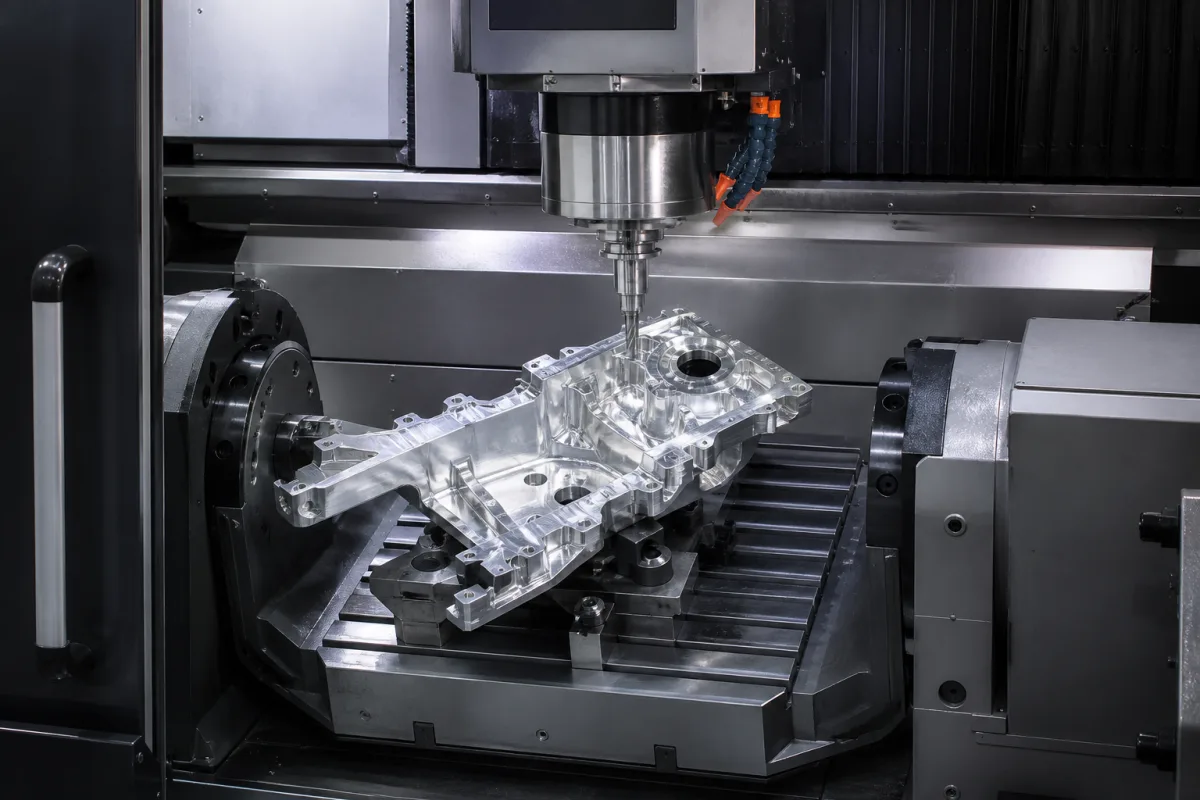
Trunnion-table five-axis machining centre for aluminium housings and castings: tilt range, table load and rotary-axis accuracy
Five-axis vertical machining centres with a trunnion (dual rotary) table for aluminium housings and castings · tilt range, table load and spindle, the eight position-independent errors of the two rotary axes, and an aluminium test piece for acceptance
On a trunnion-table five-axis machining centre the spindle moves in X, Y and Z while the workpiece rides on two stacked rotary axes: a cradle that tilts and a table on it that turns. That lets a cast or forged aluminium housing be milled, drilled and bored on five sides in one clamping. It also adds two axes whose own alignment errors move every hole: buyers need to know the tilt range, the load the trunnion carries, and how the rotary axes are measured and compensated.
Vertical machining centres with an integrated trunnion (dual rotary, cradle-type) table for five-sided and simultaneous five-axis machining of aluminium housings, castings and blocks that fit on the table, with their rotary-axis accuracy checks and machining test pieces. Three-axis vertical machining centres are covered on the CNC machining centers page; high-speed BT30 vertical machines on the Aluminum CNC milling machine page; gantry and five-axis machines for large aluminium aerospace parts and plates on the High-speed CNC milling machine for large aluminium parts page; long extrusions on the Aluminium profile CNC machining centre, Aluminium profile CNC milling machine with a pneumatically tilted clamp beam and Multi-Axis Machining Center pages; separate indexing tables on the Rotary table page; bridge machines on the Gantry machining center page; and five-axis controls on the 5-axis CNC controller page.
CNFX editorial research · Sources checked October 12, 2026 · 3 sources
+30°/−110° tilt, 250 kg on a 398 mm table: what a trunnion carries
Hurco's BX40U is a trunnion-table machine with a B axis that tilts from +30° to −110°, a C axis that turns 360°, both at up to 25 rpm, and a 398 × 398 mm table that carries up to 250 kg. Linear travels are 950 × 550 × 500 mm (X × Y × Z); the HSK-63A spindle gives 35 kW, 118.9 Nm and 20,000 rpm, with 30 tools, 1.5 s tool-to-tool change, and tools up to 80 mm diameter, 300 mm length and 7 kg. The machine weighs 9,400 kg. [1]
Hurco says it integrates the trunnion table into the machine rather than adding one to a three-axis machining centre, and that this leaves more clearance in Z than an add-on table. The 250 kg limit applies to everything on the table, fixture included. [1]
Editorial calculation: at 25 rpm a rotary axis turns 150° per second (25 × 360 / 60), so a full 140° B-axis swing from +30° to −110° takes about one second at full speed, before acceleration limits. [1]
Give the part envelope and weight, the fixture weight, which faces must be reached in one clamping, the deepest feature and longest tool, and the spindle speed and torque your aluminium alloy and tools need.
02
Eight position-independent errors of the B and C axes, and a ball bar that found 144.53 µm
Researchers at Beijing University of Technology describe the rotary-axis geometric errors of a dual rotary table (BC-type) five-axis machine as eight position-independent errors (PIGEs) and twelve position-dependent ones; the PIGEs come from assembly, stay stable over the machine's life, and cannot be measured directly, so they are identified from measurements through a model. On their test machine the B axis is fixed to the bed through a support base, the C-axis table is stacked on it, and the X, Y and Z guides carry the tool. [2]
Their 2026 method locks all linear axes and turns one rotary axis at a time while a Renishaw QC20-W ball bar of 0.1 µm resolution records length changes, in four measurement modes with a standard fixed-length bar and no extra fixtures. On a Haas UMC500 five-axis machine, after the eight identified errors were compensated, the largest individual error fell from 144.53 µm to 7.72 µm, an overall reduction of 79.48%. Their simulations used positional errors of 100 µm and angular errors of 0.005°, set from the accuracy level of industrial five-axis machines and the tolerances of ISO 10791-1. [2]
Editorial calculation: 7.72 / 144.53 ≈ 5.3% of the uncompensated maximum remains, a 94.7% cut in the single largest error; the paper's 79.48% figure is its overall reduction across errors, a different measure. Ask a supplier which of the two kinds of figure it is quoting. [2]
Ask which rotary-axis errors are measured at acceptance, with what instrument, whether they are compensated in the control, and how often the check is repeated.
03
Cutting a 7075 aluminium test piece to show five-axis contouring
ISO 10791-7 accepts machining test pieces for machining centres, including the cone frustum introduced by NAS979; researchers at the University of Electronic Science and Technology of China with Chengdu Aircraft Industrial's NC machining factory list its limitations, among them poor surface quality and over-cut in some cases, and propose an S-cone test piece that combines it with the S-shaped piece. [3]
Their S-cone was cut on a five-axis machine from a 410 × 225 × 50 mm block of 7075-T7451 aluminium with a two-flute carbide end mill of at least 65 mm working length, at 4,000 rpm and 750 mm/min, with axis limits of 800 mm/s velocity and 15 × 10³ mm/s² acceleration on the linear axes. On an industrial machine with a tilting rotary table, R-test kinematic measurements at 1,000 and 2,000 mm/min recorded larger dynamic tracking errors on the S-cone path than on the S-shaped path, which the authors read as better at exposing dynamic performance. [3]
Editorial note: for an aluminium production machine, agree before delivery which ISO 10791-7 test piece or alternative will be cut, from which alloy, with which tool and feed, and what tolerance the finished piece must hold.
04
Trunnion cradle, rotary table, spindle and measurement on one machine
Element
Published detail
Specify
Trunnion (B axis)
+30° / −110°, 25 rpm [1]; fixed to the bed by a support base [2]
Tilt range, swing diameter, clamping
Rotary table (C axis)
360°, 25 rpm, 398 × 398 mm, 250 kg [1]; stacked on the B axis [2]
Explore company information and manufacturing capabilities, then discuss the scope of your project with a relevant supplier.
Share this page
Compiled and source-reviewed by the CNFX editorial team.
Each manufacturer above links to the page on that company's own website where the product is listed, with the date we checked it. How we source and review
· Page last updated 13 October 2026
Buyer questions
How much can a trunnion table carry?
Hurco lists up to 250 kg on the BX40U's 398 × 398 mm trunnion table; fixture and part together must stay within it. [1]
What errors do the two rotary axes add?
Beijing University of Technology researchers model eight position-independent errors for a BC-type dual rotary table machine; on a Haas UMC500 compensation reduced the largest from 144.53 µm to 7.72 µm. [2]
Which test piece shows five-axis machining accuracy?
ISO 10791-7 accepts machining test pieces including the NAS979 cone frustum; a UESTC team proposed an S-cone and cut it from 7075-T7451 aluminium at 4,000 rpm and 750 mm/min. [3]
Sources and what still needs a direct check
Sources checked 2026-10-12. Hurco's specification page gives one builder's trunnion machine; the Beijing University of Technology and UESTC papers are peer-reviewed studies of rotary-axis errors and five-axis test pieces.