Editorial Technical Reference

Detector Array Mount

This page explains how Detector Array Mount is classified within Computer, Electronic and Optical Product Manufacturing. Technical values and manufacturer relationships are research references; confirm the current specification and supplier evidence for each order.

Technical Definition & Core Assembly

A structural component designed to securely hold and position detector arrays within a gantry system.
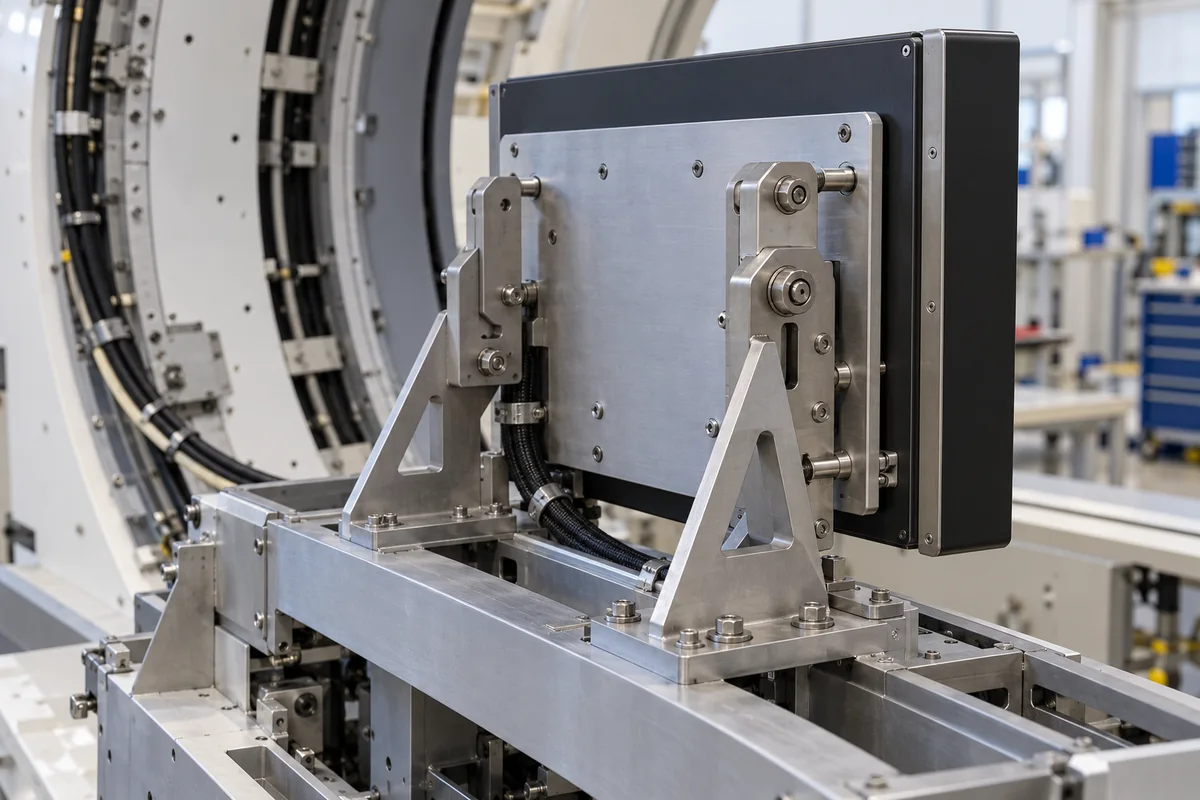
Detector Array Mount in a manufacturing environment
Representative product image. Confirm appearance and specifications with the manufacturer.

Product Specifications

Technical details and manufacturing context for Detector Array Mount

Definition
The Detector Array Mount is a precision mounting structure within a gantry system that provides stable, accurate positioning for detector arrays. It ensures proper alignment and spacing between individual detectors, maintains structural integrity during gantry movement, and facilitates calibration and maintenance access. As part of the gantry, it directly influences the accuracy and reliability of detection systems in applications such as medical imaging, industrial inspection, or security scanning. The mount is typically fabricated from aluminum alloy or stainless steel, with material grades and surface treatments specified for durability and performance. It features a standard mounting footprint for detector arrays, with array sizes ranging from 100 to 300 mm, and achieves positioning accuracy within ±0.05 mm per ISO 230-2. Flatness is maintained to 0.02 mm per ISO 1101, ensuring uniform detector contact. The mount is designed to operate in temperatures from -40°C to 85°C and relative humidity from 5% to 95%, with an IP rating of IP54 to IP65 for dust and water resistance. It includes a mounting hole pattern of 4×M6 per ISO 4762 for secure attachment. Thermal conductivity of 167 W/m·K (per ASTM E1461) aids in heat dissipation, while electrical insulation greater than 100 MΩ (per IEC 60167) prevents interference. The weight ranges from 1.5 to 3.0 kg depending on size and material thickness. All specifications are reference values; verify model-specific details with the manufacturer or supplier.
Working Principle
The mount provides a rigid, vibration-resistant platform that attaches to the gantry frame. It uses precision machining and alignment features such as mounting holes, rails, or brackets to position detector arrays at specific orientations and distances. During operation, it maintains detector positioning despite gantry movement, thermal changes, or mechanical stresses, ensuring consistent detection performance. The design incorporates features for calibration and maintenance access, allowing adjustments without compromising alignment.
Common Materials
Aluminum alloy, Stainless steel
Technical Parameters
ParameterTypical rangeNotes & selection driver
Array Size100–300 mmStandard mounting footprint for detector arrays
Positioning Accuracy±0.05 mmEnsures detector alignment within toleranceISO 230-2
Flatness0.02 mmCritical for uniform detector contactISO 1101
Material Grade6061-T6Aluminum alloy with high strength-to-weight ratioASTM B221
Surface TreatmentAnodizedType II, class 2, 0.01–0.015 mm thicknessMIL-A-8625
Operating Temperature-40–85 °CSurvives thermal cycling without deformationIEC 60068-2-14
Relative Humidity5–95 %Non-condensing; prevents corrosionIEC 60068-2-78
IP RatingIP54–IP65Dust-tight and water-resistantIEC 60529
Weight1.5–3.0 kgDepends on size and material thickness
Mounting Hole Pattern4×M6Standard metric thread for secure mountingISO 4762
Thermal Conductivity167 W/m·KEfficient heat dissipation from detectorsASTM E1461
Electrical Insulation>100 MΩPrevents electrical interferenceIEC 60167

Ranges are indicative industry figures for RFQ preparation, not a supplier commitment. Confirm every value and standard with the legal manufacturer before ordering.

Components / BOM
  • Mounting Plate Part
    Primary surface for attaching detector arrays
    Material: Aluminum alloy
  • Support Brackets Part
    Structural reinforcement and attachment to gantry frame
    Material: Stainless steel
  • Alignment Pins Part
    Precise positioning of detector arrays during installation
    Material: Stainless steel

Application & selection

Application Fit & Sizing Matrix

Operational Limits
pressure: 0 to 10 bar
other spec: Vibration tolerance: ≤5g RMS, 10-2000 Hz
temperature: -40°C to +150°C
Media Compatibility
✓ X-ray detector arrays ✓ Gamma-ray scintillators ✓ Infrared sensor modules
Unsuitable: High-concentration abrasive slurry environments
Sizing Data Required
  • Detector array dimensions (LxWxH)
  • Gantry mounting interface specifications
  • Required positional accuracy (±mm)

Risk, maintenance & compliance

Reliability & Engineering Risk Analysis

Failure Mode & Root Cause
Misalignment-induced stress fatigue
Cause: Improper installation, thermal expansion mismatches, or vibration-induced loosening leading to cyclic loading and eventual crack propagation in mounting brackets or fasteners.
Corrosion and galvanic degradation
Cause: Exposure to harsh environments (moisture, chemicals, salt spray) or incompatible material pairings causing electrochemical corrosion, particularly at fastener interfaces or dissimilar metal contacts.
Maintenance Indicators
  • Visible misalignment or angular deviation of array elements relative to reference marks
  • Abnormal vibration or audible rattling during operation, indicating loose fasteners or structural compromise
Engineering Tips
  • Implement laser alignment verification during installation and periodic checks using precision levels or optical tools to ensure parallelism and perpendicularity within specified tolerances.
  • Apply anti-seize compounds on fastener threads and use corrosion-resistant coatings or sacrificial anodes in corrosive environments, while ensuring material compatibility per galvanic series charts.

Indicative industry ranges for design and RFQ preparation. Confirm the exact figures and applicable standard with the manufacturer before specifying.

Compliance & Manufacturing Standards

Applicable Standards
ISO 1101:2017 - Geometrical product specifications (GPS) - Geometrical tolerancing ANSI/ASME B46.1-2019 - Surface Texture (Surface Roughness, Waviness, and Lay) DIN EN 10204:2004 - Metallic products - Types of inspection documents

Quoted from the published standard.

Manufacturing Precision
  • Mounting surface flatness: ≤0.05mm
  • Bore diameter tolerance: H7/g6 fit (ISO 286-1)
Quality Inspection
  • Coordinate Measuring Machine (CMM) dimensional verification
  • Surface roughness measurement per ISO 4287
Technical documentation
Request current drawings, revision history, and a signed specification sheet.
Manufacturing capability
Verify equipment lists, process limits, capacity, and representative production evidence.
Inspection readiness
Confirm test methods, calibrated equipment, sampling plans, and traceable reports.
Supplier transparency
Check the legal entity, factory address, ownership, certifications, and direct contacts.

Compare the published product scope and source details, then include your specifications and quantity in an enquiry.

Manufacturers of Detector Array Mount

Manufacturer profiles associated with Detector Array Mount.

Sourcing Detector Array Mount from China?
Tell us your specification and target quantity — we will match it against manufacturer records and come back with the factories that fit.
Request manufacturers We manufacture this

Explore company information and manufacturing capabilities, then discuss the scope of your project with a relevant supplier.

Buyer enquiry

Request manufacturing insight for Detector Array Mount

Ask for use case, specification boundaries, supplier type, and RFQ preparation information for this product.

Where it goes
Straight to the CNFX editorial desk, and to the manufacturer if this product is linked to a claimed profile. Nothing is broadcast to a supplier list.
Your details stay here
We do not sell or rent enquiry data, and we do not add you to a mailing list. Used only to answer this request.
No commission, no middleman
CNFX is a directory. We take no cut of any order and never negotiate on a supplier's behalf.
What to include
Share your product specifications, quantity, destination and target delivery date.

Your business information is used only to process this request.

Thank you! Your message has been sent. We'll respond within 1–3 business days.
Sorry, we couldn't send your message. Please try again, or email us at [email protected].

Frequently Asked Questions

What is the typical array size range for this mount?

The standard mounting footprint accommodates detector arrays with sizes from 100 to 300 mm. Confirm the exact size for your specific detector array with the manufacturer.

What positioning accuracy can be expected?

The mount is designed to achieve positioning accuracy within ±0.05 mm, as referenced in ISO 230-2. Actual performance depends on installation and environmental conditions.

What materials are available?

The mount is available in aluminum alloy (e.g., 6061-T6) or stainless steel. Surface treatment options include anodizing per MIL-A-8625. Verify material suitability for your application.

How does the mount handle thermal expansion?

The mount is designed to operate over a temperature range of -40°C to 85°C and withstand thermal cycling without deformation. Its thermal conductivity of 167 W/m·K aids in heat dissipation. Always verify performance under your specific thermal conditions.

Related equipment

Applied To / Applications

This component is essential for the following industrial systems and equipment:

Industry Taxonomies & Aliases

Commonly used trade names and technical identifiers for Detector Array Mount.

Data Basis

Editorial classification, named public sources where available, and source-reviewed manufacturer records.

Preliminary Technical Classification
This page supports structured research, RFQ preparation, and supplier evaluation. It does not replace buyer-led supplier qualification, standards review, or technical approval.

Need to Manufacture Detector Array Mount?

Compare manufacturer profiles with relevant product and process capability.

Previous Product
XY Positioning Stage
Last Product
Get QuotesChat