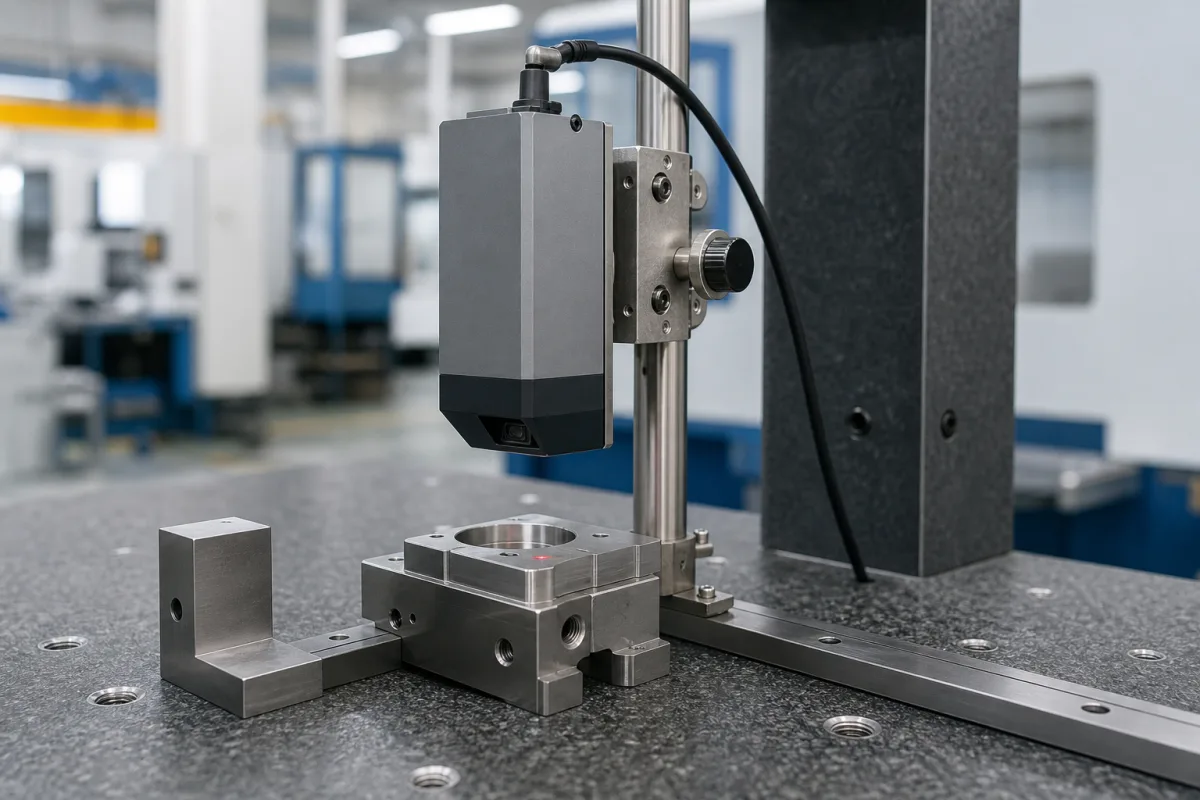
Laser triangulation height sensor for part and gap measurement
Laser triangulation height sensors · start and end of measuring range, linearity versus repeatability, temperature drift, red Class 2 laser spot
A laser triangulation height sensor projects a red laser spot onto a part and reads the spot's position on a receiving element at an angle, giving the distance, and so the height, of the surface within a fixed measuring window in front of the sensor. It is mounted above a fixture or conveyor to check part height, step, flatness or gap without contact. Ask three things first: where the measuring window begins and ends, what linearity and repeatability the maker states for that range and on what target, and what laser class and spot size the sensor uses.
Single-point laser triangulation displacement sensors used to measure height, thickness, step and gap on parts and assemblies, with analog, digital or switching outputs. Ultrasonic distance sensors measuring by echo time are covered on the Ultrasonic sensor page. Vehicle air-suspension ride-height sensors, line-scan profile sensors, confocal and interferometric gauges, and tactile height gauges are outside this page.
CNFX editorial research · Sources checked October 12, 2026 · 3 sources
A triangulation sensor does not measure from its own face: its window starts some distance away. Micro-Epsilon's optoNCDT 1220 family offers six ranges, from the ILD1220-10, which reads from 20 to 30 mm in front of the sensor, to the ILD1220-500, which reads from 100 to 600 mm; the ILD1220-100 covers 50 to 150 mm with its mid-range at 100 mm. [1] Panasonic's HG-C1100-P has a measurement centre distance of 100 mm and a measuring range of ±35 mm. [2] Editorial calculation: the HG-C1100-P therefore reads from 65 to 135 mm, a 70 mm span inside the ILD1220-100's 100 mm span.
Mount the sensor so that the lowest and highest surfaces to be measured both fall inside the window, with the expected height near the mid-range. Micro-Epsilon lists the ILD1220 measuring rate in four stages of 2, 1, 0.5 and 0.25 kHz (factory setting 1 kHz); Panasonic gives a response time switchable between 1.5, 5 and 10 ms. [1][2]
Ambient light limits the window too: Micro-Epsilon permits 20,000 lx or 7,500 lx depending on model, and Panasonic 3,000 lx of incandescent light at the receiving face. [1][2]
Send the lowest and highest surface heights, the mounting distance available, part material, colour and finish, part speed or cycle time, required resolution and tolerance, output type, supply voltage, ambient light and temperature, and whether the sensor is fixed or moving.
02
Read linearity, repeatability and drift at your range
Linearity and repeatability scale with range. For the ILD1220 series Micro-Epsilon gives linearity of under ±10 µm on the 10 mm model, under ±100 µm on the 100 mm model and under ±750 µm to 1,500 µm on the 500 mm model, and repeatability of 1 µm, 10 µm and 50 µm on the same three models. [1] Panasonic gives the HG-C1100-P a repeatability of 70 µm, linearity of ±0.1% F.S. and a temperature characteristic of 0.03% F.S./°C. [2]
The conditions behind these numbers matter. Micro-Epsilon states its data apply to white, diffuse reflecting surfaces (its reference ceramic), that repeatability is given at a 1 kHz measuring rate with a median of 9, and that the temperature stability of ±0.015% or ±0.01% FSO/K is achieved only with the sensor mounted on a metallic holder with good heat dissipation. [1]
Editorial calculation, assuming F.S. is the 70 mm span: ±0.1% F.S. on the HG-C1100-P is about ±70 µm, and 0.03% F.S./°C is about 21 µm per °C of temperature change. A part tolerance tighter than these figures needs a shorter-range sensor, temperature control or reference measurement.
Editorial note: ask the supplier for linearity and repeatability measured on your material and finish (shiny metal, dark plastic or transparent parts behave differently from a white ceramic target) and at the measuring rate you will use.
03
Check the laser class, wavelength and spot size
Both sensors reviewed use red semiconductor lasers: the ILD1220 at under 1 mW and 670 nm, Class 2 to IEC 60825-1:2014; the HG-C1100-P at a maximum 1 mW and 655 nm peak, Class 2 under IEC and Class II under FDA rules. [1][2] In 21 CFR 1040.10 the FDA defines visible radiation as wavelengths over 400 nm up to 710 nm, and states that Class II levels of laser radiation are considered a chronic viewing hazard. [3]
Spot size sets the smallest feature the sensor can resolve. Panasonic gives a beam diameter of about ø120 µm at the 100 mm measurement centre, measured at 1/e² of centre intensity, and warns that light outside that area can affect the reading where the surrounding surface reflects more. [2] Micro-Epsilon lists spot sizes at the start, middle and end of range; on the ILD1220-10 the smallest is 45 × 40 µm at 24 mm. [1]
04
ILD1220-100 and HG-C1100-P side by side
Two sensors with overlapping windows near 100 mm, as each maker publishes them.
Explore company information and manufacturing capabilities, then discuss the scope of your project with a relevant supplier.
Share this page
Compiled and source-reviewed by the CNFX editorial team.
Each manufacturer above links to the page on that company's own website where the product is listed, with the date we checked it. How we source and review
· Page last updated 13 October 2026
Buyer questions
Why does a laser height sensor have a minimum distance?
Its measuring window starts away from the sensor: the ILD1220-10 reads from 20 to 30 mm, and the HG-C1100-P from 65 to 135 mm (100 ± 35 mm). [1][2]
Is repeatability the same as accuracy?
No. The ILD1220-100 lists 10 µm repeatability but linearity under ±100 µm, measured on a white diffuse ceramic target. [1]
What laser class do these sensors use?
Both reviewed sensors use red lasers of about 1 mW in Class 2; the FDA treats Class II levels as a chronic viewing hazard. [1][2][3]
Sources and what still needs a direct check
Sources checked 2026-10-12. Micro-Epsilon and Panasonic publish data for their own triangulation sensors, each with its own test conditions; the FDA regulation defines the laser classes and visible wavelength band.