This page explains how Precision Industrial Coordinate Measuring Machine is classified within Manufacture of Measuring, Testing, Navigation and Control Equipment. Technical values and manufacturer relationships are research references; confirm the current specification and supplier evidence for each order.
Standalone metrology machine for dimensional inspection of industrial components
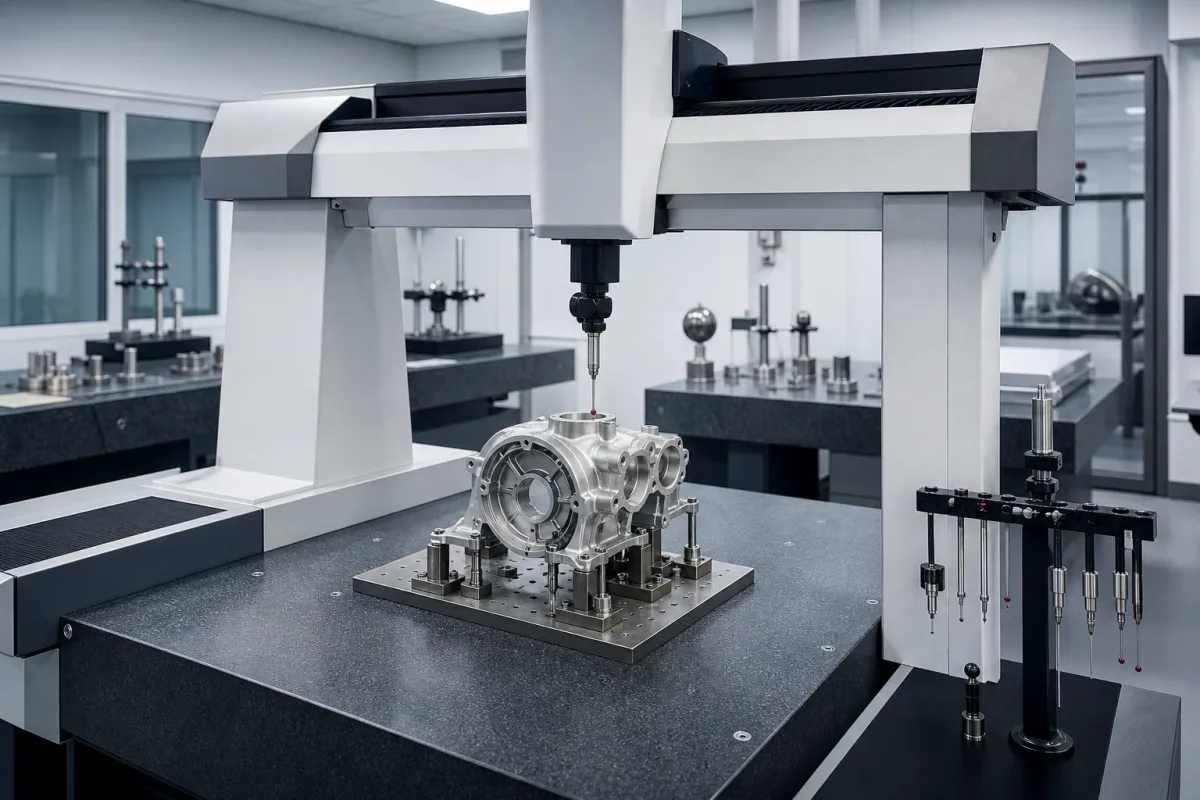
Technical details and manufacturing context for Precision Industrial Coordinate Measuring Machine
| Parameter | Typical range | Notes & selection driver |
|---|---|---|
| Measurement Volume (X×Y×Z)Required | 1200×1000×800 mm | Maximum measurable workspace dimensions in three axes |
| Maximum Probing ErrorRequired | ±0.002 μm | Maximum permissible error for single-point touch-trigger probingISO 10360-2 |
| Scanning SpeedRequired | 100–300 mm/s | Maximum continuous scanning velocity for contour measurement |
| Positioning AccuracyRequired | ±0.003 μm/m | Maximum error in axis positioning over travel lengthISO 10360-2 |
| Maximum Workpiece Weight | 2000 kg | Maximum permissible weight of measured components |
| Environmental Temperature Range | 18–22 °C | Operating temperature range for specified accuracyISO 10360-2 |
| Resolution | 0.0001 mm | Scale resolution. |
| Repeatability | ±0.001 mm | At 20°C.ISO 10360-2 |
| Maximum Acceleration | 500 mm/s² | For high-speed scanning. |
| Power Supply | 220–240 V AC | 50/60 Hz, single phase. |
| Air Supply Pressure | 0.4–0.6 MPa | Clean, dry air required.ISO 8573-1 |
| Machine Weight | 4500 kg | Approximate, depends on configuration. |
| Footprint (L×W×H) | 2500×2000×2800 mm | Includes stand and controller. |
| Ingress Protection Rating | IP54 | For control cabinet; machine base IP53.IEC 60529 |
Ranges are indicative industry figures for RFQ preparation, not a supplier commitment. Confirm every value and standard with the legal manufacturer before ordering.
Commonly used trade names and technical identifiers for Precision Industrial Coordinate Measuring Machine.
| humidity: | 30-60% RH with ±5% stability |
| vibration: | <0.5 m/s² (ISO 10816-3 Grade A) |
| air quality: | ISO 14644-1 Class 8 or cleaner |
| temperature: | 15-25°C (59-77°F) with ±1°C stability |
| power quality: | ±10% voltage stability, <3% THD |
Indicative industry ranges for design and RFQ preparation. Confirm the exact figures and applicable standard with the manufacturer before specifying.
Quoted from the published standard.
Manufacturer profiles associated with Precision Industrial Coordinate Measuring Machine.
Manufacturer listings support early research and capability understanding. They are not certification, ranking, or transaction guarantees.
A practical evidence checklist for RFQ preparation and supplier evaluation.
CNFX does not score or rank suppliers. Buyers must verify all claims and documents with the legal manufacturer before ordering.
The measurement volume is 1200×1000×800 mm (X×Y×Z). This defines the maximum workspace dimensions for measuring components.
The maximum probing error is ±0.002 μm, as per ISO 10360-2. This indicates the accuracy of single-point touch-trigger probing.
The machine operates within an environmental temperature range of 18–22°C to achieve specified accuracy, as per ISO 10360-2.
The control cabinet has an IP54 rating, while the machine base is IP53, per IEC 60529. This indicates protection against dust and water splashes.
Editorial classification, named public sources where available, and source-reviewed manufacturer records.
Ask for use case, specification boundaries, supplier type, and RFQ preparation information for this product.
Compare manufacturer profiles with relevant product and process capability.