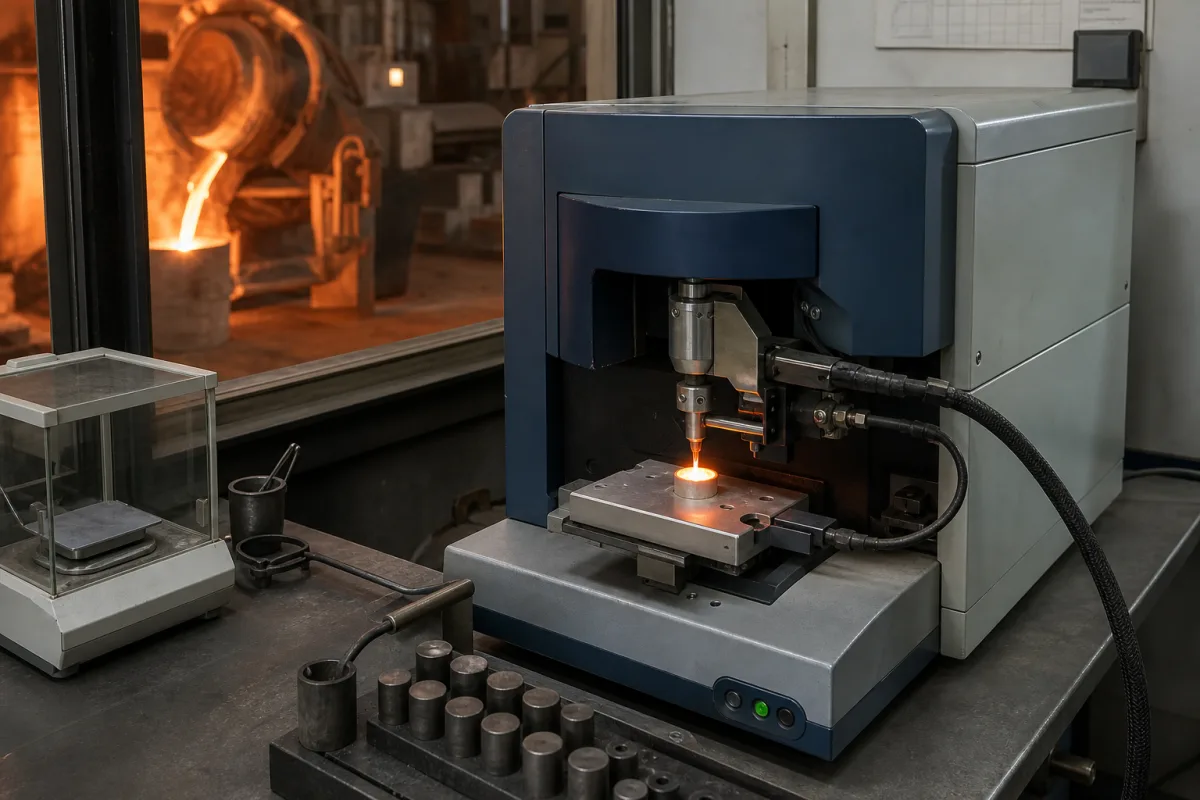
Spark optical emission spectrometers for melt control in foundries and steelworks · Chill-cast samples taken from the melt, spark stand and argon, element ranges for steel and aluminium, nitrogen and low-carbon capability, matrices and calibrations, charge correction, power and footprint
A molten metal composition analyzer, as used for melt control in foundries and steelworks, is a spark optical emission spectrometer (OES) that analyses a chill-cast sample taken from the furnace or ladle: the sample is placed on the spark stand and sparked, and the light emitted is split by wavelength to give the mass fractions of the alloying and residual elements within seconds of sampling so the melt can be corrected before tapping. Ask three things first: which metal bases and grades you melt and which elements and limits you must control, how samples will be taken and prepared from the melt, and what argon, power, calibration and software support the instrument needs.
Stationary spark optical emission spectrometers used for melt and process control of iron, steel, aluminium and other foundry alloys, with their sampling and calibration needs. General-purpose laboratory spectrometers (see optical spectrometer), hand sampling spoons (see molten metal sampling spoon), immersion sampling and temperature probes, handheld XRF and LIBS analysers and in-furnace probes are outside this page except where compared.
CNFX editorial research · Sources checked October 11, 2026 · 5 sources
Set the elements and ranges for the alloys you melt
ASTM E415-21 covers simultaneous determination of 21 alloying and residual elements in carbon and low-alloy steels by spark atomic emission vacuum spectrometry, for routine control in iron and steelmaking and for processed material, on chill-cast, rolled and forged specimens. Its quantitative ranges include carbon 0.02–1.1%, manganese 0.03–2.0%, silicon 0.02–1.54%, chromium 0.007–8.14%, nickel 0.006–5.0%, molybdenum 0.007–1.3%, phosphorus 0.006–0.085%, sulfur 0.001–0.055%, boron 0.0004–0.007% and nitrogen 0.01–0.055%, established by cooperative testing of reference materials. [1]
ASTM E1251-17a covers aluminium and its alloys by spark emission, primarily on chill-cast discs; its tested ranges include silicon 0.07–16%, copper 0.001–5.5%, magnesium 0.03–5.4%, zinc 0.002–5.7%, iron 0.2–0.5% and sodium 0.003–0.02%. It notes that magnesium oxidises and sodium, lithium, calcium and strontium are volatile when samples are remelted, and that mercury should not be reported by spark emission because of an iron interference; it recommends a method with a reporting limit of 0.0001% or lower for mercury compliance. [2]
Hitachi's range guide shows the choice is made by matrix and limits: its entry model is aimed at foundries that do not need low detection limits, a second adds nitrogen, and higher models add lower limits, more matrices (Fe, Al, Cu, Ni, Co, Ti, Zn and others), ultra-low carbon with a 5 ppm limit of detection and trace elements such as Se, La and Te. [5]
Give the supplier the metal bases (iron, steel, stainless, aluminium, copper, nickel and others), grades and the elements with their lowest and highest limits, nitrogen and low-carbon needs, trace and tramp elements, the reference materials you hold, and the number of samples per hour.
02
Plan the sample from the melt and the spark stand
ASTM E1806-18 covers sampling of all grades of steel and cast iron and blast-furnace iron for chemical and spectrochemical analysis, with separate sections for spoon sampling and probe sampling of liquid iron for steelmaking, liquid iron for cast iron production and liquid steel, preparation of the sample for analysis, and annexes on sampling probes; it is similar to ISO 14284. [3]
E415 applies to specimens with a diameter large enough to overlap and seal the bore of the spark stand opening; specimen thickness depends on the stand design, but the standard reports 10–38 mm as the practical thickness, and better performance is expected when reference materials and specimens are of similar metallurgical condition and composition. E1251 accepts castings and wrought forms only if they are massive enough to avoid undue heating, can be machined to a clean flat surface that seals the stand, and have matching reference materials. [1][2]
Hitachi describes the routine as placing the sample on the spark stand, starting the measurement and reading the result, with a stand accessible from three sides for irregular samples; its optional charge-correction software calculates how much material to add to bring a melt into specification, considering available materials and furnace capacity. [4][5]
State the sampler type (spoon and mould, immersion probe), sample shape and size, preparation (grinding or milling), time from sampling to result you need, sample identification and data transfer, and whether charge-correction or SPC software is required.
03
Check the optics, source, utilities and footprint
Hitachi's FOUNDRY-MASTER Pro2 data sheet lists a Paschen-Runge optical system on a Rowland circle with 350 mm focus, a 130–780 nm wavelength range and high-resolution multi-CMOS detectors; a solid-state source of 250–500 V at 80–500 Hz with a high-energy pre-spark; a 90–250 V AC 50/60 Hz supply drawing up to 1,000 W, 700 W operating and 50 W standby (100 W with the source on); 180 kg; and 1,140 × 730 × 850 mm. It states the instrument is designed to minimise argon consumption and includes a grade database of more than 12 million records for over 339,000 materials. [4]
Editorial note: the published sheet does not state argon flow or purity, analysis time or precision; obtain these per method from the supplier, and confirm precision against the reference materials and grades you run [4][1].
Ask for argon purity and consumption in standby and analysis, analysis time per burn, repeatability on your reference materials, power supply and UPS needs, room temperature and dust limits, bench or floor footprint, and service and recalibration arrangements.
04
Know the analyser parts
Part
Role
Fix in the order
Spark stand
Sample overlaps and seals the stand opening; argon is consumed in use. [1][4]
Analysis time, element count, precision, ranges and power values for a spark OES quotation
Published values in this table come from ASTM E415, E1251 and E1806 and from Hitachi's FOUNDRY-MASTER Pro2 data sheet; where none states a value, the row says what to obtain from the supplier.
Field
What it means and published values
Ask the supplier for
Analysis time (seconds)
Not stated in the reviewed data sheet.
Time per burn and per sample.
Temperature range (°C)
The analyser measures a solid sample, not the melt. [3][1]
Room conditions.
Detectable elements (count)
21 elements in steel under E415; 25 listed in the E1251 aluminium scope. [1][2]
Elements per matrix.
Measurement precision (%)
Not stated in the reviewed data sheet.
Repeatability on your materials.
Measuring range (%)
E.g. C 0.02–1.1% in steel; Si 0.07–16% in aluminium. [1][2]
Find molten metal composition analyzer manufacturers
3 companies list this product among what they make. Company figures are quoted from each
company's own website; every card states where the relationship came from.
NCS Testing Technology Co., Ltd.
Manufacturing site to be confirmed for the order
Its website lists spark direct-reading optical emission spectrometers.
Product scope checked 2026-10-12
Product page on own website · profile compiled by CNFX from public sources
Explore company information and manufacturing capabilities, then discuss the scope of your project with a relevant supplier.
Share this page
Compiled and source-reviewed by the CNFX editorial team.
Published data sheets show what a company offers, not tested performance on your alloys. Confirm the legal seller, calibrations, service and scope for your order. How we source and review
· Page last updated 13 October 2026
Buyer questions
Can a spark OES analyse the liquid metal directly?
No; it analyses a solid sample taken from the melt by spoon or probe and cast or prepared to seal the spark stand. [3][1]
Which standard covers spark OES of carbon steel?
ASTM E415, for 21 alloying and residual elements in carbon and low-alloy steels. [1]
Why should mercury in aluminium not be reported by spark OES?
ASTM E1251 notes an intense iron interference and recommends another method with a 0.0001% or lower reporting limit. [2]
What does charge-correction software do?
It calculates how much material to add to bring a melt into specification, using available materials and furnace capacity. [5]
Sources and what still needs a direct check
Sources checked 2026-10-11. The ASTM pages are public scope summaries of the standards; Hitachi's brochures describe one maker's instruments. Values for your melt shop must come from the supplier offered and the standard text.