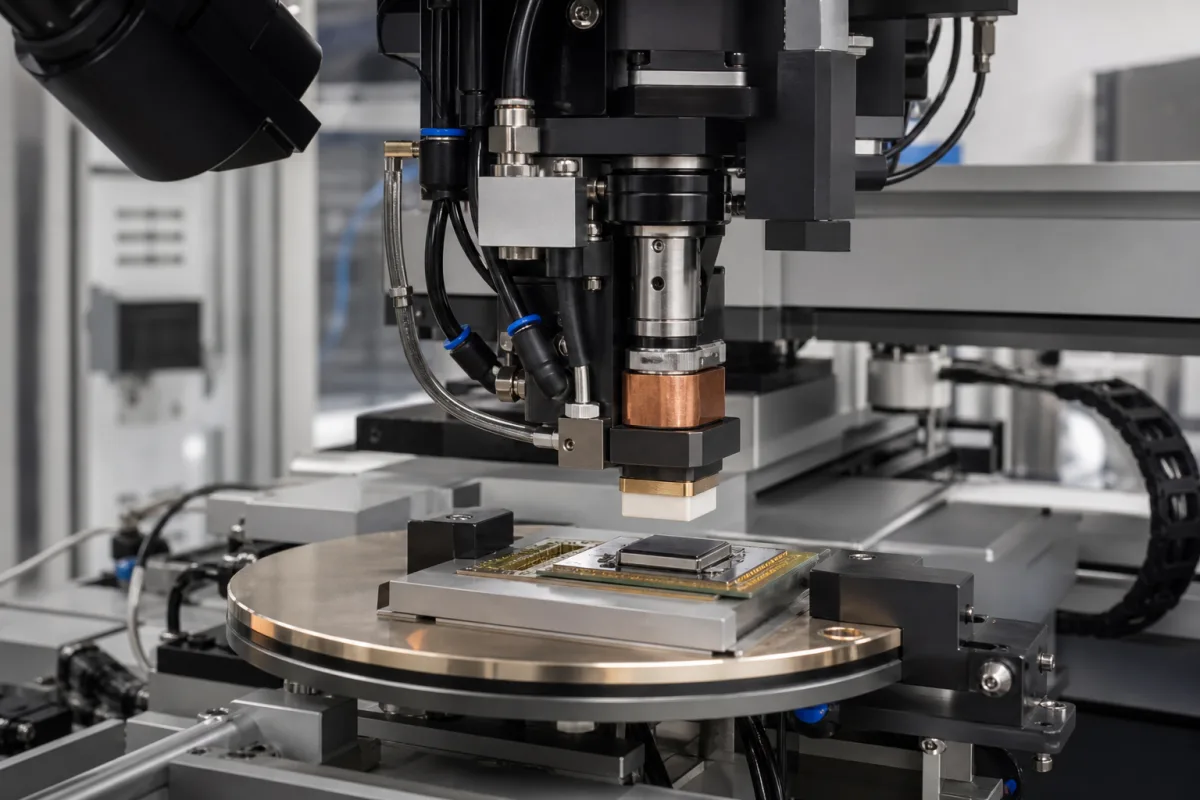
Bonding tool (die attach collet, pick-up tool and thermocompression bond tip that hold and press the die)
The tools that touch the die in die attach and thermocompression bonding · vacuum collets and pick-up tools in tungsten carbide, plastic or rubber, ejector needles under the tape, and thermocompression bond tips that meet film fillets at the die edge
In die attach the bonder's accuracy reaches the die only through a small, replaceable tool: a vacuum collet or pick-up tool that lifts the die from the wafer tape and places it, and in thermocompression bonding a heated tip that presses it while adhesive film or underfill flows. Order these tools by the die they handle (size, surface, fragility), the material that touches it, the vacuum and ejection arrangement, and for bond tips how the tip deals with material squeezed out at the die edge.
Die-contacting tools of die attach and thermocompression bonders: vacuum collets and pick-up tools, their tip materials, ejector needles, and thermocompression bond tips. Die attach machines and their process are covered on the Automatic die attach: placement and bond process page; wire bonders and their capillaries and wedges on the Wire bonder page; IC substrates on the IC substrate page.
CNFX editorial research · Sources checked October 12, 2026 · 3 sources
EESemi describes the pick sequence: "push-up needles or die ejector pins" with "a smooth, highly-polished taper and a small angle" lift the die through the wafer tape, one or more depending on die size and aspect ratio, and the die attach collet or pick-up tool takes it "either by surface contact or by an ejector pin pushing the die up"; "Vacuum holds the die in the collet or pick-up tool during the transfer". [1]
On tip material it warns that tungsten carbide tips "can cause mechanical damage on the die surface"; where die scratching is a concern "antistatic plastic tools must be used instead", and "Replaceable rubber tips" suit fragile dice. [1] Small Precision Tools lists "Die Attach & Vacuum Pickup Tools" and flip chip tools alongside its wire bonding capillaries and wedges, in standard and custom designs. [2]
Give die length, width and thickness, surface (passivation, bumps, sensors), the wafer tape and the bonder model, so the tool maker can set the contact face, vacuum hole and material.
02
Thermocompression bond tips and the film at the die edge
Micron's US patent 11,705,425 (2023) describes the problem at the tip: non-conductive film laminated to the die "may flow outwardly as a fillet from the periphery of the die" and can "contaminate the bond tip"; it also notes that "conventional bond tips cannot be sized significantly smaller than the semiconductor die to be bonded", and that a fillet carries "a risk of die cracking when additional components are stacked and bonded onto the die". [3]
Its answer is a tip that "may be of greater width and length" than the die, with a low-surface-energy material "located only outside of die contact area" on the periphery, so squeezed-out film does not stick to the tool. The patent also mentions "cold joint" risk for interconnects near the die edge. [3]
For thermocompression tools, state die and stack sizes, the film or underfill used, tip temperature and force, and how the tip is to be cleaned or replaced.
03
Die bonding tool details
Paste it into your enquiry below or into an email to a maker, then replace every bracket.
1 company lists this product among what they make. Company figures are quoted from each
company's own website; every card states where the relationship came from.
Small Precision Tools Co. Ltd.
Manufacturing site to be confirmed for the order
Lists die attach and vacuum pickup tools, flip chip tools, and wire bonding capillaries and wedges in standard and custom designs.
Explore company information and manufacturing capabilities, then discuss the scope of your project with a relevant supplier.
Share this page
Compiled and source-reviewed by the CNFX editorial team.
Each manufacturer above links to the page on that company's own website where the product is listed, with the date we checked it. How we source and review
· Page last updated 13 October 2026
Buyer questions
Which tip material for fragile dies?
EESemi says tungsten carbide can mark the die; antistatic plastic tools avoid scratching and replaceable rubber tips suit fragile dice. [1]
How does the die leave the tape?
Ejector needles push it up through the tape while the vacuum collet picks it. [1]
Why do thermocompression tips get dirty?
Micron's patent describes film flowing out as a fillet at the die edge and contaminating the tip. [3]
Can a bond tip be larger than the die?
Micron's patented tip may be larger, with a low-surface-energy material only outside the die contact area. [3]
Sources and what still needs a direct check
Sources checked 2026-10-12. EESemi publishes an overview of die attach tools; Small Precision Tools lists its bonding tool range; Micron's US patent 11,705,425 describes thermocompression bond tips.