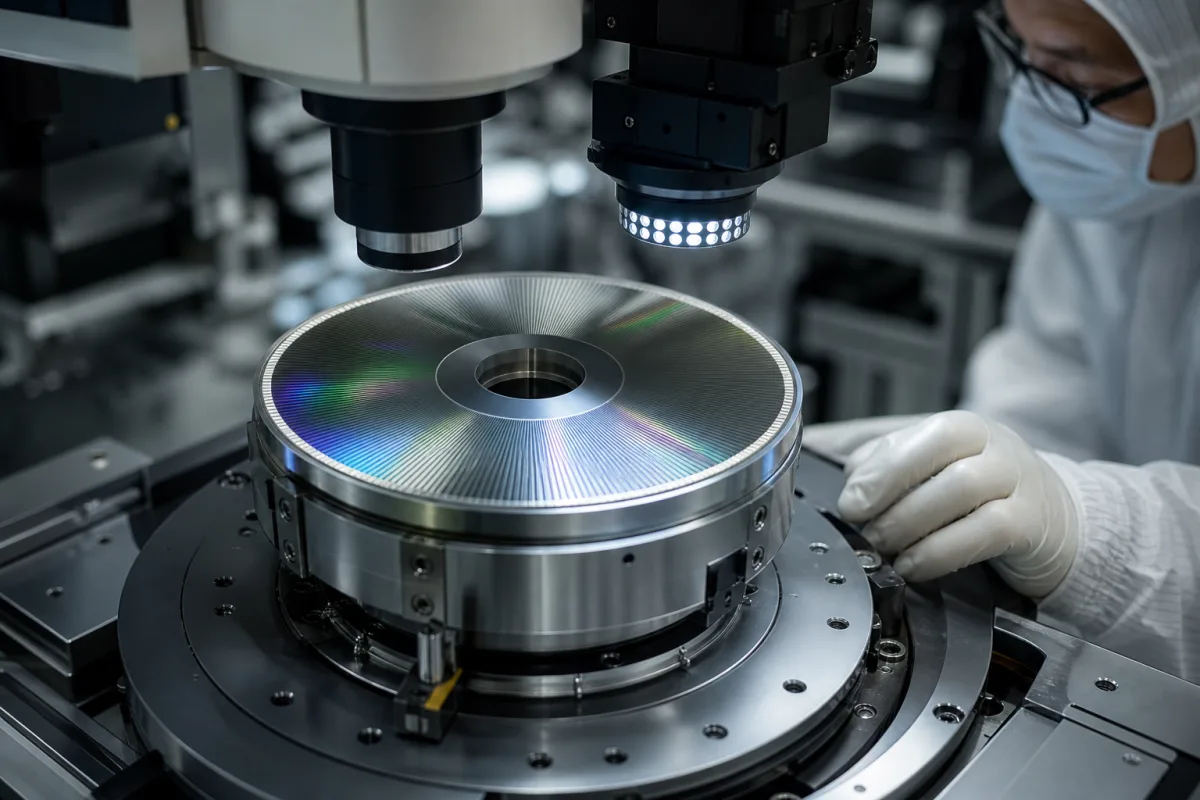
Precision optical grating disc for arc-second angle encoders: fine-pitch glass circles from 18,000 to 180,000 periods
Angle metrology · the fine-pitch glass graduated circle inside an arc-second angle encoder: how its graduation accuracy is stated, how eccentricity turns into angle error, and what reading it with two to six heads removes
The disc in an arc-second angle encoder is a glass circle with a photolithographic grating of chromium lines or a phase structure, with grating periods that HEIDENHAIN lists from 20 µm down to 2 µm and finer, read by one or more optical scanning heads. Whether the encoder reaches a few arc seconds or less depends on three properties of this circle: the accuracy of the graduation itself, measured and documented before delivery; how far the graduation centre sits from the axis of rotation; and how many heads read it and where. The picture shows a large grating disc on a precision rotary stage under an inspection microscope and ring light.
Glass graduated circles and grating discs for high-accuracy angle encoders, with line or signal-period counts in the tens of thousands, graduation accuracy stated in arc seconds, and their mounting, centring and multi-head reading. General encoder discs and codewheels in glass, film and metal for incremental and absolute rotary encoders, with their hubs and mounting, are covered on the Precision rotary encoder disc page; complete shaft encoders on the High-resolution rotary encoder page; diffraction gratings for spectroscopy on the Diffraction grating page; and table-mounted ring encoders for indexing carousels on the Station positioning system page.
CNFX editorial research · Sources checked October 12, 2026 · 3 sources
Graduation accuracy of the circle itself: ±0.9″ on a 180,000-period phase grating, ±5″ on an 18,000-line disc
Makers state the circle's own error separately from errors added in mounting. HEIDENHAIN defines graduation accuracy as the uncompensated maximum baseline error over any section up to 360°, measured under ideal conditions with a series-production scanning head at integer multiples of the signal period so that interpolation error drops out. [1]
HEIDENHAIN lists the graduations it makes by photolithography: DIADUR chromium lines on glass (“typical grating period: 20 μm”, in HEIDENHAIN’s words) or three-dimensional chromium structures at 8 µm; SUPRADUR phase gratings at 8 µm and finer; and OPTODUR phase gratings at 2 µm and finer. Master graduations are produced on its own high-precision dividing engines. [1]
Editorial calculation: one full turn is 1,296,000″, so 18,000 lines give a 72″ line period, 36,000 lines 36″, and 180,000 periods 7.2″. Precizika's ±2″ on 36,000 lines is therefore about one eighteenth of a line period, and HEIDENHAIN's ±0.9″ on 180,000 periods about one eighth of a period; the much finer measuring steps these encoders output come from interpolating each period electronically. [2][1]
Disc or encoder
Graduation
Periods or lines per 360°
Stated accuracy
HEIDENHAIN ERP 880
DIADUR phase grating on glass
180,000 signal periods
Graduation ±0.9″; ±0.1″ position error per signal period [1]
HEIDENHAIN TKN ERP 1000 circular scale
OPTODUR graduation on glass
23,000, 30,000, 50,000 or 63,000
Graduation ±4″, ±3″, ±1.8″, ±1.5″ or ±0.9″, footnoted "when centred with two scanning heads"; ±0.06″ to ±0.02″ per signal period [1]
Specify the number of lines or signal periods, the graduation type (amplitude or phase grating), the graduation accuracy and whether it is stated for one head or with two heads, the hub bore and the calibration document required.
02
Eccentricity on the circle: ±412·e/D arc seconds, so 2 µm costs ±2.8″ on a 146.5 mm drum
HEIDENHAIN attributes a large share of the error added in mounting to the eccentricity of the graduation and the runout of the shaft. Both HEIDENHAIN and the Vilnius group use the same relation for it.
HEIDENHAIN gives the measuring error Δφ in arc seconds as ±412 · e / D, with e the eccentricity in µm (half the radial runout) and D the graduation diameter in mm; its example, an ERP 1000 drum of 146.5 mm with 2 µm radial runout (1 µm eccentricity), gives ±2.8″. The same function applies to radial runout of the bearing, and dimensional or form errors of the customer's shaft add eccentricity. [1] Gurauskis and co-authors note that 5 µm of eccentricity on a 65 mm mean-diameter disc gives about ±32″. [3]
Editorial calculation: for 1 µm of eccentricity, ±412 ÷ 26.7 ≈ ±15.4″ on the smallest 26.7 mm graduation diameter HEIDENHAIN lists, against ±2.8″ on 146.5 mm. A disc whose graduation is specified at ±0.9″ therefore needs eccentricity well under 1 µm on the larger diameters, or more than one reading head, to keep that accuracy in the machine.
Ask how the graduation is centred on its hub (optically under a microscope, by mechanical reference or with two heads), the radial runout to which it is centred, and the runout of your own shaft at the disc seat.
03
Reading one circle with two, three, four or six heads: which error harmonics each arrangement cancels
Evenly spaced heads average out errors that repeat around the circle. A 2024 experiment on one glass disc read by eight sensors shows the effect in numbers.
The authors used a glass disc with a 1,024-line incremental track and an absolute track, read by eight reflective sensors and cross-calibrated on an angle comparator with a stated uncertainty of ±0.65″; they report the initial deviation cut by more than 90% once a second sensor was added. [3] HEIDENHAIN describes the same principle for its circular scales: two or more scanning heads at equal spacing, combined by electronics such as its EIB 1500, eliminate in principle all eccentricity errors and all uneven harmonics of the graduation error, with the gain in practice depending on the installation. [1]
HEIDENHAIN measures each angle encoder over one revolution before delivery and supplies a calibration chart, valid at a reference temperature of 22 °C, for the ERP and ERO series; errors from mounting are not included. [1]
Heads used (evenly spaced)
Measured deviation span
What remained
1 sensor
About 206″; about 12.7″ after removing the 1st harmonic
1st harmonic from disc eccentricity, then 2nd harmonic from elliptical pattern or swash [3]
2 at 180°
About 13.7″
1st harmonic down to 0.99″; 2nd harmonic of about 3.7″ not removed [3]
6th harmonic and multiples, such as 18th and 36th [3]
State the accuracy needed in the mounted condition, the number of heads you can fit and their spacing, and whether the controller can combine head signals; ask for the calibration chart, its reference temperature and its measurement uncertainty.
04
Circle, mounting and reading details for a grating disc
Paste it into your enquiry below or into an email to a maker, then replace every bracket.
Disc: [glass type; outside diameter; graduation diameter; thickness; hub bore]
Graduation: [lines or signal periods per 360°; amplitude or phase grating; reference marks]
Accuracy: [graduation accuracy in arc seconds; one head or two heads]
Mounting: [centring method; radial runout; shaft runout]
Reading: [number of heads; spacing; interpolation]
Documents: [calibration chart; reference temperature; uncertainty]
Explore company information and manufacturing capabilities, then discuss the scope of your project with a relevant supplier.
Share this page
Compiled and source-reviewed by the CNFX editorial team.
Each manufacturer above links to the page on that company's own website where the product is listed, with the date we checked it. How we source and review
· Page last updated 13 October 2026
Buyer questions
How accurate are glass grating discs for angle encoders?
HEIDENHAIN states ±0.9″ graduation accuracy for the 180,000-period ERP 880; Precizika lists ±5″ for its 18,000-line A110H and ±2″ for its 36,000-line A200H. [1][2]
How much does eccentricity affect a grating disc?
The error is ±412·e/D arc seconds with e in µm and D in mm: HEIDENHAIN's example gives ±2.8″ for 1 µm on a 146.5 mm drum, and 5 µm on 65 mm gives about ±32″. [1][3]
Why read one disc with more than one head?
Evenly spaced heads cancel errors that repeat around the circle; in a 2024 test, one sensor gave about 206″ span and six sensors about 4.6″. [3]
Sources and what still needs a direct check
Sources checked 2026-10-12. HEIDENHAIN and Precizika Metrology are angle encoder makers publishing their own graduation and accuracy data; Gurauskis and co-authors at Vilnius Gediminas Technical University report measurements of a multi-sensor encoder in Micromachines.