Editorial Technical Reference

Adjustment Tool Set

This page explains how Adjustment Tool Set is classified within Machinery and Equipment Manufacturing. Technical values and manufacturer relationships are research references; confirm the current specification and supplier evidence for each order.

Technical Definition & Core Assembly

A specialized collection of precision tools designed for making fine mechanical adjustments and calibrations.
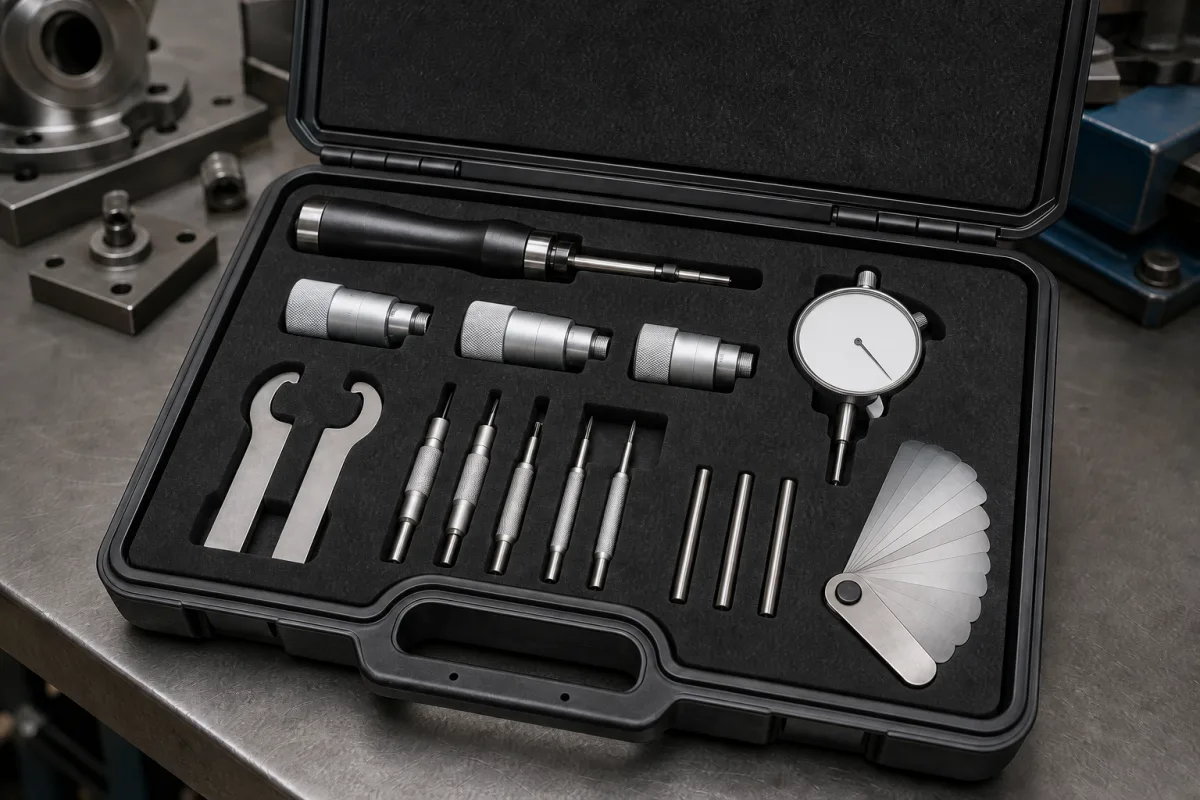
Representative product image. Confirm appearance and specifications with the manufacturer.

Product Specifications

Technical details and manufacturing context for Adjustment Tool Set

Definition
The Adjustment Tool Set is a component of a Calibration Kit, intended for use in machinery and equipment manufacturing. It provides the necessary implements for precise mechanical adjustments, alignment corrections, and calibration procedures. The set enables technicians to achieve optimal operational parameters and maintain manufacturing accuracy standards. It includes a range of tools such as wrenches, screwdrivers, and alignment devices, typically comprising 20 to 50 pieces depending on the application. The tools are made from chrome-vanadium steel or precision-ground alloy steel, with a hardness of 48–52 HRC per ISO 4957, and feature a nickel-chrome plating for corrosion resistance per ISO 1456. Drive sizes are commonly 1/4 to 1/2 inch per ISO 1174. The accuracy grade is Class 2 per ISO 1328, suitable for fine adjustments. The set operates within a temperature range of -20 to 60 °C and should be stored at humidity ≤60% RH to prevent corrosion. The total weight ranges from 1.5 to 3.5 kg, and the storage case dimensions are typically 400×300×120 mm. The set composition varies by application, so the exact number of pieces and included tools should be confirmed with the supplier. All listed standards and parameters are reference values for procurement and verification; they do not guarantee compliance or certification of any specific product. Users must verify model-specific values and standards with the legal manufacturer or supplier before use.
Working Principle
The tool set operates through mechanical leverage and precision engineering. Users apply controlled force to make minute adjustments to components such as screws, bolts, gears, and alignment mechanisms. The tools are designed to achieve specified tolerances and performance standards, allowing technicians to fine-tune machinery for optimal operation. The precision-ground surfaces and hardened steel construction ensure accurate engagement with fasteners and adjustment points, while the ergonomic handles provide a secure grip for controlled movements. The set enables both coarse and fine adjustments, depending on the tool selected, and is suitable for calibration procedures that require repeatable, precise positioning.
Common Materials
Chrome-vanadium steel, Precision-ground alloy steel
Technical Parameters
ParameterTypical rangeNotes & selection driver
Number of Pieces20–50 pcsSet composition varies by application
Drive Size1/4–1/2 inchCommon socket drive sizesISO 1174
Hardness48–52 HRCEnsures durability of toolsISO 4957
Material GradeCr-VChrome-vanadium steel for strengthGB/T 3077
Surface TreatmentNi-CrNickel-chrome plating for corrosion resistanceISO 1456
Accuracy GradeClass 2For adjustment tools, high precisionISO 1328
Operating Temperature-20–60 °COutside this range, tool performance may degrade
Storage Humidity≤60 % RHHigher humidity may cause corrosion
Weight1.5–3.5 kgDepends on set composition
Case Dimensions400×300×120 mmTypical for storage case

Ranges are indicative industry figures for RFQ preparation, not a supplier commitment. Confirm every value and standard with the legal manufacturer before ordering.

Components / BOM
  • Precision Screwdriver Set
    For adjusting small screws and fasteners in calibration equipment
    Material: Hardened steel
  • Torque Wrench
    Applies precise torque values during calibration procedures
    Material: Chrome-molybdenum steel
  • Alignment Pins Part
    Ensures proper component alignment during calibration
    Material: Tempered steel
  • Adjustment Keys Part
    Specialized tools for specific calibration adjustments
    Material: Alloy steel
  • Carrying Case Part
    Protects and organizes tools for calibration work
    Material: Impact-resistant plastic

Applied To / Applications

This component is essential for the following industrial systems and equipment:

Industrial Ecosystem & Supply Chain Structure

Complementary Systems
Downstream Applications
Specialized Tooling

Application Fit & Sizing Matrix

Operational Limits
pressure: 0 to 100 psi
other spec: Precision tolerance: ±0.01 mm
temperature: -20°C to +60°C
Media Compatibility
✓ Precision mechanical assemblies ✓ Calibration equipment ✓ Laboratory instruments
Unsuitable: High-corrosion chemical environments
Sizing Data Required
  • Required adjustment precision (mm)
  • Tool access clearance dimensions
  • Material hardness of target components

Reliability & Engineering Risk Analysis

Failure Mode & Root Cause
Thread wear and galling
Cause: Repeated adjustment cycles under load without proper lubrication, leading to metal-on-metal contact and material transfer.
Handle fatigue fracture
Cause: Over-torquing or applying excessive leverage beyond design limits, causing stress concentration at handle-to-tool junctions.
Maintenance Indicators
  • Audible clicking or grinding during adjustment, indicating worn internal components
  • Visible deformation or bending of adjustment handles under normal use
Engineering Tips
  • Apply manufacturer-recommended anti-seize compound to threaded components during assembly and periodic maintenance
  • Use torque-limiting extensions to prevent over-tightening and maintain adjustment precision

Indicative industry ranges for design and RFQ preparation. Confirm the exact figures and applicable standard with the manufacturer before specifying.

Compliance & Manufacturing Standards

Applicable Standards
ANSI B107.1 - Hand tool safety requirements DIN 3120 - Hand tools for screws and nuts

Quoted from the published standard.

Manufacturing Precision
  • Bore diameter: +/-0.02mm
  • Parallelism of jaws: 0.05mm
Quality Inspection
  • Hardness testing (Rockwell C scale)
  • Dimensional verification with coordinate measuring machine (CMM)

Manufacturers of Adjustment Tool Set

Manufacturer profiles associated with Adjustment Tool Set.

Sourcing Adjustment Tool Set from China?
Tell us your specification and target quantity — we will match it against manufacturer records and come back with the factories that fit.
Request manufacturers We manufacture this

Manufacturer listings support early research and capability understanding. They are not certification, ranking, or transaction guarantees.

Technical documentation
Request current drawings, revision history, and a signed specification sheet.
Manufacturing capability
Verify equipment lists, process limits, capacity, and representative production evidence.
Inspection readiness
Confirm test methods, calibrated equipment, sampling plans, and traceable reports.
Supplier transparency
Check the legal entity, factory address, ownership, certifications, and direct contacts.

CNFX does not score or rank suppliers. Buyers must verify all claims and documents with the legal manufacturer before ordering.

Supply Chain Compatible Machinery & Devices

Automated Powder Coating System

Integrated industrial system for applying dry powder coatings to metal substrates.

Explore Specs →
Centrifugal Pump Impeller

The centrifugal pump impeller is a critical rotating component that converts mechanical energy from the motor into kinetic energy in fluid systems.

Explore Specs →
High-Precision CNC Laser Cutting Machine

Computer-controlled industrial machine using focused laser beams to cut sheet metal with micron-level accuracy.

Explore Specs →
Industrial-Grade Hydraulic Cylinder Piston Rod

This industrial-grade piston rod is a precision-ground cylindrical component designed for use in hydraulic cylinders.

Explore Specs →

Frequently Asked Questions

What is included in the Adjustment Tool Set?

The set typically includes 20 to 50 pieces, such as wrenches, screwdrivers, and alignment tools. The exact composition varies by application, so confirm the specific contents with the supplier.

What materials are the tools made from?

The tools are made from chrome-vanadium steel or precision-ground alloy steel, with a hardness of 48–52 HRC per ISO 4957. They have a nickel-chrome plating for corrosion resistance per ISO 1456.

What standards apply to the drive sizes and accuracy?

Drive sizes are commonly 1/4 to 1/2 inch per ISO 1174. The accuracy grade is Class 2 per ISO 1328. These standards are reference points for verification; actual compliance should be confirmed with the manufacturer.

What are the storage and operating conditions?

The tools operate in temperatures from -20 to 60 °C and should be stored at humidity ≤60% RH to prevent corrosion. The storage case dimensions are typically 400×300×120 mm.

Data Basis

Editorial classification, named public sources where available, and source-reviewed manufacturer records.

Preliminary Technical Classification
This page supports structured research, RFQ preparation, and supplier evaluation. It does not replace buyer-led supplier qualification, standards review, or technical approval.
Buyer enquiry

Request manufacturing insight for Adjustment Tool Set

Ask for use case, specification boundaries, supplier type, and RFQ preparation information for this product.

Where it goes
Straight to the CNFX editorial desk, and to the manufacturer if this product is linked to a claimed profile. Nothing is broadcast to a supplier list.
Your details stay here
We do not sell or rent enquiry data, and we do not add you to a mailing list. Used only to answer this request.
No commission, no middleman
CNFX is a directory. We take no cut of any order and never negotiate on a supplier's behalf.
What we don't claim
A listing is not an endorsement. Qualify every supplier and verify every figure yourself before ordering.

Your business information is used only to process this request.

Thank you! Your message has been sent. We'll respond within 1–3 business days.
Sorry, we couldn't send your message. Please try again, or email us at contact@cnfx.com.

Need to Manufacture Adjustment Tool Set?

Compare manufacturer profiles with relevant product and process capability.

Previous Product
Z-axis Ram/Spindle
Last Product
Get QuotesChat