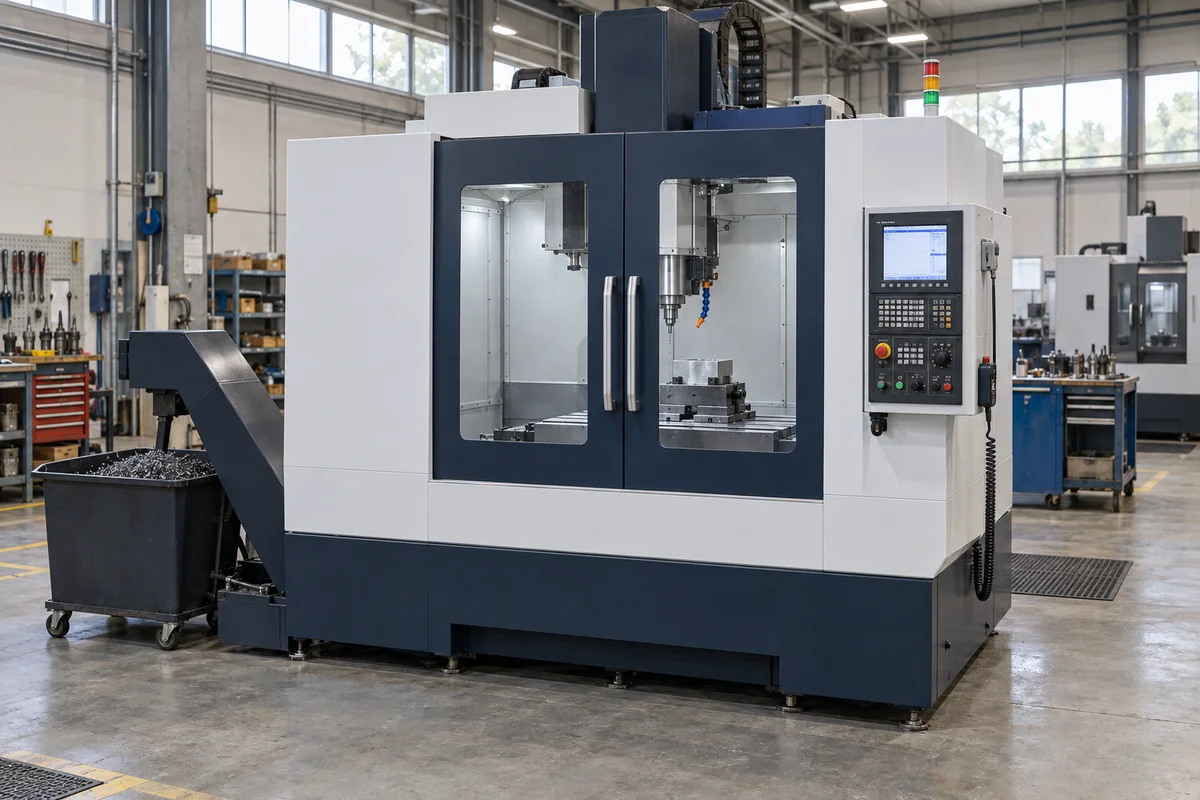
A vertical machining center combines a rotating tool with controlled axis motion to mill, drill and machine a clamped workpiece. This guide follows the machine’s components, compares SHS V-850 and V-855 reference configurations, and checks workholding space, cutting power and accuracy evidence.
This guide examines three-axis vertical machining centers. Horizontal, gantry and simultaneous five-axis machines have different workholding and motion arrangements.
CNFX editorial research · Sources checked October 10, 2026 · 9 sources
SHS publishes reference specifications for its V-850 and V-855 vertical machining centers [1][2].
The extra travel is useful only if the whole setup fits
The V-855 has 50 mm more Y and Z travel and a wider table [1][2]. These dimensions do not establish tool access, fixture clearance or a one-setup process. Its published load and other limits also differ between the website and the downloadable catalogue; resolve those differences before selecting the configuration [6].
5,000 kg on website; catalogue lists 5,500 kg [2][6]
These are published reference configurations, not confirmed quotation or acceptance results. The 600 kg website figure cannot be treated as an established 100 kg advantage while the catalogue gives 500 kg.
02
How the machine turns a toolpath into a cut
A clamped workpiece, a rotating tool and controlled relative axis motion form the cutting process. Work offsets locate the part; tool offsets locate the cutting tip. The control calls the required tool and feed moves, while coolant and chip handling support the operation [8][3].
The SHS V-series catalogue shows the bed/column arrangement, linear guides and preloaded ball screws; it lists servo ratings, control choices, coolant equipment and tool changing [6]. The structure below explains functional blocks, not replacement part numbers or a complete manufacturing BOM.
Component / BOM reference
Function in the machine
Published configuration and material boundary
Machine base / bed
Supports the machine structure and axis assemblies.
Bed arrangement illustrated in the V-series catalogue. Casting grade and supplied part number not identified [6].
Column
Supports the vertical spindle-head arrangement.
V-series column layout is illustrated; column material grade is not specified [6].
Spindle head / spindle
Positions and rotates the tool.
BT40 and speed options are published. Housing alloy and bearing set are not identified [2][6].
Automatic tool changer
Transfers the selected tool between storage and spindle.
The catalogue lists tool-to-tool time; tool constraints differ from the website. Mechanism materials are not specified [6][2].
Tool magazine
Stores the job’s tool assemblies.
24 places are listed. Capacity alone does not establish occupied-pocket diameter, length or weight limits [2][6].
Work table
Carries the fixture and workpiece.
V-855 table size is 1000 ×550 mm. The load limit conflicts; table alloy and replacement identifiers are not given [2][6].
CNC controller
Executes programme and offset information.
The catalogue names multiple control choices. Brand, model, licensed functions and cabinet materials require an order-specific list [6][8].
Servo motors / axis drive
Drive controlled axis motion through the transmission.
The catalogue lists servo ratings, screws and guides. Motor winding, magnet and housing materials are not specified [6].
Coolant system
Delivers cutting fluid to the machining area.
The V-series configuration table includes a coolant tank and cutting-coolant system; through-spindle delivery is an option. Tank, pipe and pump materials are not identified [6].
Chip conveyor / removal
Moves chips out of the cutting enclosure.
The catalogue distinguishes rear chip flushing from an optional front conveyor. It does not establish a particular chain, belt or material specification [6].
Pallet changer, if ordered
Exchanges workholding pallets between loading and machining positions.
A distinct arrangement illustrated for Haas horizontal machines; no pallet changer is established for the reviewed SHS V-850/V-855 configurations [8].
Cutting tools and holders
Present the cutting edges and connect them to the spindle.
Tool choice follows material and operation. BT40 does not identify insert grade, cutter geometry or a complete approved holder/pull-stud assembly [3][7].
Material values and mandatory/optional flags are not inferred from generic component names. Obtain the supplied assembly list for replacement parts; the scene image is not a technical configuration drawing.
03
Fit the part, fixture and tools in the envelope
Travel describes axis movement; whether a job fits depends on clearance and tooling [1].
Draw the complete stack
An illustrative sum of a 120 mm fixture, 150 mm part and 200 mm tool is 470 mm. Subtracting it from 670 mm gives 200 mm arithmetically; it is not a proven approach or tool-change clearance. The tool length reference, holder envelope, commanded positions and change-arm path must match the machine drawing.
Check the reach
Draw each required feature and approach path within the X/Y envelope, including clamps and the column. Do not equate the table’s outline with reachable cutting travel.
Lay out the magazine
Check the actual tool assembly diameter, length, mass and adjacent pockets, not just a count of 24. Haas’s tool-loading guidance explicitly calls for clearance checks; its dimensions apply to Haas configurations, not this SHS model [8].
Spindle nose to table
V-855: 120–670 mm in both sources. Check the dimensional reference against the actual holder, tool, fixture and workpiece [2][6].
Spindle centre to column
595 mm is listed. Include the rearward extent of the fixture and part in the layout [2][6].
Tools
24 positions are listed, but maximum length and weight differ between sources. Large-tool pocket clearance and retention details need the supplied tool-envelope drawing [2][6].
Utilities and footprint
Website: 25 kVA and 2700 ×2500 ×2800 mm. Catalogue: 20 kVA and 2700 ×2500 ×2650 mm. Neither dimension set proves installation, access or service space [2][6].
04
Resolve the website and catalogue differences before ordering
The manufacturer’s current model page and its linked Chinese portfolio catalogue do not describe the same V-855 limits. The catalogue’s issue date is not identified. Both are reference information; use a signed configuration sheet rather than selecting the more generous figure [2][6].
Compare columns side by side. On a narrow screen, scroll the table horizontally.
The catalogue also distinguishes 85 mm tool diameter with neighbouring pockets occupied and 150 mm with neighbouring pockets empty. Its air entry reads “6” under “Kgs/L”, an unclear unit; no pressure conversion is assigned here [6].
05
Check spindle power and torque for your cuts
Sandvik Coromant's milling formulas give metal removal rate, net power and torque from the cutting data [3].
Use an explicit assumption
Illustrative arithmetic: ae =20 mm, ap =5 mm, vf =600 mm/min and assumed kc =2000 N/mm². These are inputs for explaining the calculation, not a measured steel job or recommended cutting data.
At 1000 rpm, Mc =2.0 ×30,000 ÷ (π ×1000) ≈19.1 Nm. Compare against delivered spindle torque at that speed and duty. A 7.5 kW motor headline does not establish that torque over the full speed range [3][2].
Allow for efficiency
Net power is at the cutter; spindle and drive losses mean the motor must deliver more [3].
Quantity
Formula (metric)
Table feed
vf = fz × n × zc (mm/min); zc is the number of effective cutting edges [3]
ae is radial engagement, ap axial depth, vf feed per minute, kc specific cutting force and n spindle rpm. kc varies with material and chip thickness. Obtain tool-specific cutting data and the exact spindle’s continuous/short-time power, torque and transmission limits [3][6].
06
Pin down what the accuracy figures mean
The V-855 website lists ±0.006 mm positioning and ±0.004 mm repeatability over full travel, without a test standard. The catalogue instead gives ±0.004 / ±0.003 mm under a JIS 6338 heading with no edition [2][6]. Neither is a guaranteed tolerance on your finished part.
Ask which standard was used
ISO 230-2:2014 concerns direct tests of positioning accuracy and repeatability of individual numerically controlled axes. The ISO catalogue lists Amendment 1:2016 and confirmation in 2025 [4]. Agree the edition/amendment basis, measured axes, evaluation and temperature conditions; neither SHS figure is established here as an ISO 230-2 test result.
Add a test-piece check
ISO 10791-7:2020 describes finished test-piece accuracy, including cutting under finishing conditions; it was confirmed in 2025 [5]. Agree the test piece, measurement method and acceptance values in the contract. That test does not prove roughing throughput or capability on every production part.
Laser interferometer report for each axis with the standard named
Ballbar or circular test results
Test piece cut and measured at acceptance
Spindle runout and warm-up behaviour
Control model, options and software licences in the contract
The checks above are proposed procurement evidence. The public standard summaries do not establish a compulsory ballbar test, a laser instrument choice or a specific SHS pass limit.
07
Read each specification with its measurement basis
Model numbers are compared above. The fields below explain what the machine specification needs to identify, including items that the reviewed SHS publications leave open.
Parameter
Unit / basis
How to use it
X-axis travel
mm
Available axis motion; locate required features within the fixture layout [1][2].
Y-axis travel
mm
Crosswise axis motion, separate from table width and column clearance [1][2].
Z-axis travel
mm
Vertical axis motion, separate from spindle-nose-to-table range [2].
Spindle speed
rpm
Available spindle rotation; confirm the supplied option and cutting-speed match [2][3].
Spindle power
kW, speed and duty
Motor or delivered cutting power must be identified; catalogue duty and torque curve matter [6][3].
Tool capacity
positions, occupied-pocket envelope
Storage places; maximum tool length, diameter and mass are separate constraints [2][6].
Rapid traverse
m/min, by axis
Positioning motion. It is not cutting feed or a complete-cycle production rate [6][8].
Positioning accuracy
mm, test method and conditions
An axis-test result, distinct from repeatability and finished-part tolerance. Source values conflict [4][2][6].
Table load
kg, stated loading condition
Clarify the allowable total carried setup, including workholding. Do not quote 600 kg as bare-part capacity while the sources conflict [2][6].
Machine weight
kg, configuration
Use a configuration-specific mass with the installation drawing; mass alone does not define floor contact loads [2][6].
Power supply
V / phase / Hz, kVA
kVA does not specify voltage, phase, frequency or protection. Website and catalogue electrical demand differ [2][6].
Compressed air
Pressure, flow and quality
The catalogue unit is ambiguous. Request all three utility conditions; no MPa value has been established [6].
Operating temperature
°C, ambient and accuracy conditions
No model operating range is supplied in the reviewed specifications. Agree installation and metrology conditions.
Protection class
Rated assembly and test basis
No model IP rating is established. Enclosure appearance does not identify protection of the cabinet, motors or connectors.
Unknown values remain unknown. A named machine category, installed option or generic database entry is not a verified specification for the offered unit.
08
Keep the cutting setup and service record reproducible
Haas’s preventive-maintenance guidance separates lubrication, coolant, electrical, mechanical and enclosure checks [9]. Use those areas to request the supplied machine’s own service plan; Haas settings, lubricants and intervals must not be assigned to SHS.
Toolholding and motion
Request inspection limits for spindle taper, tool holders, tool-change clearance, guides and covers. Have the machine builder define safe isolation, alarm response and authorized service tasks.
Fluids and air
Require the supplied lubrication and coolant specifications, filter identifiers, fluid checks and compressed-air requirements. Record actual maintenance and faults; do not improvise fluid grades or pneumatic settings.
Warm-up and measurement
Haas explains warm-up as distributing lubrication and stabilizing spindle temperature. Obtain the offered spindle’s own routine and record the state when cutting and measuring acceptance pieces [8].
Configuration and backups
Retain the machine and control identifiers, licensed functions, programme/offset backups, tool assemblies, fixture drawing, commissioning report and measured acceptance record. These establish what was tested and what must be restored after a relevant change.
No SHS operating/service manual or completed FAT/SAT report is established by these reference pages. The handover requests are editorial proposals, not a model-specific operating procedure.
09
Copy this RFQ and fill in the brackets
Paste it into your enquiry below or into an email to a maker, then replace every bracket.
Machine: three-axis vertical machining center, proposed model [ ], quantity [ ]
Part: material/grade [ ], drawing/revision [ ], max size [mm], mass [kg]
Setup: fixture drawing [ ], total table load [kg], toolpath/reach and tool-change clearance [ ]
Travels / table / spindle-to-table range [mm]; signed configuration revision [ ]
Spindle: interface and retention [ ], speed [rpm], continuous/short-time power and torque curves [ ]
Cut: cutter/effective edges [ ], ae/ap [mm], feed [mm/min], rpm [ ], cutting-data source [ ]
Tools: occupied/empty-neighbour diameter [mm], length reference [mm], assembly mass [kg], magazine [positions]
Control: brand/model [ ], licensed options [ ], programme/offset backup [ ]
Accuracy: agreed ISO 230-2 edition/amendments or other basis [ ], axis reports and conditions [ ]
Cutting acceptance: agreed ISO 10791-7 edition or production sample [ ], features/tolerances [ ], measurement [ ]
Utilities: voltage/phase/Hz [ ], kVA [ ], air pressure/flow/quality [ ], site conditions [ ]
Installation: final dimensions/mass, floor/support and service-space drawing [ ]
Handover: supplied parts/options list, safety/service manual, fluids, training, FAT/SAT evidence [ ]
Delivery destination [ ], required date [ ]
12 companies list this product among what they make. Company figures are quoted from each
company's own website; every card states where the relationship came from.
Shenyang SHSCNC Precision Manufacturing Co., Ltd.
Shenyang, Liaoning, CN
SHSCNC lists vertical centers V-850 through V-1580. The V-850/V-855 reference comparison is examined above; website and catalogue limits conflict in places. Obtain the specific offered revision, control, tooling and acceptance report.
The dedicated metal-machining-center category lists VMC650, VMC855 and VMC1160. These are distinct from its woodworking ATC routers; no SHSCNC configuration or accuracy result transfers to a similarly numbered STYLECNC model.
Luzhong’s current site lists vertical, horizontal, gantry and five-axis machining-center families. Select the actual model and control package, and ask for model-specific conformity documents.
Nantong Guosheng Intelligence Technology Group Co., Ltd.
Nantong, Jiangsu, CN
Guosheng lists vertical, gantry, horizontal, mold and five-axis centers, plus automated lines. Different axis arrangements and integration scopes need their own configuration; its group range does not establish the SHS model data.
ASIATOOLS presents CNC machining centers alongside duplex milling, boring, grinding and steel-preparation equipment. Choose the equipment family for the part process rather than treating six-sided pre-squaring as the same VMC operation.
Yangsen’s site lists vertical, horizontal and gantry centers, drilling and engraving/milling machines. Factory-size and staffing claims vary within the site and are not repeated here; request the actual model proposal and acceptance data.
Tianchi lists three-axis VMCs, indexed rotary variants and five-axis families. Its TC-VMC850-5A description specifically says 4+1 indexing, not continuous simultaneous five-axis motion; identify which motion and control package the part requires.
ESTOP’s vertical-center category lists VMC-850NC, VMC-1165NC, VMC-1270NC, VMC-1370NC and VMC-1580NCG. It also supplies mold-steel preparation equipment. The source establishes offerings, not independent proof of who builds every supplied model.
Yiyan presents VMC866 and other vertical-center offerings alongside lathes and compressor-production equipment. Some titles mix lathe and machining-center terms; require the model layout and axis/configuration sheet rather than selecting by the title alone.
Guangdong Create Century Intelligent Equipment Group Co., Ltd.
Jiangsu, CN
Taikan’s product navigation lists vertical, horizontal, five-axis, gantry, profile and drilling/milling centers. Use a current model specification instead of its general VMC articles, and confirm the factory address.
Explore company information and manufacturing capabilities, then discuss the scope of your project with a relevant supplier.
Share this page
Compiled and source-reviewed by the CNFX editorial team.
Each manufacturer above links to the page on that company's own website where the product is listed, with the date we checked it. How we source and review
· Page last updated 13 October 2026
Buyer questions
What is the difference between the SHS V-850 and V-855?
The published travels differ by 50 mm in Y and Z and the V-855 table is 50 mm wider. Its website says 600 kg table load but the linked catalogue says 500 kg, so the capacity advantage is not established for an offered configuration. [1][2][6]
How do I check if a machining center has enough spindle power?
Use tool-specific cutting data to estimate net cutting power and torque at the operating speed, then compare with the supplied spindle’s power/torque curve and duty. Maximum rpm and a motor kW headline alone do not establish heavy-cut capability. [3]
What does ±0.006 mm positioning accuracy mean?
It is the V-855 website’s stated full-travel positioning figure, without a named method. The catalogue gives a different JIS-labelled figure. Ask for the actual measured report and agreed test basis; neither figure establishes finished-part tolerance. [2][6][4]
Is a test piece needed at acceptance?
An agreed cutting test can complement axis measurements. ISO 10791-7 addresses finished test pieces under finishing conditions; the contract must specify the applicable test and acceptance values. It does not demonstrate every production operation. [5]
Sources and what still needs a direct check
Sources checked 2026-10-10. Model pages and the Chinese portfolio describe reference configurations and contain unresolved differences. Milling formulas support the calculation; ISO catalogues identify test scope and editions. Haas guidance illustrates machine functions and service topics, not SHS settings or certification.