Editorial Technical Reference

Force Adjustment Mechanism

This page explains how Force Adjustment Mechanism is classified within Machinery and Equipment Manufacturing. Technical values and manufacturer relationships are research references; confirm the current specification and supplier evidence for each order.

Technical Definition & Core Assembly

A mechanical component within an aluminum seal crimper that allows precise control and adjustment of the applied crimping force.
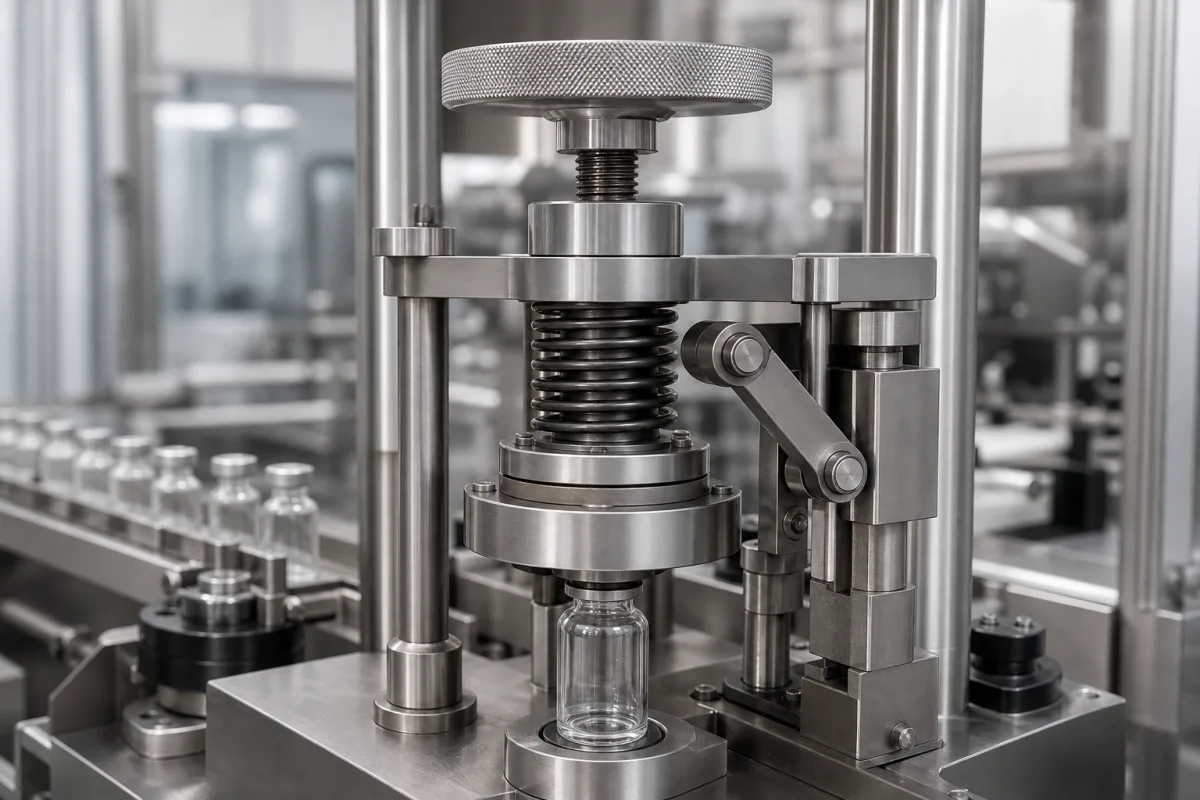
Force Adjustment Mechanism in a manufacturing environment
Representative product image. Confirm appearance and specifications with the manufacturer.

Product Specifications

Technical details and manufacturing context for Force Adjustment Mechanism

Definition
The Force Adjustment Mechanism is a critical subsystem of an Aluminum Seal Crimper, responsible for enabling operators to calibrate and fine-tune the compressive force exerted during the crimping process. This ensures consistent, reliable, and secure seals on aluminum containers or components across varying material thicknesses and production requirements. The mechanism is designed for integration into crimping equipment used in industries such as food and beverage, pharmaceutical, and chemical packaging, where seal integrity is paramount. It operates within a specified adjustment range of 1.0 to 1.6 MPa, with a fine adjustment resolution of ±0.02 MPa, allowing precise force control. At the maximum operating pressure of 1.6 MPa, the mechanism delivers a maximum crimping force of 50 kN. The adjustment screw features a standard metric thread size of M30×1.5, conforming to ISO 68-1, ensuring compatibility with standard tooling. The mechanism is constructed from alloy steel grade 40Cr, in accordance with GB/T 3077, providing high strength and wear resistance. The surface is induction hardened to a hardness of HRC 45–50, per GB/T 230.1, enhancing durability. The operating temperature range is -20 to 80°C, with a note that seal material degrades above 80°C. The mechanism weighs 2.5 kg and has an IP54 rating, protecting against dust and water splashes. Its mechanical life is rated at 500,000 cycles under normal operating conditions. This component is a replacement or upgrade part for aluminum seal crimpers, and its specifications must be verified against the specific crimper model and application. Always consult the legal manufacturer or supplier to confirm model-specific values and standards before procurement or installation.
Working Principle
The mechanism typically functions through a calibrated screw, lever, or hydraulic/pneumatic regulator. Adjusting this control element alters the mechanical advantage or pressure within the system, thereby increasing or decreasing the final force delivered by the crimper's jaws or dies onto the aluminum seal. In the screw-based design, rotating the adjustment screw changes the compression of a spring or the position of a cam, which in turn modulates the force transmitted to the crimping dies. The fine adjustment resolution of ±0.02 MPa allows operators to make precise changes to the crimping force, accommodating variations in material thickness and hardness. The mechanism is designed to maintain consistent force output over its mechanical life of 500,000 cycles, with regular inspection and calibration recommended to ensure accuracy. The adjustment range of 1.0 to 1.6 MPa corresponds to the minimum and maximum force settings, with insufficient force below 1.0 MPa to weak seals. The mechanism's operating principle is based on mechanical advantage, where a small input force at the adjustment knob is amplified to produce a large output force at the crimping dies.
Common Materials
Alloy Steel
Technical Parameters
ParameterTypical rangeNotes & selection driver
Adjustment Range1.0–1.6 MPaBelow 1.0 MPa insufficient crimping force
Adjustment Resolution±0.02 MPaFine adjustment for precise force control
Max Crimping Force50 kNAt 1.6 MPa operating pressure
Thread SizeM30×1.5 mmStandard metric thread for adjustment screwISO 68-1
Operating Temperature-20–80 °CSeal material degrades above 80°C
Material40CrAlloy steel for high strength and wear resistanceGB/T 3077
Surface HardnessHRC 45–50Induction hardened for durabilityGB/T 230.1
Weight2.5 kgCompact design for easy integration
IP RatingIP54Protected against dust and water splashesIEC 60529
Mechanical Life500000 cyclesUnder normal operating conditions

Ranges are indicative industry figures for RFQ preparation, not a supplier commitment. Confirm every value and standard with the legal manufacturer before ordering.

Components / BOM
  • Calibration Dial/Screw Part
    Provides the user interface for making precise force adjustments, often with a graduated scale.
    Material: Stainless Steel
  • Force Transfer Linkage Part
    Transmits the adjusted mechanical input from the control to the main crimping actuator.
    Material: Hardened Alloy Steel
  • Locking Nut/Clamp Part
    Secures the adjustment setting in place to prevent drift during operation.
    Material: Steel
  • Adjustment Spring Optional
    The spring whose compression the screw changes; its rate is what turns turns into force.
  • Cam Optional
    The alternative to the spring: turning the screw moves a cam that sets the force.
  • Pressure Regulator Optional
    Sets crimping force by air or oil pressure on hydraulic/pneumatic versions.

Applied To / Applications

This component is essential for the following industrial systems and equipment:

Industrial Ecosystem & Supply Chain Structure

Complementary Systems
Downstream Applications
Specialized Tooling

Application Fit & Sizing Matrix

Operational Limits
pressure: 0 to 50 bar
other spec: Max force adjustment range: 100-5000 N, adjustment resolution: ±2% of setpoint
temperature: -20°C to 120°C
Media Compatibility
✓ hydraulic fluid (ISO VG 32-68) ✓ compressed air (dry, filtered) ✓ industrial lubricants (grease-based)
Unsuitable: high-concentration abrasive slurries or corrosive chemical environments
Sizing Data Required
  • Required crimping force range (N)
  • Crimper jaw geometry/dimensions
  • Available adjustment interface (manual dial/digital input/PLC signal)

Reliability & Engineering Risk Analysis

Failure Mode & Root Cause
Thread wear and galling
Cause: Insufficient lubrication, misalignment, or over-torquing during adjustment leading to metal-to-metal contact and progressive degradation of thread surfaces.
Spring fatigue or relaxation
Cause: Cyclic loading beyond design limits, exposure to high temperatures, or material defects causing loss of preload and inconsistent force application.
Maintenance Indicators
  • Audible clicking or grinding noises during adjustment indicating thread damage or debris ingress
  • Visible misalignment or uneven movement of adjustment components suggesting wear or binding
Engineering Tips
  • Implement regular lubrication schedules with appropriate high-pressure grease specifically designed for threaded mechanisms
  • Establish torque monitoring procedures during adjustments and use alignment tools to prevent side-loading on threads

Indicative industry ranges for design and RFQ preparation. Confirm the exact figures and applicable standard with the manufacturer before specifying.

Compliance & Manufacturing Standards

Applicable Standards
ANSI B11.19 Performance Requirements for Safeguarding CE Marking (Machinery Directive 2006/42/EC)

Quoted from the published standard.

Manufacturing Precision
  • Force Calibration: +/- 2% of full scale
  • Thread Engagement: +/- 0.1mm pitch deviation
Quality Inspection
  • Load Cell Calibration Verification
  • Torque-to-Tension Correlation Test

Manufacturers of Force Adjustment Mechanism

Manufacturer profiles associated with Force Adjustment Mechanism.

Sourcing Force Adjustment Mechanism from China?
Tell us your specification and target quantity — we will match it against manufacturer records and come back with the factories that fit.
Request manufacturers We manufacture this

Manufacturer listings support early research and capability understanding. They are not certification, ranking, or transaction guarantees.

Share this page
Technical documentation
Request current drawings, revision history, and a signed specification sheet.
Manufacturing capability
Verify equipment lists, process limits, capacity, and representative production evidence.
Inspection readiness
Confirm test methods, calibrated equipment, sampling plans, and traceable reports.
Supplier transparency
Check the legal entity, factory address, ownership, certifications, and direct contacts.

CNFX does not score or rank suppliers. Buyers must verify all claims and documents with the legal manufacturer before ordering.

Supply Chain Compatible Machinery & Devices

Automated Powder Coating System

Integrated industrial system for applying dry powder coatings to metal substrates.

Explore Specs →
Centrifugal Pump Impeller

The centrifugal pump impeller is a critical rotating component that converts mechanical energy from the motor into kinetic energy in fluid systems.

Explore Specs →
High-Precision CNC Laser Cutting Machine

Computer-controlled industrial machine using focused laser beams to cut sheet metal with micron-level accuracy.

Explore Specs →
Industrial-Grade Hydraulic Cylinder Piston Rod

This industrial-grade piston rod is a precision-ground cylindrical component designed for use in hydraulic cylinders.

Explore Specs →

Frequently Asked Questions

What is the adjustment range of the force adjustment mechanism?

The adjustment range is 1.0 to 1.6 MPa. Below 1.0 MPa, the crimping force is insufficient for a proper seal. Always verify the exact range for your specific crimper model with the manufacturer.

What is the maximum crimping force this mechanism can deliver?

At an operating pressure of 1.6 MPa, the maximum crimping force is 50 kN. This value is a reference and should be confirmed for the actual application.

What material is the mechanism made of?

The mechanism is made of alloy steel grade 40Cr, conforming to GB/T 3077. The surface is induction hardened to HRC 45–50 per GB/T 230.1 for durability.

What is the operating temperature range?

The operating temperature range is -20 to 80°C. Note that seal material degrades above 80°C, so avoid exceeding this limit. Verify with the manufacturer for your specific seal material.

Data Basis

Editorial classification, named public sources where available, and source-reviewed manufacturer records.

Preliminary Technical Classification
This page supports structured research, RFQ preparation, and supplier evaluation. It does not replace buyer-led supplier qualification, standards review, or technical approval.
Buyer enquiry

Request manufacturing insight for Force Adjustment Mechanism

Ask for use case, specification boundaries, supplier type, and RFQ preparation information for this product.

Where it goes
Straight to the CNFX editorial desk, and to the manufacturer if this product is linked to a claimed profile. Nothing is broadcast to a supplier list.
Your details stay here
We do not sell or rent enquiry data, and we do not add you to a mailing list. Used only to answer this request.
No commission, no middleman
CNFX is a directory. We take no cut of any order and never negotiate on a supplier's behalf.
What we don't claim
A listing is not an endorsement. Qualify every supplier and verify every figure yourself before ordering.

Your business information is used only to process this request.

Thank you! Your message has been sent. We'll respond within 1–3 business days.
Sorry, we couldn't send your message. Please try again, or email us at [email protected].

Need to Manufacture Force Adjustment Mechanism?

Compare manufacturer profiles with relevant product and process capability.

Previous Product
Z-axis Ram/Spindle
Last Product
Get QuotesChat