This page explains how Precision Forged Gear Blank is classified within Metal Forging, Pressing, Stamping. Technical values and manufacturer relationships are research references; confirm the current specification and supplier evidence for each order.
A near-net-shape forged metal blank designed for subsequent gear machining operations.
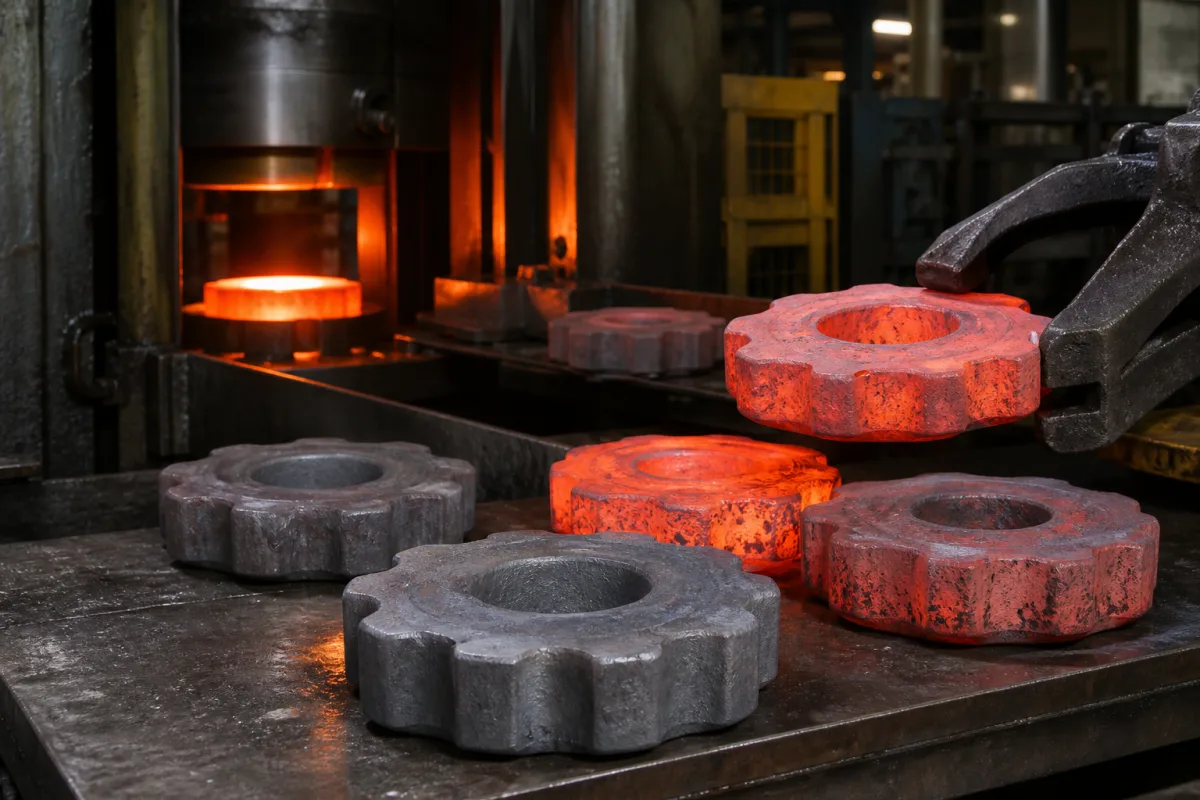
Technical details and manufacturing context for Precision Forged Gear Blank
| Parameter | Typical range | Notes & selection driver |
|---|---|---|
| Pitch DiameterRequired | 50–200 mm | Diameter of the pitch circle |
| Face WidthRequired | 20–80 mm | Width of the gear along the axis |
| Bore DiameterRequired | 20–100 mm | Diameter of the central mounting hole |
| Material HardnessRequired | 160–220 HB | Brinell hardness of the forged materialISO 6506-1 |
| Weight Tolerance | ±1.5 % | Allowable variation from nominal weight |
| Surface Roughness | Ra 3.2–6.3 Ra μm | Average surface roughness after forgingISO 1302 |
| Forging Tolerance | ±0.5 mm | Near-net shape reduces material waste.ISO 8062-3 |
| Material Grade | 20CrMnTi | Common carburizing steel for gears.GB/T 3077 |
| Forging Temperature Range | 850–1200 °C | Optimal for hot forging of alloy steel. |
| Dimensional Tolerance | ±0.3 mm | Ensures consistent stock allowance for machining.ISO 2768-m |
| Draft Angle | 3–5 ° | Facilitates removal from dies. |
| Heat Treatment Condition | Normalized | Improves machinability and uniformity. |
Ranges are indicative industry figures for RFQ preparation, not a supplier commitment. Confirm every value and standard with the legal manufacturer before ordering.
Commonly used trade names and technical identifiers for Precision Forged Gear Blank.
| pressure: | Not applicable (static component) |
| other spec: | Maximum hardness: 45 HRC (pre-machining), Dimensional tolerance: ±0.5mm on critical features |
| temperature: | -40°C to 400°C (dependent on base material) |
Indicative industry ranges for design and RFQ preparation. Confirm the exact figures and applicable standard with the manufacturer before specifying.
Quoted from the published standard.
Manufacturer profiles associated with Precision Forged Gear Blank.
Manufacturer listings support early research and capability understanding. They are not certification, ranking, or transaction guarantees.
A practical evidence checklist for RFQ preparation and supplier evaluation.
CNFX does not score or rank suppliers. Buyers must verify all claims and documents with the legal manufacturer before ordering.
Common materials include alloy steel 4140, case hardening steel 8620, and stainless steel 304. The material grade 20CrMnTi (per GB/T 3077) is also listed as a reference. Always confirm the required material grade with the supplier.
Typical tolerances include forging tolerance ±0.5 mm (ISO 8062-3), dimensional tolerance ±0.3 mm (ISO 2768-m), and weight tolerance ±1.5%. These are reference values; actual tolerances depend on the specific product and must be verified.
Surface roughness after forging is typically Ra 3.2–6.3 μm, per ISO 1302. This is a reference range; the required finish may vary based on the application and subsequent machining steps.
The blanks are typically supplied in a normalized condition to improve machinability and uniformity. Other heat treatments may be specified by the customer; confirm with the supplier.
Editorial classification, named public sources where available, and source-reviewed manufacturer records.
Ask for use case, specification boundaries, supplier type, and RFQ preparation information for this product.
Compare manufacturer profiles with relevant product and process capability.