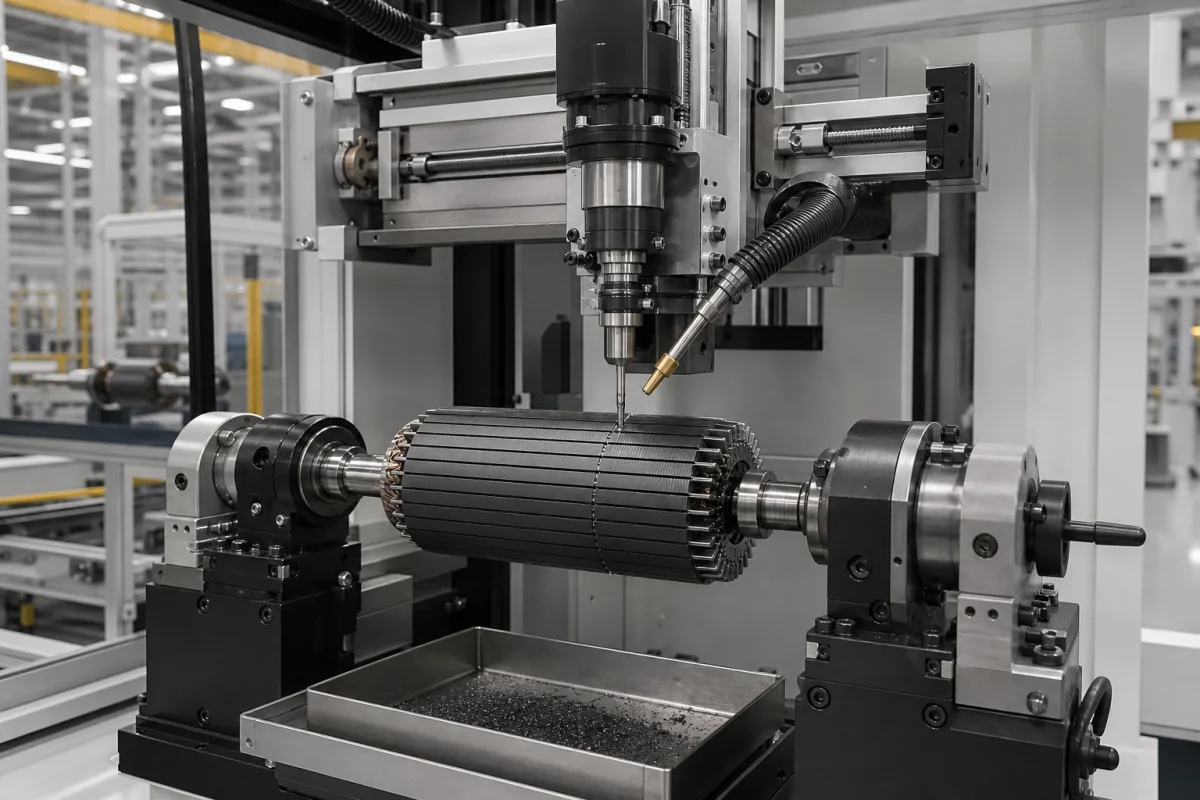
Unbalance correction unit for motor armatures: drilling, axial milling and cutting-wheel removal from the lamination stack, and how much one pass corrects
The station of an armature balancing machine that actually removes the unbalance · radial drilling, axial milling or a cutting wheel on the lamination stack, why the cut depth is not the correction, and how close one pass gets
A balancing machine first measures how much unbalance a rotor has and where; the correction unit then removes the right amount of material in the right place. On motor armatures that material comes off the laminated core: a drill, a milling cutter or a cutting wheel takes metal from the outside of the stack between or on the teeth. The unit's job is harder than it looks, because the mass removed does not grow in step with the cut depth, the removed metal's centre of gravity rarely sits exactly in the correction plane, and on small rotors the amounts are a few milligrams.
Correction units of balancing machines for electric motor armatures and rotors: radial drilling, axial milling and cutting-wheel material removal from laminated cores, the calculation that turns a measured unbalance into cut positions and depths, correction-plane errors, and the alternatives of adding mass or bending end-lamination tabs. Complete balancing machines, balance grades and station layouts are covered on the Electric motor rotor balancing machine page; stacking and welding of rotor laminations on the Electric motor rotor lamination stacking and welding machine page; and guards and enclosures on the Safety enclosure for rotor balancing machines page.
CNFX editorial research · Sources checked October 13, 2026 · 4 sources
Radial drill, axial mill or cutting wheel: why the depth of cut is not the amount corrected on a laminated core
Three patent holders describe how material comes off an armature and what goes wrong with each method:
The image above shows this kind of unit: an armature held between two supports, a vertical spindle bringing a small cutter down onto the lamination stack, an air or coolant nozzle beside it and a chip tray below.
Matsushita adds a further option for the same calculation: instead of removing material, corrective weights can be filled into axial holes made in the rotor in advance. [1]
Method
What the source states
Radial drilling
The corrective amount is not proportional to the depth of drilling, so the computed amount has to be modified; a graph of drill depth against corrective amount shows the curve [1]
Axial milling or drilling (parallel to the shaft)
Used where a laminated core is not suited to radial holes; residual unbalance arises because the removed metal's centre of gravity deviates from the correction plane, the “correcting plane error” [1]
Drum-shaped milling cutter
On a 12-slot commutator-motor rotor, a cutter concave to the core outline is fed axially and machines two peripheral portions at once; more portions with a wider cutter [1]
Cutting wheel on the stack periphery
Material removal can be automated, unlike adding epoxy putty, which is labour-intensive [2]
Minus or plus balancing
Cutting the heavy side of the periphery (minus) or attaching balancing compound to the light side (plus); the windings alone can carry more than 50 % of a rotor's unbalance [3]
Describe the core (slot count, tooth shape, diameter and stack length), whether radial holes are allowed in the laminations, and whether chips must be extracted from the windings and commutator area.
02
One pass or repeated loops: correction-plane errors leave 1/2 to 1/4 of the unbalance, a milling model removed over 90 %
How much unbalance a single correction removes decides how many measure-and-correct loops the machine needs.
Editorial calculation: if each pass leaves 1/4 of the unbalance, a rotor starting at 100 mg needs two passes to get under 10 mg (100 → 25 → 6.25 mg); if each pass leaves 1/2, it needs four (100 → 50 → 25 → 12.5 → 6.25 mg). [1] The 2023 model's over-90 % removal in one sequence reaches the same 10 mg level that the 1/4 case needs two passes for. [4] Each extra pass adds a re-measurement and a correction to the cycle time.
The 2023 study builds its model from the milling cutter's edge geometry and the rotor dimensions, and links equivalent cutting mass to cutting depth for a second cut; the authors report a low deviation from 3D model simulation. [4]
Case
Result reported
Axial correction with closely spaced planes, conventional calculation
Unbalance after correction is only 1/2 to 1/4 of the initial unbalance, so Matsushita writes that measurements and corrections had to be repeated “several times” [1]
Matsushita's iterative calculation
Simulates measurement and correction in the computer, feeding back the residual and the shift of the removed metal's centre of gravity, so that one machining pass gives the required balance [1]
With initial one-side unbalance above 100 mg: total removal over 90 %, residual below 10 mg, all rotors within G1 [4]
Give the initial unbalance range, the residual required (in mg or g·mm per plane), and the maximum number of correction passes the cycle time allows; ask how the unit converts measured unbalance into cut depth and position.
03
Miniature rotors: 70–80 mg·mm to start, 100 mg·mm acceptable by cutting on a 17 mm rotor, and 10–15 mg·mm targets that a 3 mm wheel cannot reach
Johnson Electric's patent gives figures for small commutator motors where material removal runs out of resolution:
Editorial calculation: on the 8 mm rotor, whose surface is 4 mm from the axis, 20 mg·mm corresponds to 5 mg of material at the surface (20 ÷ 4) and 70 mg·mm to 17.5 mg. [2] That is the scale at which a correction unit for miniature armatures has to place its cut, which is why the 2023 milling study reports residuals in single milligrams. [4]
Rotor
Figure stated
Three-slot 12 mm motor: rotor 8 mm diameter, 19 mm long, 1.5 mm shaft
Initial unbalance 70–80 mg·mm; balancing putty brings it to 30 mg·mm, and below 20 mg·mm only with great skill and time [2]
Same rotor, material removal
Not considered suitable even with a 3 mm (1/8 in) cutting wheel, which cannot be controlled to remove such small amounts [2]
17 mm diameter rotor, material removal
Balance within 100 mg·mm considered acceptable [2]
Small camera motors
Required within 20 mg·mm, preferably 10–15 mg·mm; Johnson's answer is bending axial tabs on the end laminations rather than cutting [2]
State the rotor diameter, the initial unbalance and the target in mg·mm or g·mm, and ask the supplier for the smallest mass the unit can remove repeatably.
04
For a correction unit, specify
Paste it into your enquiry below or into an email to a maker, then replace every bracket.
Rotor: [diameter; stack length; slots; mass]
Method: [radial drill; axial mill; cutting wheel; add mass]
Unbalance: [initial range; target residual per plane]
Passes: [maximum measure-correct loops]
Cycle: [seconds per rotor]
Chips: [extraction; protection of windings and commutator]
Explore company information and manufacturing capabilities, then discuss the scope of your project with a relevant supplier.
Share this page
Compiled and source-reviewed by the CNFX editorial team.
Each manufacturer above links to the page on that company's own website where the product is listed, with the date we checked it. How we source and review
· Page last updated 13 October 2026
Buyer questions
Why is drill depth not equal to the unbalance corrected?
Matsushita's patent states that with radial drilling the corrective amount is not proportional to the drilling depth, so the depth has to be calculated rather than scaled. [1]
How much unbalance does one correction remove?
With closely spaced correction planes and conventional calculation, Matsushita reports 1/2 to 1/4 of the initial unbalance remaining; a 2023 milling model removed over 90 % with under 10 mg left. [1][4]
Can small motor rotors be balanced by cutting?
Johnson Electric considers material removal acceptable to 100 mg·mm on a 17 mm rotor but not suitable for an 8 mm rotor, even with a 3 mm cutting wheel. [2]
Sources and what still needs a direct check
Sources checked 2026-10-13. Four sources from four publishers: European patents from Matsushita (EP 0 052 015 B1), Johnson Electric (EP 0 653 828 A2) and ASMO (EP 0 484 953 B1), and a 2023 paper in the Journal of Vibration Engineering on milling correction of micro-motor rotors (abstract).