Tool Turret
View system integration details
This page explains how Tool Clamping System is classified within Machinery and Equipment Manufacturing. Technical values and manufacturer relationships are research references; confirm the current specification and supplier evidence for each order.
A mechanical system within a tool turret that securely holds and positions cutting tools during machining operations.
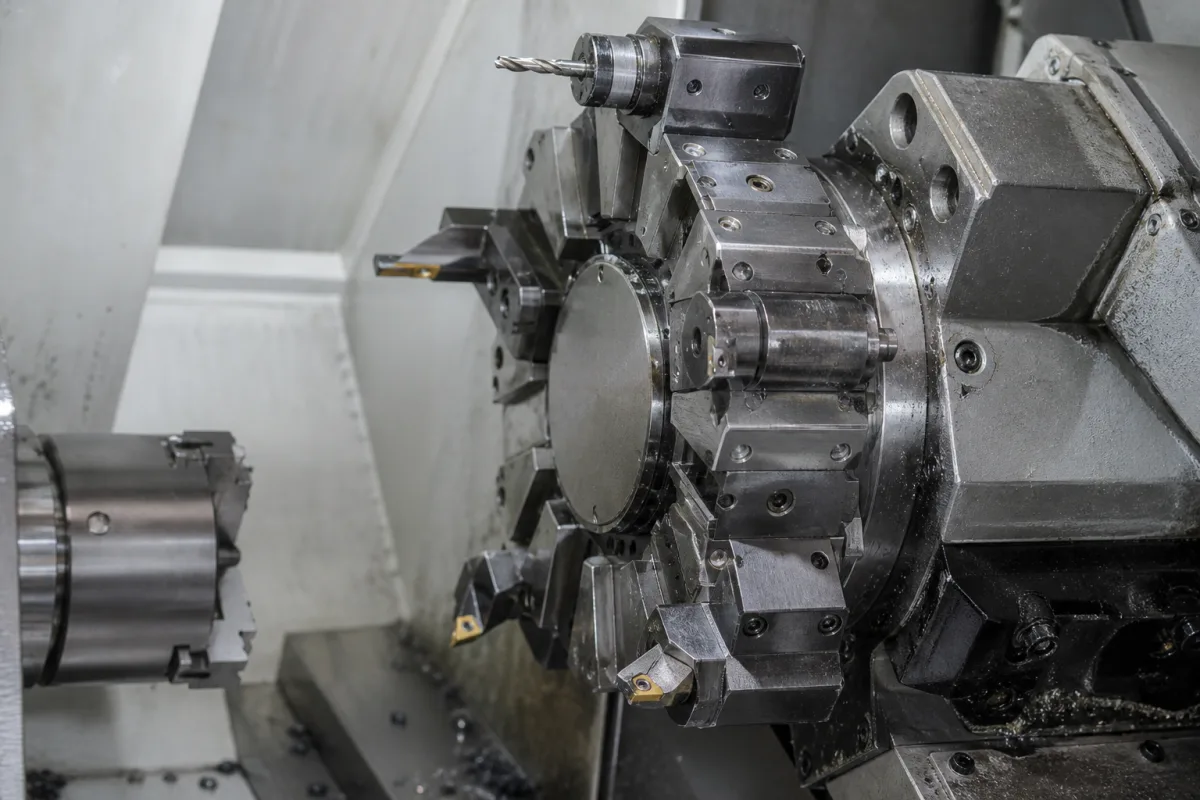
Technical details and manufacturing context for Tool Clamping System
| Parameter | Typical range | Notes & selection driver |
|---|---|---|
| Clamping Force | 20–50 kN | Insufficient below 20 kN for heavy cuttingISO 7388 |
| Pull Stud Retention Force | 15–30 kN | Must match tool holder typeDIN 69872 |
| Tool Taper Size | BT40, BT50, HSK63, HSK100 | Select based on spindle interfaceISO 7388, DIN 69893 |
| Positioning Accuracy | ±0.005 mm | Critical for machining consistencyISO 230-2 |
| Repeatability | ±0.002 mm | Ensures consistent tool changesISO 230-2 |
| Max Spindle Speed | 8000–12000 rpm | Higher speeds require balanced systemsISO 7388 |
| Operating Temperature | 5–60 °C | Outside range may affect hydraulic seals |
| Ingress Protection | IP54–IP65 | IP65 for coolant-heavy environmentsIEC 60529 |
| Weight | 15–40 kg | Affects turret inertia and cycle time |
| Material | Alloy steel, hardened to 58–62 HRC | Hardness ensures wear resistanceDIN 1.2344 |
Ranges are indicative industry figures for RFQ preparation, not a supplier commitment. Confirm every value and standard with the legal manufacturer before ordering.
| pressure: | 0 to 10 bar |
| temperature: | +5°C to +60°C |
| clamping force: | 500 to 5000 N |
| vibration tolerance: | Up to 15 g RMS |
Indicative industry ranges for design and RFQ preparation. Confirm the exact figures and applicable standard with the manufacturer before specifying.
Quoted from the published standard.
A practical evidence checklist for RFQ preparation and supplier evaluation.
Compare the published product scope and source details, then include your specifications and quantity in an enquiry.
Manufacturer profiles associated with Tool Clamping System.
Explore company information and manufacturing capabilities, then discuss the scope of your project with a relevant supplier.
Ask for use case, specification boundaries, supplier type, and RFQ preparation information for this product.
The clamping force is typically in the range of 20–50 kN, but this is a reference range. For heavy cutting, values below 20 kN may be insufficient. Always verify the exact clamping force for your specific model and application with the manufacturer.
The system is designed for common taper sizes including BT40, BT50, HSK63, and HSK100. The selection depends on the spindle interface of your machine. Confirm compatibility with the manufacturer.
The positioning accuracy is ±0.005 mm and repeatability is ±0.002 mm, as per ISO 230-2. These values are critical for machining consistency and must be verified for the actual model.
Relevant standards include ISO 7388 for clamping force and taper, DIN 69872 for pull stud retention force, DIN 69893 for HSK tapers, ISO 230-2 for accuracy, and IEC 60529 for ingress protection. These are reference standards; compliance must be confirmed with the supplier.
This component is essential for the following industrial systems and equipment:
Editorial classification, named public sources where available, and source-reviewed manufacturer records.
Compare manufacturer profiles with relevant product and process capability.