Tool Head Assembly
View system integration details
This page explains how Tool Holder / Collet Chuck is classified within Machinery and Equipment Manufacturing. Technical values and manufacturer relationships are research references; confirm the current specification and supplier evidence for each order.
A precision clamping device that securely holds cutting tools in machine tool spindles.
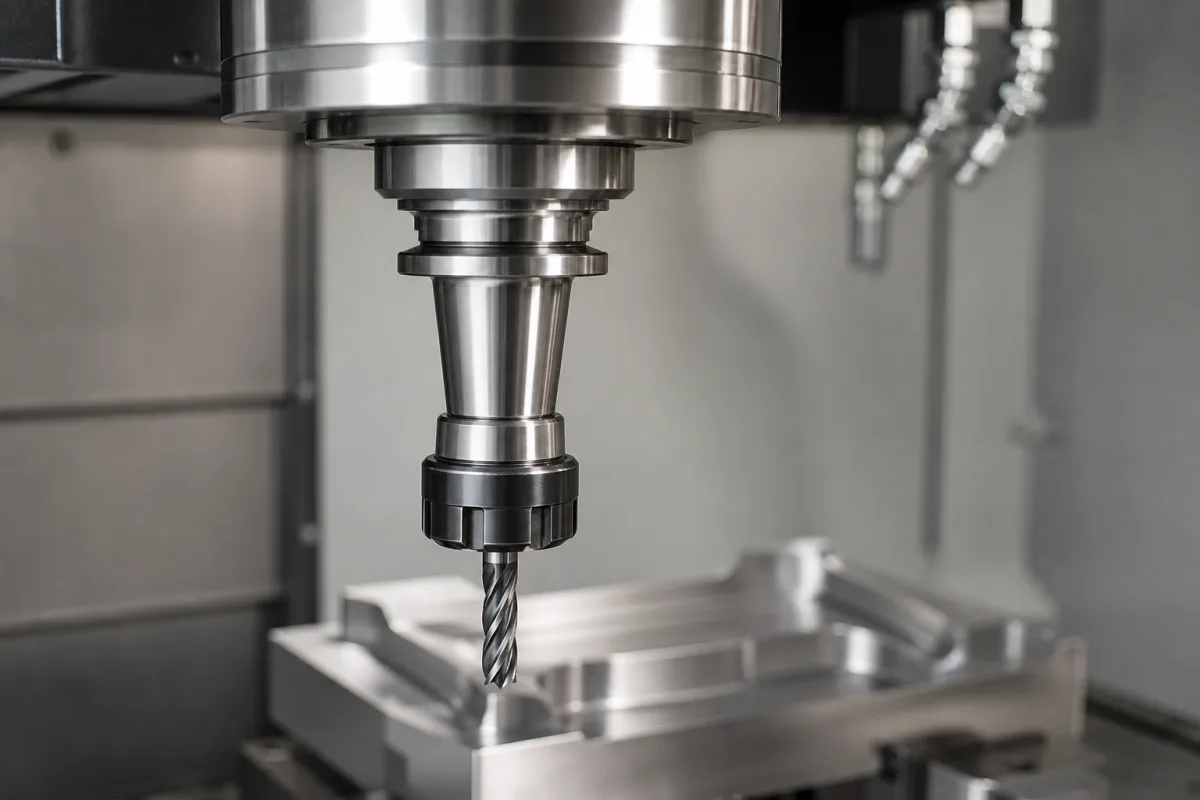
Technical details and manufacturing context for Tool Holder / Collet Chuck
| Parameter | Typical range | Notes & selection driver |
|---|---|---|
| Clamping Diameter Range | 1–32 mm | Range of shank diameters that can be clampedISO 15488 |
| Runout Accuracy | ≤0.005 mm | At 3×D from nose; higher precision availableISO 15488 |
| Max Speed | 15000–30000 rpm | Depends on balance grade and sizeISO 15488 |
| Balance Grade | G2.5–G6.3 | For high-speed machining, specify G2.5ISO 1940-1 |
| Taper Interface | BT30–BT50 | Other tapers available: SK, HSK, CATISO 7388-1 |
| Coolant Pressure | ≤10 MPa | For through-coolant versionsISO 7388-1 |
| Operating Temperature | -20–120 °C | Seals may limit range |
| Hardness | HRC 58–62 | Surface hardness for wear resistanceISO 6508 |
| Weight | 0.5–8.0 kg | Depends on size and type |
| Clamping Force | 20–80 kN | For collet chucks; varies with sizeISO 15488 |
Ranges are indicative industry figures for RFQ preparation, not a supplier commitment. Confirm every value and standard with the legal manufacturer before ordering.
| pressure: | Up to 10 bar hydraulic clamping pressure |
| other spec: | Max spindle speed: 25,000 RPM, Runout tolerance: ≤0.003 mm TIR |
| temperature: | -20°C to 120°C |
Indicative industry ranges for design and RFQ preparation. Confirm the exact figures and applicable standard with the manufacturer before specifying.
Quoted from the published standard.
A practical evidence checklist for RFQ preparation and supplier evaluation.
Compare the published product scope and source details, then include your specifications and quantity in an enquiry.
Manufacturer profiles associated with Tool Holder / Collet Chuck.
Explore company information and manufacturing capabilities, then discuss the scope of your project with a relevant supplier.
Ask for use case, specification boundaries, supplier type, and RFQ preparation information for this product.
The clamping diameter range is 1–32 mm, as per ISO 15488. This is a reference range; the actual range for a specific model may vary, so confirm with the manufacturer.
Runout accuracy is ≤0.005 mm at 3×D from the nose, with higher precision available. This is per ISO 15488. Actual performance depends on the specific model and application.
Standard taper interfaces include BT30–BT50 per ISO 7388-1. Other tapers such as SK, HSK, and CAT are also available. Verify the correct interface for your spindle.
The maximum speed is 15,000–30,000 rpm, depending on balance grade and size. For high-speed machining, specify balance grade G2.5 per ISO 1940-1. Confirm the speed rating with the manufacturer.
This component is essential for the following industrial systems and equipment:
Editorial classification, named public sources where available, and source-reviewed manufacturer records.
Compare manufacturer profiles with relevant product and process capability.