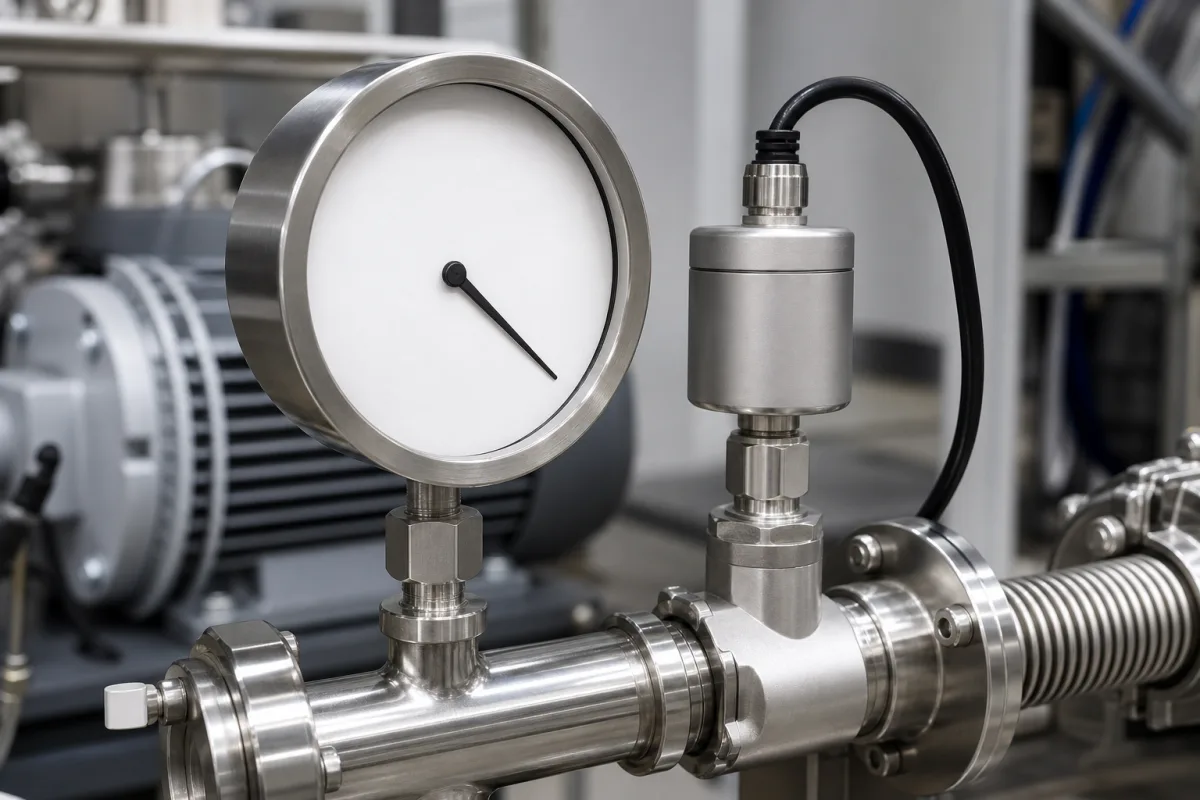
Vacuum measurement · gauge type by pressure range, direct versus gas-dependent readings, Pirani and ionisation correction factors
A vacuum gauge measures gas pressure below atmospheric pressure, from rough vacuum near 1,000 mbar down to high and ultra-high vacuum, using a dial mechanism, a diaphragm sensor, a heated filament (Pirani) or an ionisation sensor; transmitter versions add an analogue output for control. Ask three things first: what pressure range you need to measure accurately, which gases will be present, and whether the reading will switch or interlock anything in your process.
Vacuum gauges and gauge heads (mechanical dial, diaphragm and capacitance, Pirani/thermal conductivity, cold- and hot-cathode ionisation) with their controllers or transmitters, including portable digital vacuum gauges for refrigeration service. Positive-pressure gauges, residual gas analysers and vacuum pumps are outside this page.
CNFX editorial research · Sources checked October 11, 2026 · 4 sources
Leybold explains that pressures in vacuum technology span about 2000 mbar to 10⁻¹² mbar, more than 15 orders of magnitude, so no single gauge covers them; each type has "a characteristic measuring range that usually extends over several orders of magnitude", and measurement uncertainty rises very rapidly, by up to 100% in some cases, near the range limits, so the catalogue range differs from the range for precise measurement. [1]
For rough vacuum it describes direct, gas-independent gauges: a Bourdon gauge accurate only to about 10 mbar unless atmospheric pressure changes are corrected, capsule gauges accurate to about 10 mbar, and a diaphragm gauge readable to about 0.3 mbar between 1 and 20 mbar. Capacitance diaphragm gauges are used from atmospheric pressure to 1·10⁻⁴ mbar, each sensor covering about three decades (for example 1000 to 1 Torr, or 1 to 10⁻³ Torr). [2] Edwards notes that commercially available direct gauges have a practical lower limit of 10⁻⁴ mbar, so indirect gauges are needed at lower pressures. [4]
Constant-resistance Pirani (thermal conductivity) gauges measure from 10⁻⁴ to 1013 mbar with a time constant of a few milliseconds, suiting control and monitoring; between 10⁻³ and 10 mbar, their range of highest sensitivity, uncertainty is around 15% of reading and significantly greater outside it. Ionisation gauges are the main instruments for high and ultra-high vacuum. Leybold describes transmitter versions (THERMOVAC, Penning, IONIVAC) that need, for example, +24 V and give 4–20 mA or 0–10 V. [3]
Editorial calculation: the field table uses pascals; 1 mbar = 100 Pa, so the Pirani range of 10⁻⁴ to 1013 mbar is 10⁻² Pa to about 101,300 Pa.
Give the supplier the pressure range to read and the range where accuracy matters, gases and vapours present (including process gases and venting gas), the process connection (KF, CF, thread), whether the reading drives interlocks or setpoints, output signal and supply, cable length, ambient and bake-out temperature, and contamination or corrosion risks.
02
Correct gas-dependent readings
Leybold distinguishes direct gauges, which measure force on an area and read independently of gas type, from indirect gauges (thermal conductivity, ionisation), whose readings depend on the gas because they sense properties that vary with molar mass. Indirect gauge scales are based on air or nitrogen; for other gases the true pressure equals the indicated pressure multiplied by a correction factor, either a constant or, for Pirani gauges, read from a pressure-dependent calibration curve. [1][3]
Leybold gives two warnings: an ionisation gauge reading "a gas essentially consisting of pump fluid molecules" reads about ten times too high, and a Pirani gauge on a chamber vented with argon shows only about 40 mbar when the argon has reached atmospheric pressure, so the cover could open; for such cases it calls for pressure switches or gas-independent gauges. [1][3]
Edwards states that "Indirect gauges are often calibrated for nitrogen", that true pressure equals indicated pressure divided by the gas's relative sensitivity S, and lists ion-gauge sensitivities including helium 0.14–0.25, hydrogen 0.36–0.60, air 0.97–1.00 and krypton 1.72–1.94; it adds that with Pirani gauges "many users forget or do not know that they are gas dependent", giving large errors at the extremes of the quoted range. [4] Editorial calculation: an ion gauge showing 1 × 10⁻⁶ mbar in helium, with S between 0.14 and 0.25, corresponds to a true pressure of about 4 × 10⁻⁶ to 7 × 10⁻⁶ mbar.
03
Compare what suppliers offer
Suppliers linked to this page list vacuum gauges; each card links to the page reviewed.
Listings include Pirani vacuum gauges with KF connections from a vacuum equipment maker, digital vacuum gauges with flanges from a pressure-gauge maker, and digital vacuum gauges sold as refrigeration and HVAC service tools. Ask each for gauge principle, range, accuracy by range and gas calibration.
04
Trace the gauge components
This is a functional reference built from the sources cited; it is not one maker's specification.
Part
Role
Fix in the order
Sensing element
Bourdon tube, diaphragm, heated filament or ionisation cell. [2][3]
Principle and range.
Electronics or transmitter
Bridge, emission control, signal conditioning. [3]
Fill the specification fields with values for your system
A vacuum gauge quotation needs values for your system. The table explains each field, gives published values where a reviewed source states them, and says what to obtain from the supplier.
Field
What it means and published values
Ask the supplier for
Measuring Range (Pa)
Example Pirani: 10⁻⁴ to 1013 mbar (10⁻² to ~101,300 Pa). [3]
Explore company information and manufacturing capabilities, then discuss the scope of your project with a relevant supplier.
Share this page
Compiled and source-reviewed by the CNFX editorial team.
Published product pages show what a company offers, not tested performance. Confirm the legal seller, factory and scope for your order. How we source and review
· Page last updated 13 October 2026
Buyer questions
Which vacuum gauges read the same for every gas?
Leybold says direct gauges (mechanical and diaphragm, including capacitance gauges) read independently of gas type; Pirani and ionisation gauges do not. [1][2]
Why can a Pirani gauge be dangerous when venting with argon?
Leybold notes a Pirani reads only about 40 mbar when argon is at atmospheric pressure, so it recommends switches or gas-independent gauges. [3]
How do I correct an ion gauge reading for helium?
Edwards gives true pressure = indicated pressure ÷ relative sensitivity, with helium at 0.14–0.25. [4]
Sources and what still needs a direct check
Sources checked 2026-10-11. Leybold and Edwards are vacuum equipment makers; the Leybold pages are its published vacuum fundamentals and the Edwards note is an application note. Factors are examples; use the maker's data for your gauge.