Hydraulic Press Brake
View system integration details
This page explains how Bed / Die is classified within Machinery and Equipment Manufacturing. Technical values and manufacturer relationships are research references; confirm the current specification and supplier evidence for each order.
The stationary lower component of a hydraulic press brake that supports the die and provides a stable foundation for bending operations.
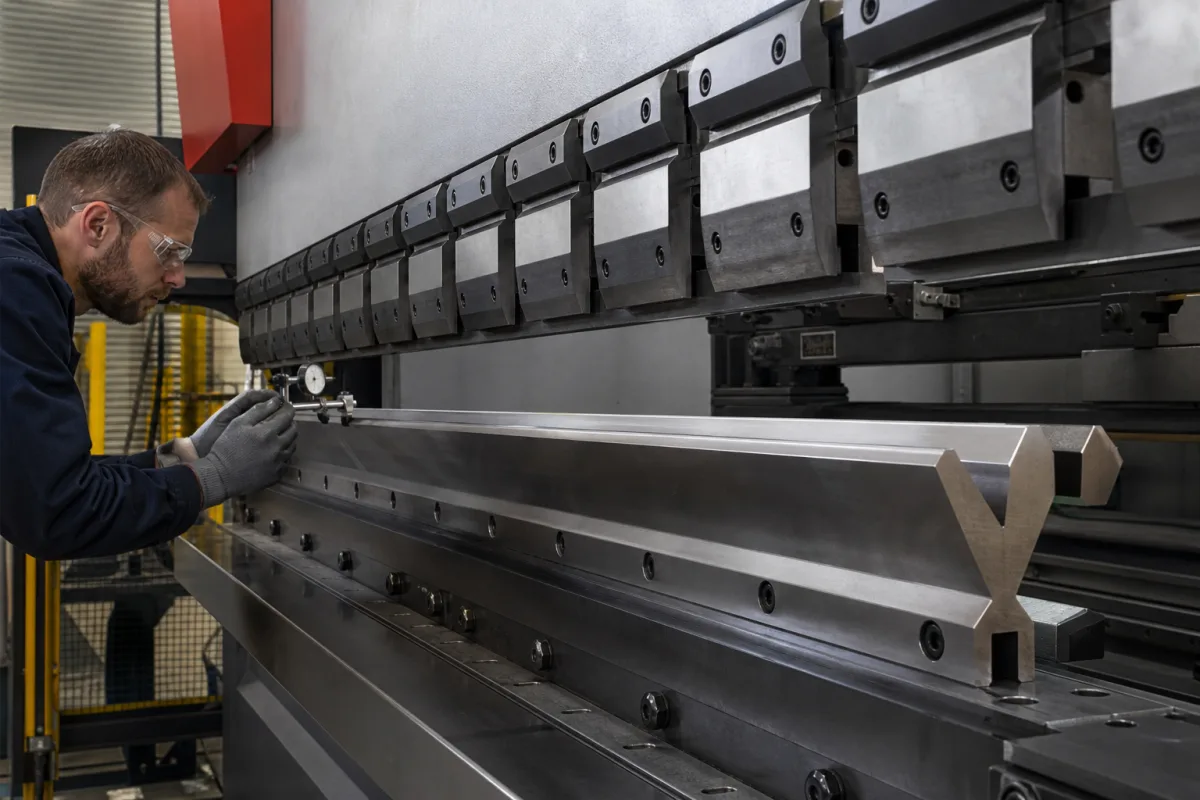
Technical details and manufacturing context for Bed / Die
| Parameter | Typical range | Notes & selection driver |
|---|---|---|
| Working Width | 1000–6000 mm | Matches press brake bed length |
| Die Height | 60–200 mm | Determines bending clearance |
| Die Opening Width | 10–100 mm | Select based on material thickness |
| Max Bending Force | 100–2000 kN | Must match press brake tonnage |
| Flatness Tolerance | ±0.02–±0.05 mm | Ensures bending accuracyISO 1101 |
| Parallelism Tolerance | ±0.03–±0.08 mm | Affects bend angle consistencyISO 1101 |
| Surface Hardness | 45–60 HRC | Wear resistanceASTM E18 |
| Material Grade | 42CrMo/45# | High strength alloy steelGB/T 3077 |
| Weight | 200–5000 kg | Depends on size and material |
| Operating Temperature | -10–60 °C | Avoid thermal deformation |
Ranges are indicative industry figures for RFQ preparation, not a supplier commitment. Confirm every value and standard with the legal manufacturer before ordering.
This component is essential for the following industrial systems and equipment:
| pressure: | Up to 1000 MPa (depends on press brake tonnage and die design) |
| other spec: | Bed flatness tolerance: ±0.05 mm/m, Surface hardness: 45-55 HRC, Maximum deflection under load: <0.1 mm |
| temperature: | Ambient to 150°C (typical press brake operating range) |
Indicative industry ranges for design and RFQ preparation. Confirm the exact figures and applicable standard with the manufacturer before specifying.
Quoted from the published standard.
Manufacturer profiles associated with Bed / Die.
Manufacturer listings support early research and capability understanding. They are not certification, ranking, or transaction guarantees.
A practical evidence checklist for RFQ preparation and supplier evaluation.
CNFX does not score or rank suppliers. Buyers must verify all claims and documents with the legal manufacturer before ordering.
The bed/die is the stationary lower part that holds the die and provides a rigid platform. During bending, the upper ram presses the workpiece into the die, causing plastic deformation. The bed's rigidity and flatness ensure consistent bending accuracy across the workpiece.
Die opening width should be chosen based on material thickness and desired bend radius. As a general guideline, the opening is typically 6–12 times the material thickness, but always refer to the manufacturer's recommendations for the specific material and application.
Regularly inspect the bed for wear, flatness, and parallelism. Check for any deformation or damage. Keep the mounting surfaces clean and lubricated as recommended. Verify that the die is securely clamped and aligned. Periodically measure tolerances to ensure they remain within specified ranges.
Verify working width, die height, die opening width, maximum bending force, flatness and parallelism tolerances, surface hardness, material grade, weight, and operating temperature range. Confirm these values with the manufacturer for your specific press brake model and intended applications.
Editorial classification, named public sources where available, and source-reviewed manufacturer records.
Ask for use case, specification boundaries, supplier type, and RFQ preparation information for this product.
Compare manufacturer profiles with relevant product and process capability.