Primer Assembly and Insertion Module
View system integration details
This page explains how Case Positioning Fixture is classified within Machinery and Equipment Manufacturing. Technical values and manufacturer relationships are research references; confirm the current specification and supplier evidence for each order.
A specialized fixture designed to precisely hold and position a case or housing during assembly operations.
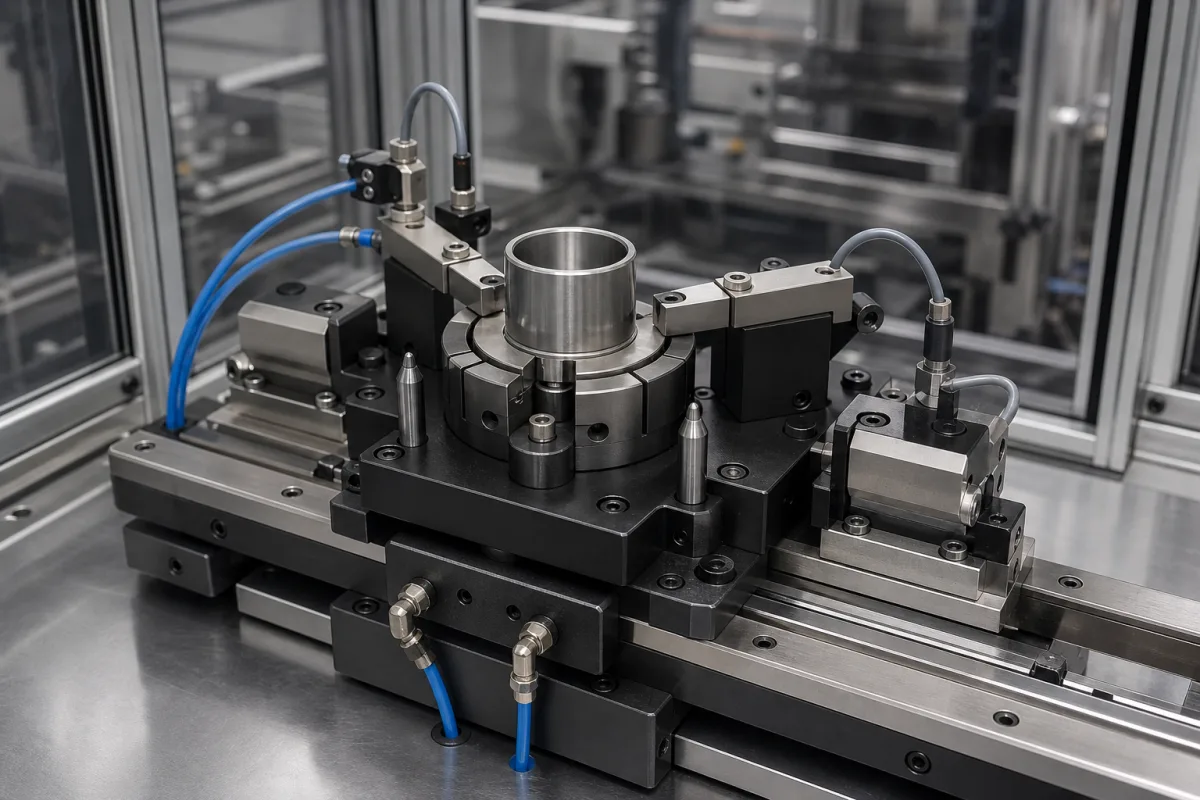
Technical details and manufacturing context for Case Positioning Fixture
| Parameter | Typical range | Notes & selection driver |
|---|---|---|
| Clamping Force | 5–20 kN | Required to prevent case movement during machining |
| Positioning Accuracy | ±0.02 mm | Ensures consistent assembly alignmentISO 230-2 |
| Repeatability | ±0.01 mm | Critical for batch productionISO 230-2 |
| Operating Temperature | -10–60 °C | Outside range may affect seal integrity |
| Maximum Load Capacity | 500–2000 kg | Must exceed workpiece weight with safety factor |
| Clamping Stroke | 10–50 mm | Accommodates case size variations |
| Air Supply Pressure | 0.4–0.8 MPa | Below 0.4 MPa clamping force insufficientISO 8573-1 |
| Weight | 50–150 kg | Affects portability and installation |
| Base Plate Dimensions | 400×400–800×800 mm | Must fit machine worktable |
| Material Hardness | HRC 45–60 HRC | Ensures wear resistanceASTM E18 |
| Surface Finish | Ra 0.8–1.6 μm | Affects corrosion resistance and frictionISO 1302 |
| Corrosion Resistance | ISO 9227: 72 h | Minimum salt spray test durationISO 9227 |
Ranges are indicative industry figures for RFQ preparation, not a supplier commitment. Confirm every value and standard with the legal manufacturer before ordering.
This component is essential for the following industrial systems and equipment:
| pressure: | N/A (mechanical fixture, no fluid pressure) |
| other spec: | Max Load Capacity: 50 kg, Positioning Accuracy: ±0.05 mm, Vibration Tolerance: <5 g RMS |
| temperature: | -20°C to 80°C |
Indicative industry ranges for design and RFQ preparation. Confirm the exact figures and applicable standard with the manufacturer before specifying.
Quoted from the published standard.
Manufacturer profiles associated with Case Positioning Fixture.
Manufacturer listings support early research and capability understanding. They are not certification, ranking, or transaction guarantees.
A practical evidence checklist for RFQ preparation and supplier evaluation.
CNFX does not score or rank suppliers. Buyers must verify all claims and documents with the legal manufacturer before ordering.
It securely clamps and accurately aligns a case or housing during assembly, ensuring proper orientation for subsequent operations like primer insertion.
Tool steel and aluminum alloy are listed as materials on file, but confirm the specific material for your application with the supplier.
Positioning accuracy is specified as ±0.02 mm per ISO 230-2. Verification should be performed using appropriate measurement methods and standards.
The air supply pressure range is 0.4–0.8 MPa per ISO 8573-1. Ensure your system provides this pressure for proper clamping force.
Editorial classification, named public sources where available, and source-reviewed manufacturer records.
Ask for use case, specification boundaries, supplier type, and RFQ preparation information for this product.
Compare manufacturer profiles with relevant product and process capability.