Editorial Technical Reference

Input Shaft & Pinion

This page explains how Input Shaft & Pinion is classified within Machinery and Equipment Manufacturing. Technical values and manufacturer relationships are research references; confirm the current specification and supplier evidence for each order.

Technical Definition & Core Assembly

A combined component consisting of an input shaft integrated with a pinion gear, serving as the primary torque input and initial speed reduction stage in a main drive gearbox.
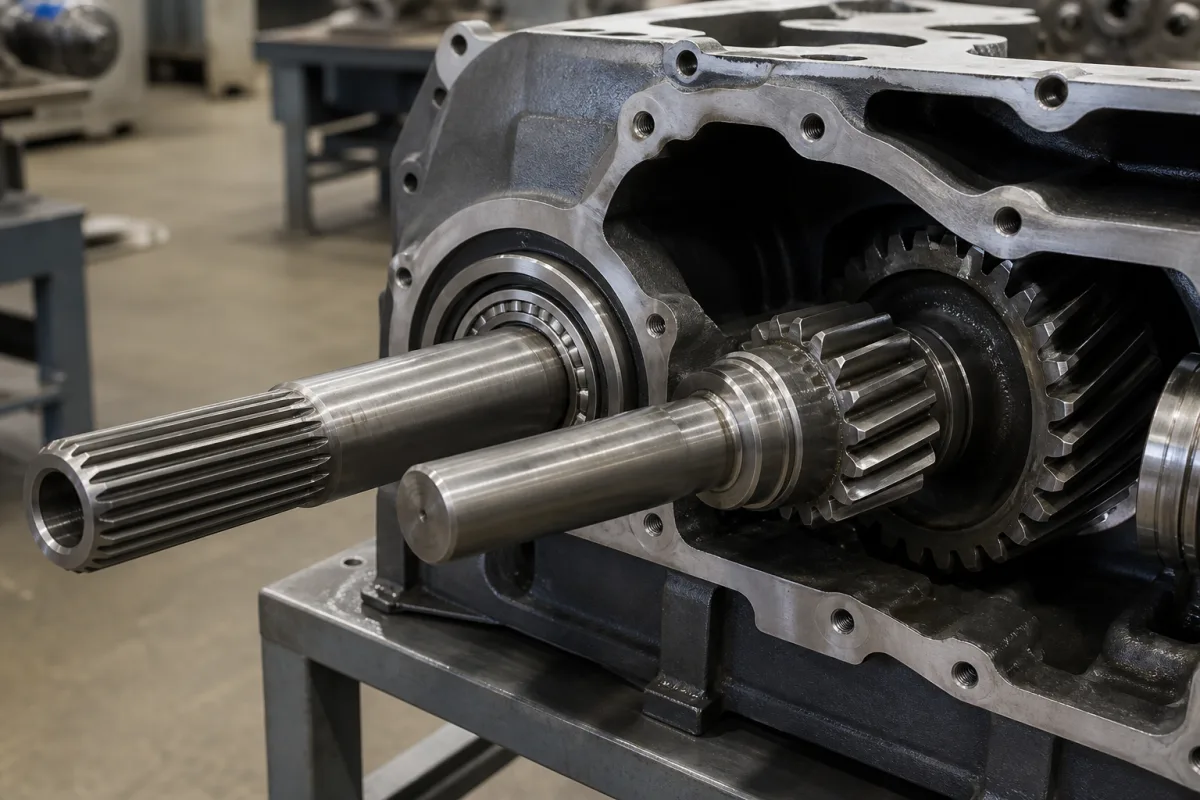
Representative product image. Confirm appearance and specifications with the manufacturer.

Product Specifications

Technical details and manufacturing context for Input Shaft & Pinion

Definition
The Input Shaft & Pinion is a critical drivetrain component within the Main Drive Gearbox that receives rotational power from the prime mover (e.g., motor, engine). The input shaft transmits this torque to the integrated pinion gear, which meshes with a larger gear (typically the main bull gear or an intermediate gear) to achieve the first stage of speed reduction and torque multiplication, setting the foundational gear ratio for the entire gearbox system. This component is typically manufactured from alloy steels such as 4140 or 4340, case-hardened or carburized to achieve a surface hardness of 58–62 HRC, ensuring wear resistance and fatigue life. Key design parameters include module (1.5–4 mm), number of pinion teeth (12–25), pressure angle (20°), helix angle (10–35°), and tooth profile accuracy (DIN 6–7). The input shaft diameter ranges from 20–80 mm, and shaft length from 100–500 mm, depending on the gearbox layout. Torque capacity is rated at 500–5000 N·m, with maximum speed up to 6000 rpm, and operating temperature range of -20 to 80°C. The component's weight varies between 5–50 kg. Material grade examples include 20CrMnTi per GB/T 3077. Surface finish is specified at 0.4–0.8 μm Ra, and standards such as ISO 54, ISO 53, ISO 6336, ISO 1302, and DIN 3962 are referenced for verification. When selecting or verifying this component, confirm the exact module, tooth count, hardness, and other parameters with the legal manufacturer or supplier, as these values are reference ranges and must be validated for the specific application. The component's working principle relies on gear ratio to reduce speed and increase torque, and its performance is critical to the overall gearbox efficiency and reliability.
Working Principle
Rotational force (torque) is applied to the input shaft. This rotation is directly transferred to the pinion gear machined onto or fixed to the shaft. The pinion, with its smaller diameter and fewer teeth, engages with a larger mating gear. According to gear ratio principles, this engagement reduces the rotational speed while proportionally increasing the output torque delivered to the subsequent gear stages in the gearbox. The gear mesh must maintain proper alignment and lubrication to minimize wear and noise. The helix angle, if present, provides smoother engagement. The hardness and surface finish of the teeth are critical for resisting pitting and bending fatigue. The input shaft diameter and length must match the coupling and bearing interfaces. The torque capacity and maximum speed are limited by the material strength and dynamic balance. Operating temperature affects lubricant viscosity and material properties. Regular inspection for wear patterns, pitting, or cracking is necessary to prevent failure.
Common Materials
Alloy Steel (e.g., 4140, 4340), Case-Hardened Steel, Carburized Steel
Technical Parameters
ParameterTypical rangeNotes & selection driver
Module1.5–4 mmDetermines tooth size and strengthISO 54
Number of Pinion Teeth12–25Affects gear ratio and meshing
Pressure Angle20 °Standard for most gearsISO 53
Helix Angle10–35 °Helical gears for smoother operation
Hardness58–62 HRCCase-hardened for wear resistanceISO 6336
Surface Finish0.4–0.8 μm RaCritical for noise and fatigueISO 1302
Tooth Profile AccuracyDIN 6–7Higher grade for precisionDIN 3962
Input Shaft Diameter20–80 mmMatches coupling and bearing
Shaft Length100–500 mmDepends on gearbox layout
Torque Capacity500–5000 N·mBased on bending and contact stressISO 6336
Max Speed3000–6000 rpmLimited by dynamic balance and lubrication
Operating Temperature-20–80 °CLubricant and material limits
Material Grade20CrMnTiCase-hardening steelGB/T 3077
Weight5–50 kgVaries with size and design

Ranges are indicative industry figures for RFQ preparation, not a supplier commitment. Confirm every value and standard with the legal manufacturer before ordering.

Components / BOM
  • Shaft Journal Part
    Provides the bearing mounting surface to support the shaft radially and locate it axially within the gearbox housing.
    Material: Alloy Steel
  • Pinion Gear Teeth Part
    The helical or spur gear teeth that mesh with the mating gear to transmit torque and achieve speed reduction.
    Material: Case-Hardened/Carburized Steel

Applied To / Applications

This component is essential for the following industrial systems and equipment:

Industrial Ecosystem & Supply Chain Structure

Complementary Systems
Downstream Applications
Specialized Tooling

Application Fit & Sizing Matrix

Operational Limits
pressure: Up to 500 MPa contact pressure
other spec: Max torque: 5000 Nm, Max speed: 6000 RPM, Lubrication required: ISO VG 68-320
temperature: -40°C to 150°C
Media Compatibility
✓ Industrial gear oil (mineral/synthetic) ✓ Grease-lubricated gear systems ✓ Clean, filtered hydraulic fluid environments
Unsuitable: Abrasive slurry or high-particulate media without filtration
Sizing Data Required
  • Input torque (Nm)
  • Operating speed (RPM)
  • Required gear ratio (pinion-to-gear)

Reliability & Engineering Risk Analysis

Failure Mode & Root Cause
Fatigue fracture
Cause: Cyclic torsional and bending stresses from misalignment, overload, or improper installation leading to crack initiation and propagation at stress concentrators like keyways or fillets.
Wear and pitting
Cause: Inadequate lubrication, contamination (e.g., abrasive particles), or surface fatigue from high contact stresses, resulting in material loss or surface damage on gear teeth or bearing surfaces.
Maintenance Indicators
  • Unusual vibration or audible knocking during operation, indicating imbalance, misalignment, or gear tooth damage.
  • Excessive heat generation or discoloration (e.g., blueing) on the shaft or pinion surface, signaling friction, poor lubrication, or overload conditions.
Engineering Tips
  • Implement precision alignment during installation and regular checks using laser alignment tools to minimize stress concentrations and prevent premature fatigue failures.
  • Establish a rigorous lubrication management program with filtered, high-quality lubricants and scheduled oil analysis to monitor contamination and wear particle levels.

Indicative industry ranges for design and RFQ preparation. Confirm the exact figures and applicable standard with the manufacturer before specifying.

Compliance & Manufacturing Standards

Applicable Standards
ISO 286-2:2010 (Geometrical product specifications (GPS) - ISO code system for tolerances on linear sizes) ANSI B92.1-1996 (Involute Splines and Inspection) DIN 5480-1:2006 (Splined connections with involute splines based on reference diameters)

Quoted from the published standard.

Manufacturing Precision
  • Shaft diameter tolerance: h7 (e.g., 25mm shaft: +0.000/-0.021mm)
  • Pinion tooth profile tolerance: AGMA Class 9 (e.g., total composite error: 0.025mm maximum)
Quality Inspection
  • Gear tooth profile inspection using coordinate measuring machine (CMM)
  • Magnetic particle inspection (MPI) for surface crack detection

Manufacturers of Input Shaft & Pinion

Manufacturer profiles associated with Input Shaft & Pinion.

Sourcing Input Shaft & Pinion from China?
Tell us your specification and target quantity — we will match it against manufacturer records and come back with the factories that fit.
Request manufacturers We manufacture this

Manufacturer listings support early research and capability understanding. They are not certification, ranking, or transaction guarantees.

Technical documentation
Request current drawings, revision history, and a signed specification sheet.
Manufacturing capability
Verify equipment lists, process limits, capacity, and representative production evidence.
Inspection readiness
Confirm test methods, calibrated equipment, sampling plans, and traceable reports.
Supplier transparency
Check the legal entity, factory address, ownership, certifications, and direct contacts.

CNFX does not score or rank suppliers. Buyers must verify all claims and documents with the legal manufacturer before ordering.

Supply Chain Compatible Machinery & Devices

Heavy-Duty CNC Plasma Cutting Machine

The Heavy-Duty CNC Plasma Cutting Machine is a standalone industrial device designed for cutting conductive metals such as steel, stainless steel, aluminum, and copper alloys.

Explore Specs →
Automated Powder Coating System

Integrated industrial system for applying dry powder coatings to metal substrates.

Explore Specs →
Centrifugal Pump Impeller

The centrifugal pump impeller is a critical rotating component that converts mechanical energy from the motor into kinetic energy in fluid systems.

Explore Specs →
High-Precision CNC Laser Cutting Machine

Computer-controlled industrial machine using focused laser beams to cut sheet metal with micron-level accuracy.

Explore Specs →

Frequently Asked Questions

What materials are commonly used for the Input Shaft & Pinion?

Common materials include alloy steels such as 4140 or 4340, case-hardened steel, and carburized steel. A specific grade example is 20CrMnTi per GB/T 3077. The surface hardness is typically 58–62 HRC.

What are the typical design parameters for this component?

Typical parameters include module 1.5–4 mm, number of pinion teeth 12–25, pressure angle 20°, helix angle 10–35°, tooth profile accuracy DIN 6–7, input shaft diameter 20–80 mm, shaft length 100–500 mm, torque capacity 500–5000 N·m, max speed 3000–6000 rpm, and operating temperature -20 to 80°C.

How does the Input Shaft & Pinion achieve speed reduction?

The pinion gear has fewer teeth than the mating larger gear. When the pinion drives the larger gear, the rotational speed is reduced proportionally to the gear ratio, while torque is increased. This provides the first stage of reduction in the gearbox.

What standards are referenced for verification?

Standards referenced include ISO 54 for module, ISO 53 for pressure angle, ISO 6336 for hardness and torque capacity, ISO 1302 for surface finish, and DIN 3962 for tooth profile accuracy. Always confirm compliance with the manufacturer.

Data Basis

Editorial classification, named public sources where available, and source-reviewed manufacturer records.

Preliminary Technical Classification
This page supports structured research, RFQ preparation, and supplier evaluation. It does not replace buyer-led supplier qualification, standards review, or technical approval.
Buyer enquiry

Request manufacturing insight for Input Shaft & Pinion

Ask for use case, specification boundaries, supplier type, and RFQ preparation information for this product.

Where it goes
Straight to the CNFX editorial desk, and to the manufacturer if this product is linked to a claimed profile. Nothing is broadcast to a supplier list.
Your details stay here
We do not sell or rent enquiry data, and we do not add you to a mailing list. Used only to answer this request.
No commission, no middleman
CNFX is a directory. We take no cut of any order and never negotiate on a supplier's behalf.
What we don't claim
A listing is not an endorsement. Qualify every supplier and verify every figure yourself before ordering.

Your business information is used only to process this request.

Thank you! Your message has been sent. We'll respond within 1–3 business days.
Sorry, we couldn't send your message. Please try again, or email us at contact@cnfx.com.

Need to Manufacture Input Shaft & Pinion?

Compare manufacturer profiles with relevant product and process capability.

Previous Product
Z-axis Ram/Spindle
Last Product
Get QuotesChat