Editorial Technical Reference

Inspection Platform

This page explains how Inspection Platform is classified within Machinery and Equipment Manufacturing. Technical values and manufacturer relationships are research references; confirm the current specification and supplier evidence for each order.

Technical Definition & Core Assembly

A structural component within a Final Inspection Station that provides a stable, elevated surface for visual and/or automated inspection of manufactured products.
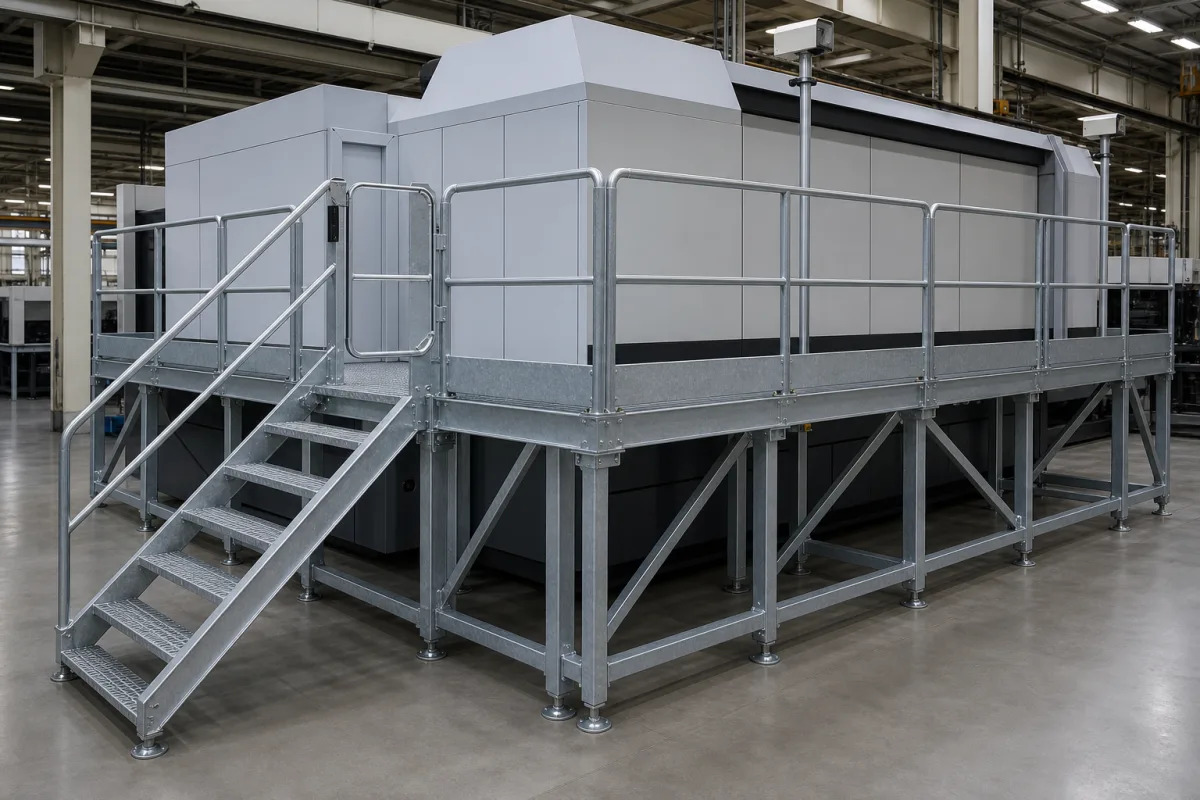
Representative product image. Confirm appearance and specifications with the manufacturer.

Product Specifications

Technical details and manufacturing context for Inspection Platform

Definition
The Inspection Platform is a critical component of the Final Inspection Station, designed to position products at an optimal height and orientation for thorough quality assessment. It serves as the primary work surface where inspectors or automated systems examine products for defects, dimensional accuracy, surface finish, assembly completeness, and compliance with specifications before packaging or shipment. The platform ensures ergonomic access and consistent presentation of items during the final quality control check. Constructed from materials such as carbon steel, stainless steel, or aluminum alloy, the platform offers a rigid and stable base. Available platform sizes range from 1000×800 mm to 3000×2000 mm, with load capacities from 500 to 5000 kg uniformly distributed. Flatness tolerance is ±0.05 to ±0.10 mm (Grade 1 per GB/T 22095, referencing ISO 1101), and surface roughness is Ra 0.8–1.6 μm (ISO 1302). Material grades for cast iron are HT250–HT300 (GB/T 9439), with hardness HB 170–240 (ISO 6506-1). Operating temperature range is -10 to 50 °C, relative humidity up to 85% non-condensing, and ingress protection IP54–IP65 (IEC 60529). Weight varies from 500 to 3000 kg depending on size and material. Custom sizes are available upon request. The platform is designed to minimize vibration and provide uniform lighting or sensor access, facilitating accurate defect detection and measurement. It is essential to verify model-specific values and standards with the legal manufacturer or supplier before procurement.
Working Principle
The platform is typically a rigid, flat structure installed within the inspection station. Products are conveyed or placed onto its surface, where they are held stationary or moved at controlled speeds. Inspectors or sensors (cameras, probes) then scan the products from fixed positions around or above the platform. The design minimizes vibration and provides uniform lighting or sensor access to facilitate accurate defect detection and measurement.
Common Materials
Carbon Steel, Stainless Steel, Aluminum Alloy
Technical Parameters
ParameterTypical rangeNotes & selection driver
Platform Size (L×W)1000×800–3000×2000 mmCustom sizes available upon request
Load Capacity500–5000 kgUniformly distributed load
Flatness Tolerance±0.05–±0.10 mmGrade 1 per GB/T 22095ISO 1101
Surface RoughnessRa 0.8–1.6 μmGround finishISO 1302
Material GradeHT250–HT300Cast iron; steel optionalGB/T 9439
HardnessHB 170–240Brinell hardnessISO 6506-1
Operating Temperature-10–50 °CNon-condensing environment
Relative Humidity≤85 %Non-condensing
Ingress ProtectionIP54–IP65Dust and water resistantIEC 60529
Weight500–3000 kgDepends on size and material

Ranges are indicative industry figures for RFQ preparation, not a supplier commitment. Confirm every value and standard with the legal manufacturer before ordering.

Components / BOM
  • Support Frame Part
    Provides structural stability and elevation for the platform surface
    Material: Carbon Steel
  • Platform Surface Part
    Flat work area where products are placed for inspection, often with non-slip or anti-static properties
    Material: Stainless Steel
  • Mounting Brackets Part
    Secure the platform to the inspection station structure
    Material: Steel

Applied To / Applications

This component is essential for the following industrial systems and equipment:

Industrial Ecosystem & Supply Chain Structure

Complementary Systems
Downstream Applications
Specialized Tooling

Application Fit & Sizing Matrix

Operational Limits
pressure: Static load only, no pressure rating required
other spec: Max dynamic load: 500 kg, Vibration tolerance: ≤5 mm/s RMS
temperature: -20°C to +80°C
Media Compatibility
✓ Clean room environments ✓ Dry manufacturing areas ✓ Light industrial settings with minimal particulates
Unsuitable: Corrosive chemical exposure or high-moisture environments without protective coating
Sizing Data Required
  • Maximum product weight and dimensions
  • Required inspection height/clearance
  • Available floor space and integration requirements

Reliability & Engineering Risk Analysis

Failure Mode & Root Cause
Structural fatigue cracking
Cause: Cyclic loading from repeated access, vibration, and environmental stress leading to crack initiation at stress concentrators like weld joints or fastener holes
Corrosion-induced degradation
Cause: Exposure to moisture, chemicals, or salt spray causing pitting, galvanic corrosion, or stress corrosion cracking, particularly in structural components and fasteners
Maintenance Indicators
  • Visible cracks, deformation, or excessive vibration during operation
  • Unusual noises (creaking, grinding, or popping sounds) during loading or movement
Engineering Tips
  • Implement regular non-destructive testing (NDT) inspections using ultrasonic or magnetic particle methods to detect subsurface defects before catastrophic failure
  • Apply protective coatings and establish corrosion monitoring with periodic thickness measurements and cathodic protection where applicable

Indicative industry ranges for design and RFQ preparation. Confirm the exact figures and applicable standard with the manufacturer before specifying.

Compliance & Manufacturing Standards

Applicable Standards
ANSI/ASME B46.1 - Surface Texture DIN EN 10204 - Metallic Products - Types of Inspection Documents

Quoted from the published standard.

Manufacturing Precision
  • Flatness: +/-0.05mm per meter
  • Positional Tolerance: +/-0.1mm for mounting holes
Quality Inspection
  • Laser Interferometry for geometric accuracy
  • Load Testing with calibrated weights for structural integrity

Manufacturers of Inspection Platform

2 companies list this product among what they make. Company figures are quoted from each company's own website; every card states where the relationship came from.

Botou Baichang Machinery Measuring Tools Co., Ltd.
Tianjin, CN
Listed on the company's own website · profile compiled by CNFX from public sources
Botou Mingtu Machinery Equipment Manufacturing Co.,Ltd.
Hebei, CN
Listed on the company's own website · profile compiled by CNFX from public sources

Manufacturer listings support early research and capability understanding. They are not certification, ranking, or transaction guarantees.

Technical documentation
Request current drawings, revision history, and a signed specification sheet.
Manufacturing capability
Verify equipment lists, process limits, capacity, and representative production evidence.
Inspection readiness
Confirm test methods, calibrated equipment, sampling plans, and traceable reports.
Supplier transparency
Check the legal entity, factory address, ownership, certifications, and direct contacts.

CNFX does not score or rank suppliers. Buyers must verify all claims and documents with the legal manufacturer before ordering.

Supply Chain Compatible Machinery & Devices

Heavy-Duty CNC Plasma Cutting Machine

The Heavy-Duty CNC Plasma Cutting Machine is a standalone industrial device designed for cutting conductive metals such as steel, stainless steel, aluminum, and copper alloys.

Explore Specs →
Automated Powder Coating System

Integrated industrial system for applying dry powder coatings to metal substrates.

Explore Specs →
Centrifugal Pump Impeller

The centrifugal pump impeller is a critical rotating component that converts mechanical energy from the motor into kinetic energy in fluid systems.

Explore Specs →
High-Precision CNC Laser Cutting Machine

Computer-controlled industrial machine using focused laser beams to cut sheet metal with micron-level accuracy.

Explore Specs →

Frequently Asked Questions

What materials are available for the Inspection Platform?

The platform can be made from carbon steel, stainless steel, or aluminum alloy, as listed in the directory. The specific material choice depends on the application requirements and should be confirmed with the supplier.

What are the standard size and load capacity ranges?

Standard platform sizes range from 1000×800 mm to 3000×2000 mm, with load capacities from 500 to 5000 kg uniformly distributed. Custom sizes are available upon request, but exact values must be verified with the manufacturer.

What flatness tolerance and surface roughness can be expected?

Flatness tolerance is ±0.05 to ±0.10 mm, corresponding to Grade 1 per GB/T 22095, referencing ISO 1101. Surface roughness is Ra 0.8–1.6 μm per ISO 1302. These are reference values; confirm for the specific model.

What environmental conditions can the platform withstand?

The platform operates in temperatures from -10 to 50 °C, with relative humidity up to 85% non-condensing. It has ingress protection ratings of IP54–IP65 per IEC 60529, indicating dust and water resistance. Verify suitability for your environment.

Data Basis

Editorial classification, named public sources where available, and source-reviewed manufacturer records.

Preliminary Technical Classification
This page supports structured research, RFQ preparation, and supplier evaluation. It does not replace buyer-led supplier qualification, standards review, or technical approval.
Buyer enquiry

Request manufacturing insight for Inspection Platform

Ask for use case, specification boundaries, supplier type, and RFQ preparation information for this product.

Where it goes
Straight to the CNFX editorial desk, and to the manufacturer if this product is linked to a claimed profile. Nothing is broadcast to a supplier list.
Your details stay here
We do not sell or rent enquiry data, and we do not add you to a mailing list. Used only to answer this request.
No commission, no middleman
CNFX is a directory. We take no cut of any order and never negotiate on a supplier's behalf.
What we don't claim
A listing is not an endorsement. Qualify every supplier and verify every figure yourself before ordering.

Your business information is used only to process this request.

Thank you! Your message has been sent. We'll respond within 1–3 business days.
Sorry, we couldn't send your message. Please try again, or email us at contact@cnfx.com.

Need to Manufacture Inspection Platform?

Compare manufacturer profiles with relevant product and process capability.

Previous Product
Z-axis Ram/Spindle
Last Product
Get QuotesChat