Integrated Calibration Chamber
View system integration details
This page explains how Internal Mounting Stage is classified within Machinery and Equipment Manufacturing. Technical values and manufacturer relationships are research references; confirm the current specification and supplier evidence for each order.
A precision mounting platform inside the Integrated Calibration Chamber for securing and positioning calibration instruments or test specimens during calibration procedures.
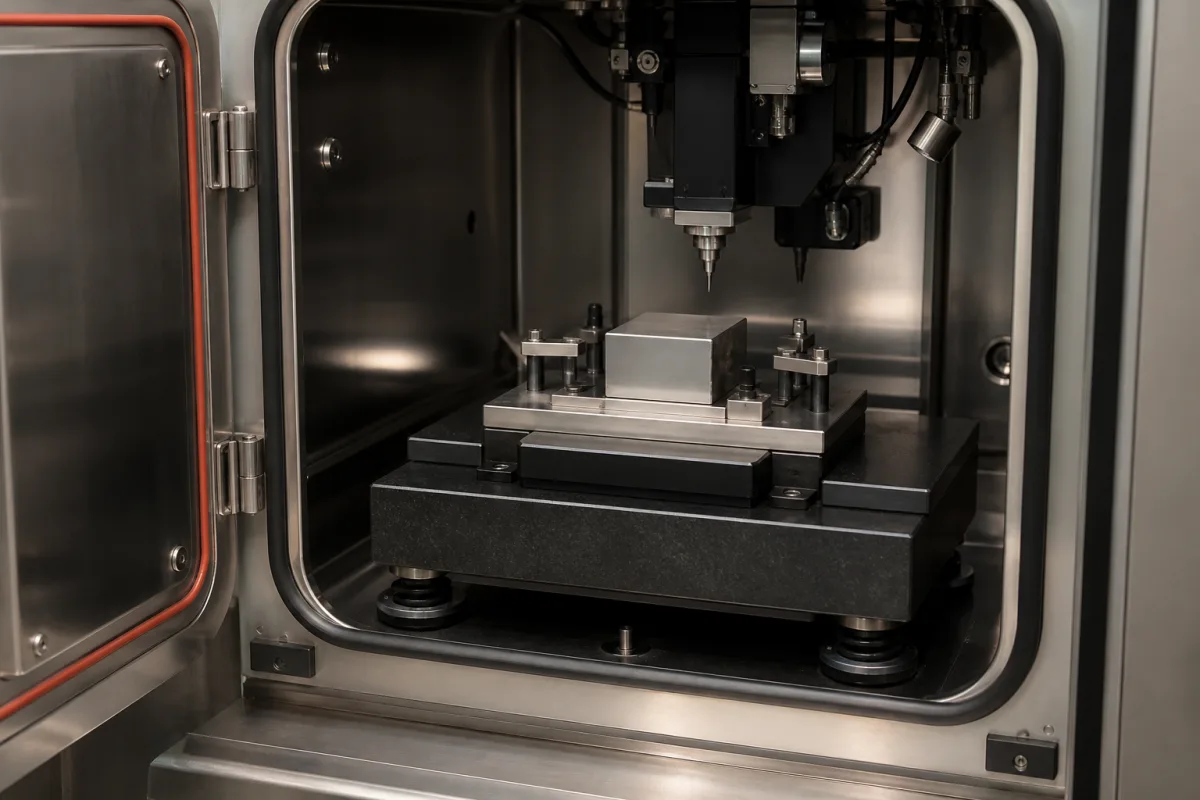
Technical details and manufacturing context for Internal Mounting Stage
| Parameter | Typical range | Notes & selection driver |
|---|---|---|
| Platform Diameter | 200–500 mm | Determines maximum specimen size |
| Load Capacity | 50–200 kg | Exceeding may cause deflection |
| Positioning Accuracy | ±0.01–±0.05 mm | Critical for calibration repeatabilityISO 230-2 |
| Repeatability | ±0.005–±0.02 mm | Ensures consistent positioningISO 230-2 |
| Operating Temperature | -40–85 °C | Outside range affects material stability |
| Ingress Protection | IP54–IP65 | Protects against dust and water jetsIEC 60529 |
| Material Grade | 304–316L | 316L for corrosive environmentsASTM A240 |
| Surface Roughness | Ra 0.8–1.6 μm | Affects cleaning and frictionISO 1302 |
| Weight | 15–60 kg | Affects handling and installation |
Ranges are indicative industry figures for RFQ preparation, not a supplier commitment. Confirm every value and standard with the legal manufacturer before ordering.
| pressure: | 0 to 2 bar absolute |
| other spec: | Vibration tolerance: <5 µm RMS, Load capacity: 0-50 kg |
| temperature: | -40°C to +150°C |
Indicative industry ranges for design and RFQ preparation. Confirm the exact figures and applicable standard with the manufacturer before specifying.
Quoted from the published standard.
A practical evidence checklist for RFQ preparation and supplier evaluation.
Compare the published product scope and source details, then include your specifications and quantity in an enquiry.
Manufacturer profiles associated with Internal Mounting Stage.
Explore company information and manufacturing capabilities, then discuss the scope of your project with a relevant supplier.
Ask for use case, specification boundaries, supplier type, and RFQ preparation information for this product.
It provides a stable, precisely aligned mounting surface inside the calibration chamber to secure instruments or test specimens, ensuring repeatable positioning for accurate calibration.
Aluminum alloy and stainless steel are available, with material grades such as 304 or 316L for corrosive environments. The choice depends on the application and environmental requirements.
The load capacity is typically 50–200 kg, but this is a reference range. Confirm the exact capacity for the specific model to avoid deflection or damage.
The stage is designed with tight tolerances, achieving positioning accuracy of ±0.01–±0.05 mm and repeatability of ±0.005–±0.02 mm, per ISO 230-2. Verify these values with the manufacturer for your model.
This component is essential for the following industrial systems and equipment:
Editorial classification, named public sources where available, and source-reviewed manufacturer records.
Compare manufacturer profiles with relevant product and process capability.