Linear Accelerator (LINAC) Gantry
View system integration details
This page explains how Isocenter Verification System is classified within Machinery and Equipment Manufacturing. Technical values and manufacturer relationships are research references; confirm the current specification and supplier evidence for each order.
A precision measurement system that verifies the alignment and stability of the radiation isocenter in a Linear Accelerator (LINAC) gantry.
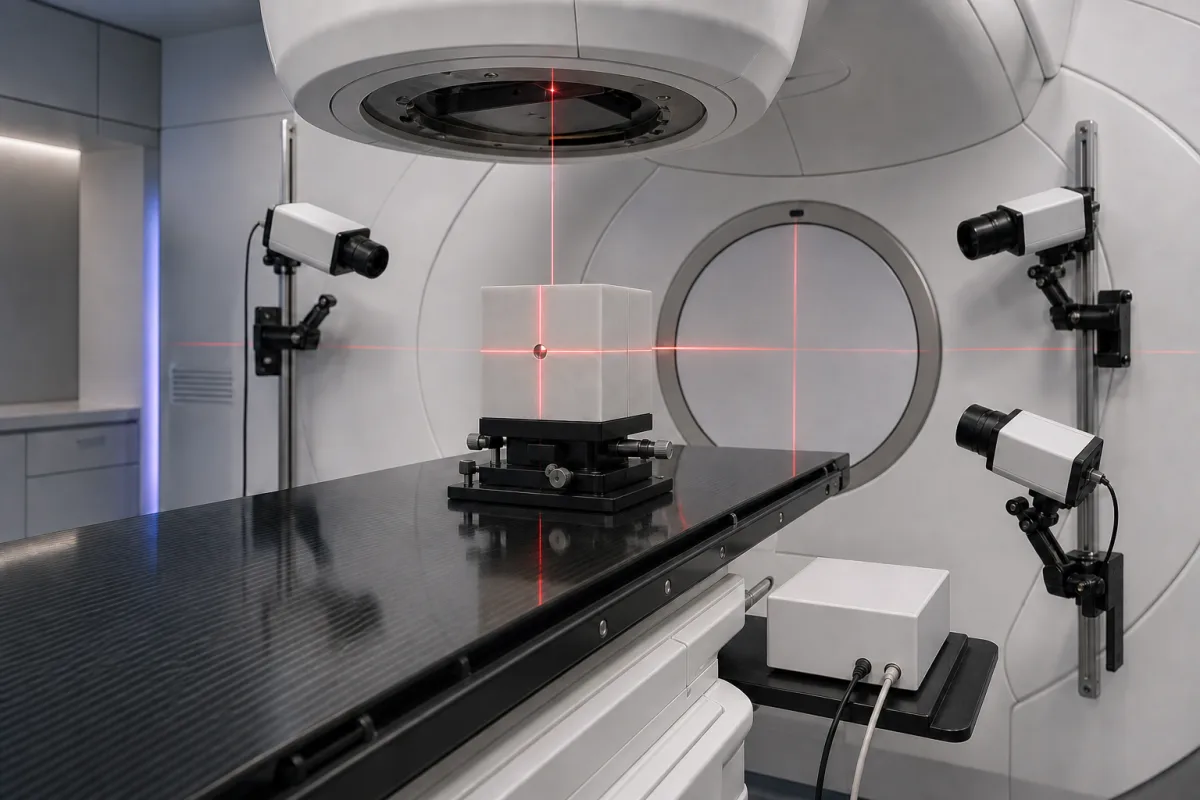
Technical details and manufacturing context for Isocenter Verification System
| Parameter | Typical range | Notes & selection driver |
|---|---|---|
| Measurement Range | 0–360 ° | Full gantry rotation coverage |
| Positioning Accuracy | ±0.1 mm | Critical for isocenter verification |
| Repeatability | ±0.05 mm | Ensures consistent measurements |
| Resolution | 0.01 mm | High resolution for fine adjustments |
| Operating Temperature | 10–40 °C | Outside this range accuracy may degrade |
| Relative Humidity | 20–80 % RH | Non-condensing |
| Power Supply | 100–240 V AC | 50/60 Hz auto-switching |
| Power Consumption | ≤50 W | Low power for continuous operation |
| Ingress Protection | IP54 | Dust and splash water protectedIEC 60529 |
| Weight | 15–25 kg | Portable for easy setup |
| Dimensions (L×W×H) | 300×200×150 mm | Compact footprint |
| Material | Aluminum 6061 | Lightweight and corrosion-resistantASTM B209 |
Ranges are indicative industry figures for RFQ preparation, not a supplier commitment. Confirm every value and standard with the legal manufacturer before ordering.
| pressure: | Atmospheric pressure only (non-pressurized system) |
| other spec: | Relative humidity: 30% to 70% non-condensing, Vibration: <0.5g RMS, Power: 100-240V AC, 50/60Hz |
| temperature: | 15°C to 35°C (operating), -10°C to 50°C (storage) |
Indicative industry ranges for design and RFQ preparation. Confirm the exact figures and applicable standard with the manufacturer before specifying.
Quoted from the published standard.
A practical evidence checklist for RFQ preparation and supplier evaluation.
Compare the published product scope and source details, then include your specifications and quantity in an enquiry.
Manufacturer profiles associated with Isocenter Verification System.
Explore company information and manufacturing capabilities, then discuss the scope of your project with a relevant supplier.
Ask for use case, specification boundaries, supplier type, and RFQ preparation information for this product.
It verifies that the mechanical rotation axes of the gantry, collimator, and treatment couch intersect at a single stable point (isocenter) to ensure accurate radiation delivery.
The system offers a measurement range of 0–360°, positioning accuracy of ±0.1 mm, repeatability of ±0.05 mm, and resolution of 0.01 mm. Operating temperature is 10–40 °C, and relative humidity is 20–80% non-condensing.
The housing is aluminum alloy (Aluminum 6061 per ASTM B209), with stainless steel for brackets and targets, optical glass for lenses, and electronic components including PCBs and sensors.
Regular calibration checks are recommended. Monitor for deviations in measurements, ensure sensors are clean, and verify environmental conditions stay within specified ranges. Consult the manufacturer for service intervals.
This component is essential for the following industrial systems and equipment:
Editorial classification, named public sources where available, and source-reviewed manufacturer records.
Compare manufacturer profiles with relevant product and process capability.