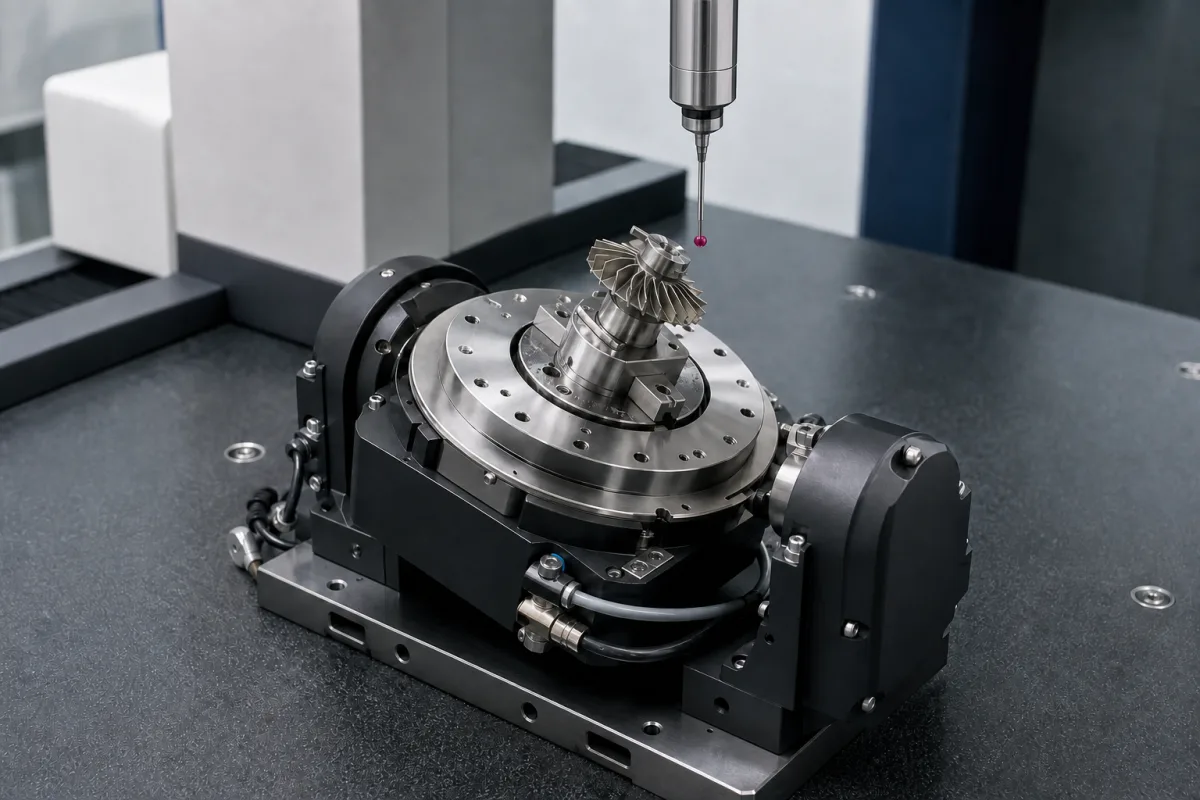
Precision positioning · Arc-seconds, drive type and load
A rotary table turns an angle error into a position error that grows with radius. Convert the arc-second figures into millimetres at your part's radius, choose worm-gear or direct-drive construction for the speed and backlash you can accept, and check load, runout and brake torque against the cutting or measuring forces.
CNC rotary tables and indexers for machining centres, tilting rotary tables, motorized rotary stages for inspection and laboratory work, and hollow rotary tables for automation. Drilling-rig rotary tables are a different product and are outside this page.
CNFX editorial research · Sources checked October 10, 2026 · 5 sources
Convert accuracy and repeatability into position at your radius
Rotary tables are specified in arc-seconds (1/3,600 of a degree). Haas, for example, lists its HRT310 worm-gear table at ±15 arc-sec indexing accuracy and 10 arc-sec repeatability, and its HDD255 direct-drive table at ±10 arc-sec accuracy and 2 arc-sec repeatability, both with 0.001° resolution. [1][2]
As an editorial calculation example only: one arc-second subtends about 1 ÷ 206,265 of the radius, so ±15 arc-sec at a 150 mm radius is about ±0.011 mm, and 2 arc-sec is about 0.0015 mm. Check the figures at the largest radius where your features or probe points lie.
Accuracy, repeatability and resolution are different: resolution is the smallest commanded step, repeatability how closely the table returns to a position, and accuracy how close it gets to the commanded angle. Ask how each is measured and whether figures are typical or guaranteed.
Give the supplier the part radius and tolerance, whether the table indexes or contours (simultaneous 4th axis), and whether it is used for machining, inspection or assembly.
02
Choose worm-gear or direct-drive construction
Haas's worm-gear HRT310 uses a 72:1 ratio and lists 30 arc-sec backlash with a maximum speed of 75°/s, while its direct-drive HDD255 lists 1,200°/s with no backlash figure. Runout is listed at 0.025 mm for the HRT310 and 0.005 mm for the HDD255. [1][2]
The tables differ in size and torque, so this is not a like-for-like comparison: the worm-gear HRT310 delivers 407 N·m continuous torque against 253 N·m for the HDD255. In these examples the worm-gear unit offers more torque, and the direct-drive unit more speed and tighter repeatability. [1][2]
For motorized laboratory stages, a trade report on Aerotech's AGR worm-drive stages lists 20 arc-sec accuracy, 8 arc-sec bidirectional repeatability and 30 rpm, with an optional encoder on the stage shaft to virtually eliminate hysteresis and backlash. [3]
03
Check load, brake torque and support
Haas lists load on the platter both with and without tailstock or support: for example 197.3 kg supported and 98.7 kg unsupported for the HRT310, and 200 kg and 120 kg for the HDD255. Pneumatic brakes hold the platter during cutting: 678 N·m and 500 N·m at 6.9 bar respectively. [1][2]
Compare brake torque with the tangential cutting force times its radius, and use a tailstock or support for long or heavy parts. Ask for allowable tilting moment and axial load where parts overhang the platter, and the air supply the brake needs.
04
Compare what suppliers offer
Suppliers linked to this page list motorized rotary stages for laboratories and inspection and hollow rotary tables for automation. [4][5]
Beijing JY Instrument lists motorized XYZ rotary stages and DC-motor rotary stages; Holymech lists standard hollow rotary tables combining gear transmission with servo control. Ask both for accuracy, repeatability and load figures measured as described above. [4][5]
05
Trace the rotary table components
This is a functional reference built from the sources cited; it is not one maker's parts list.
Part
Role
Fix in the order
Platter (table)
Carries the part; T-slots or tapped holes for fixtures. [1]
Diameter, T-slots, centre height and bore.
Bearing assembly
Sets runout and load capacity; Aerotech's AGR stage uses two high-precision angular contact bearings. [3]
Fill the specification fields with values for your parts
A rotary table quotation needs part-specific values. The table explains each field, gives published values where a reviewed source states them, and says what to obtain from the supplier.
Field
What it means and published values
Ask the supplier for
Table diameter (mm)
Platter size; e.g. 255 and 310 mm in the Haas examples. [2][1]
Paste it into your enquiry below or into an email to a maker, then replace every bracket.
Parts: [size; mass; radius of critical features; tolerances]
Process: [indexing or simultaneous; machining forces or measuring loads]
Precision: [accuracy; repeatability; runout; at what radius]
Drive: [worm gear or direct drive; speed; torque]
Load: [supported or unsupported; tailstock; tilting moment]
Interface: [machine control or stand-alone controller; air supply]
Documents: [accuracy test report; data sheet; manual]
Explore company information and manufacturing capabilities, then discuss the scope of your project with a relevant supplier.
Share this page
Compiled and source-reviewed by the CNFX editorial team.
Published product pages show what a company offers, not tested performance. Confirm the legal seller, factory and scope for your order. How we source and review
· Page last updated 13 October 2026
Buyer questions
How much is 15 arc-seconds in millimetres?
It depends on radius. As an editorial calculation, ±15 arc-sec at 150 mm radius is about ±0.011 mm, since one arc-second subtends about 1/206,265 of the radius. [1]
Worm-gear or direct-drive rotary table?
Haas's examples show a worm-gear table with 30 arc-sec backlash and 75°/s, and a direct-drive table at 1,200°/s with tighter repeatability; the worm-gear unit offers more torque for its size. [1][2]
Why are there two load ratings?
Haas lists maximum platter load with support (tailstock) and unsupported; the unsupported figure is roughly half. [1]
Sources and what still needs a direct check
Sources checked 2026-10-10. Haas publishes official specifications for its rotary tables; they are used here as worked examples, not limits for other makes. The Aerotech figures come from a trade press report. Supplier pages describe their own offers. ISO 230-1 and ISO 230-2 test methods were not read for this page.