Editorial Technical Reference

Centering Mechanism

This page explains how Centering Mechanism is classified within Computer, Electronic and Optical Product Manufacturing. Technical values and manufacturer relationships are research references; confirm the current specification and supplier evidence for each order.

Technical Definition & Core Assembly

A precision alignment component within a lens chuck assembly that ensures optical elements are positioned concentrically with the rotational axis.
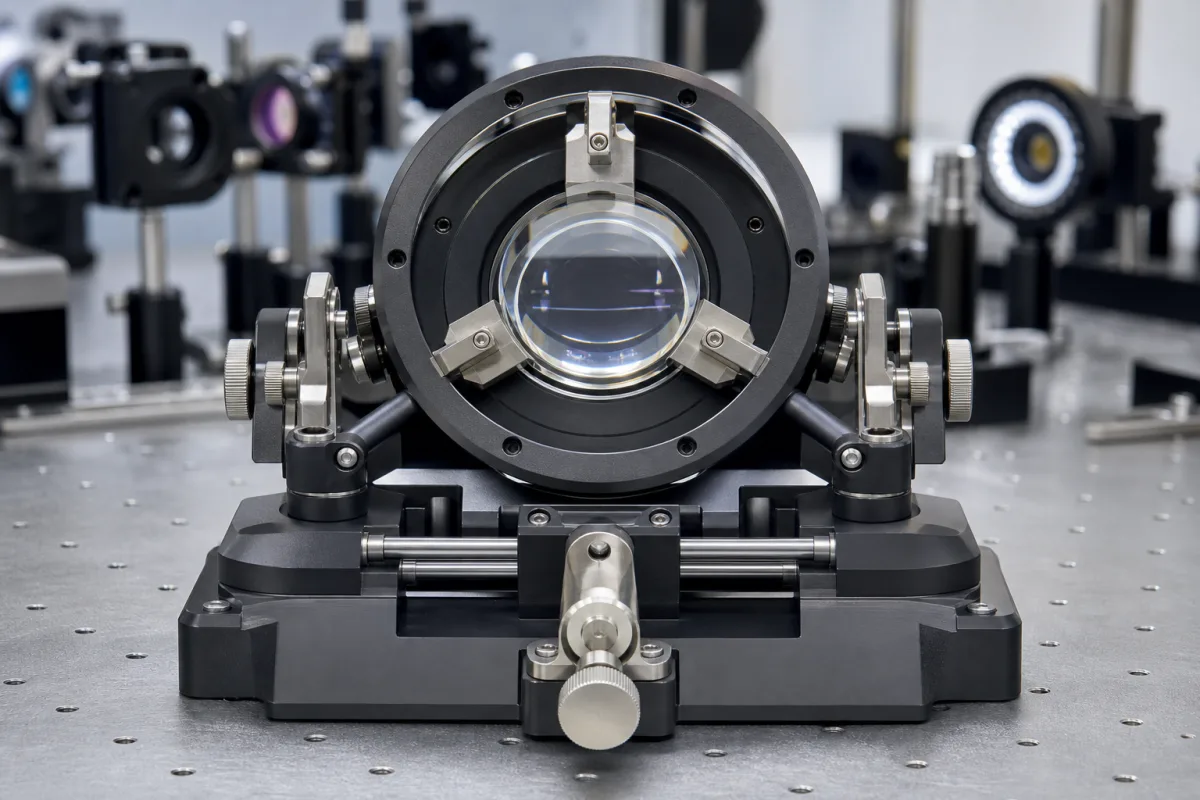
Representative product image. Confirm appearance and specifications with the manufacturer.

Product Specifications

Technical details and manufacturing context for Centering Mechanism

Definition
The centering mechanism is a critical sub-assembly of a lens chuck system used in optical manufacturing and precision machining. It functions to precisely align and secure optical lenses or other cylindrical components along the central axis of rotation, eliminating eccentricity and ensuring uniform processing or measurement. This mechanism typically interfaces with adjustment screws, collets, or clamping elements to provide micron-level positioning accuracy required for high-quality optical systems. The mechanism operates by using adjustable contact points or clamping surfaces that can be radially positioned via fine-thread screws or wedges. When adjusted, these elements apply balanced pressure to center the lens within the chuck body. Some designs incorporate self-centering features through spring-loaded jaws or tapered surfaces that automatically align components as they are clamped. The centering mechanism is designed for use in environments where precision is paramount, such as lens grinding, polishing, and inspection. It is typically constructed from materials like stainless steel and aluminum alloy, with precision bearings to ensure smooth operation. The mechanism is available in a range of specifications, including centering accuracy of ±0.005 mm TIR, clamping diameter range of 5–50 mm, maximum radial load of 150 N, operating pressure of 0.4–0.6 MPa, repeatability of ±0.002 mm, operating temperature range of 10–50 °C, ingress protection rating of IP54 (IEC 60529), material of stainless steel 440C (ASTM A276), weight of 2.5 kg, and air consumption of 0.5–1.0 L/min. These values are reference ranges and must be verified for the specific model and application with the legal manufacturer or supplier. The mechanism is not a standalone product but a component that requires integration into a larger chuck assembly. It is essential to confirm compatibility with the existing system and to follow the manufacturer's guidelines for installation, operation, and maintenance. Regular inspection for wear and tear, proper lubrication, and calibration checks are recommended to maintain performance. Any deviation from specified parameters may indicate a need for adjustment or replacement. The centering mechanism is a precision component, and its performance is critical to the quality of the final optical product. Therefore, it is important to source it from a reputable supplier and to ensure that all specifications are met for the intended application.
Working Principle
The mechanism operates by using adjustable contact points or clamping surfaces that can be radially positioned via fine-thread screws or wedges. When adjusted, these elements apply balanced pressure to center the lens within the chuck body. Some designs incorporate self-centering features through spring-loaded jaws or tapered surfaces that automatically align components as they are clamped.
Common Materials
Stainless Steel, Aluminum Alloy, Precision Bearings
Technical Parameters
ParameterTypical rangeNotes & selection driver
Centering Accuracy±0.005 mmTotal indicated runout (TIR) relative to rotational axis
Clamping Diameter Range5–50 mmRange of optical element diameters that can be accommodated
Max Radial Load150 NMaximum force applied by centering fingers
Operating Pressure0.4–0.6 MPaPneumatic actuation pressure for clamping
Repeatability±0.002 mmConsistency of centering over multiple cycles
Operating Temperature Range10–50 °CAmbient temperature for consistent performance
Ingress Protection RatingIP54Protection against dust and water splashesIEC 60529
MaterialStainless Steel 440CCorrosion-resistant and wear-resistantASTM A276
Weight2.5 kgTypical weight for standard model
Air Consumption0.5–1.0 L/minAt operating pressure and cycle rate

Ranges are indicative industry figures for RFQ preparation, not a supplier commitment. Confirm every value and standard with the legal manufacturer before ordering.

Components / BOM
  • Adjustment Screws Part
    Provide fine radial positioning of centering elements
    Material: Stainless Steel
  • Centering Jaws Part
    Contact surfaces that grip and align the lens
    Material: Hardened Steel
  • Base Plate Part
    Mounting interface to chuck assembly
    Material: Aluminum Alloy
  • Centering Spring Optional
    Pushes the jaws in together so the lens self-centres as it is clamped.

Applied To / Applications

This component is essential for the following industrial systems and equipment:

Industrial Ecosystem & Supply Chain Structure

Complementary Systems
Downstream Applications
Specialized Tooling

Application Fit & Sizing Matrix

Operational Limits
pressure: Atmospheric to 2 bar
other spec: Max rotational speed: 5000 RPM, Alignment tolerance: ±0.005 mm
temperature: -20°C to +80°C
Media Compatibility
✓ Clean dry air ✓ Optical-grade lubricants ✓ Inert gases (e.g., nitrogen)
Unsuitable: Abrasive slurries or corrosive chemical environments
Sizing Data Required
  • Lens diameter (mm)
  • Required concentricity tolerance (mm)
  • Maximum rotational speed (RPM)

Reliability & Engineering Risk Analysis

Failure Mode & Root Cause
Misalignment-induced bearing failure
Cause: Improper installation, thermal expansion, or foundation settling causing excessive radial/axial loads on bearings
Wear and fretting of centering surfaces
Cause: Insufficient lubrication, contamination ingress, or repeated micro-movements between mating surfaces
Maintenance Indicators
  • Abnormal vibration patterns or audible knocking during operation
  • Visible misalignment indicators showing deviation beyond tolerance (e.g., laser alignment readings, dial gauge measurements)
Engineering Tips
  • Implement precision laser alignment during installation and quarterly verification checks with thermal compensation calculations
  • Establish condition-based lubrication program using high-temperature synthetic grease with particle filtration and install protective seals against contamination

Indicative industry ranges for design and RFQ preparation. Confirm the exact figures and applicable standard with the manufacturer before specifying.

Compliance & Manufacturing Standards

Applicable Standards
ISO 2768-1: General tolerances for linear and angular dimensions ANSI B4.1: Preferred Limits and Fits for Cylindrical Parts DIN 7184: Centering Devices - Technical Delivery Conditions

Quoted from the published standard.

Manufacturing Precision
  • Bore diameter: +/-0.01mm
  • Concentricity: 0.02mm TIR (Total Indicator Reading)
Quality Inspection
  • Coordinate Measuring Machine (CMM) dimensional verification
  • Hardness testing (Rockwell C scale) for wear resistance

Manufacturers of Centering Mechanism

Manufacturer profiles associated with Centering Mechanism.

Sourcing Centering Mechanism from China?
Tell us your specification and target quantity — we will match it against manufacturer records and come back with the factories that fit.
Request manufacturers We manufacture this

Manufacturer listings support early research and capability understanding. They are not certification, ranking, or transaction guarantees.

Technical documentation
Request current drawings, revision history, and a signed specification sheet.
Manufacturing capability
Verify equipment lists, process limits, capacity, and representative production evidence.
Inspection readiness
Confirm test methods, calibrated equipment, sampling plans, and traceable reports.
Supplier transparency
Check the legal entity, factory address, ownership, certifications, and direct contacts.

CNFX does not score or rank suppliers. Buyers must verify all claims and documents with the legal manufacturer before ordering.

Supply Chain Compatible Machinery & Devices

Modular Industrial Edge Computing Device

This modular industrial edge computing device is a ruggedized system designed for deployment in harsh industrial environments to perform real-time data processing, analytics, and control functions at the network edge.

Explore Specs →
Industrial Smart Camera Module

The Industrial Smart Camera Module is a compact, self-contained vision processing unit designed for integration into industrial machinery and production lines.

Explore Specs →
Surface Mount Resistor

Passive electronic component for current limiting and voltage division in circuits

Explore Specs →
Surface Mount Capacitor

A surface mount capacitor is a fundamental electronic component used for energy storage, filtering, coupling, and decoupling in electronic circuits.

Explore Specs →

Frequently Asked Questions

What is the centering mechanism used for?

It is used to precisely align and secure optical lenses or cylindrical components along the central axis of rotation in a lens chuck assembly, ensuring concentricity for uniform processing or measurement.

What materials are used in the centering mechanism?

Common materials include stainless steel and aluminum alloy, with precision bearings. The material specification may include stainless steel 440C as per ASTM A276, but confirm with the manufacturer.

What is the centering accuracy of this mechanism?

The reference centering accuracy is ±0.005 mm TIR relative to the rotational axis. However, this is a directory reference range and must be verified for the specific model and application.

What is the operating pressure range?

The operating pressure for pneumatic actuation is 0.4–0.6 MPa. Always confirm the exact requirements with the supplier.

Data Basis

Editorial classification, named public sources where available, and source-reviewed manufacturer records.

Preliminary Technical Classification
This page supports structured research, RFQ preparation, and supplier evaluation. It does not replace buyer-led supplier qualification, standards review, or technical approval.
Buyer enquiry

Request manufacturing insight for Centering Mechanism

Ask for use case, specification boundaries, supplier type, and RFQ preparation information for this product.

Where it goes
Straight to the CNFX editorial desk, and to the manufacturer if this product is linked to a claimed profile. Nothing is broadcast to a supplier list.
Your details stay here
We do not sell or rent enquiry data, and we do not add you to a mailing list. Used only to answer this request.
No commission, no middleman
CNFX is a directory. We take no cut of any order and never negotiate on a supplier's behalf.
What we don't claim
A listing is not an endorsement. Qualify every supplier and verify every figure yourself before ordering.

Your business information is used only to process this request.

Thank you! Your message has been sent. We'll respond within 1–3 business days.
Sorry, we couldn't send your message. Please try again, or email us at contact@cnfx.com.

Need to Manufacture Centering Mechanism?

Compare manufacturer profiles with relevant product and process capability.

Previous Product
XY Positioning Stage
Last Product
Get QuotesChat