Editorial Technical Reference

Sample Interface

This page explains how Sample Interface is classified within Computer, Electronic and Optical Product Manufacturing. Technical values and manufacturer relationships are research references; confirm the current specification and supplier evidence for each order.

Technical Definition & Core Assembly

Interface component that facilitates the introduction, positioning, and secure coupling of samples to the spectroscopic analyzer for measurement.
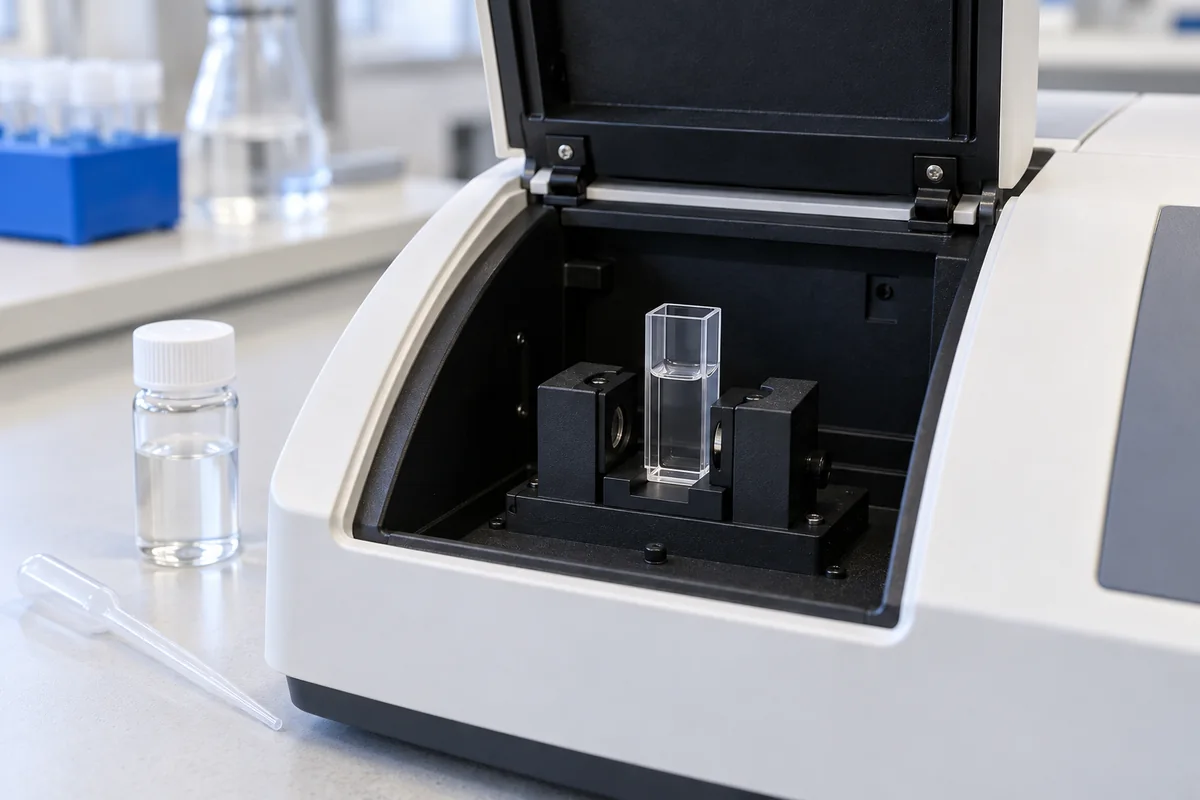
Representative product image. Confirm appearance and specifications with the manufacturer.

Product Specifications

Technical details and manufacturing context for Sample Interface

Definition
The Sample Interface is a critical component of a Spectroscopic Analyzer that serves as the physical and functional connection point between the sample and the analytical instrument. It ensures proper sample presentation to the optical or sensor system, maintains measurement integrity by controlling environmental factors like light exposure or atmospheric interference, and often includes mechanisms for secure mounting, alignment, and sometimes basic sample preparation or conditioning. This interface is designed to accommodate a range of sample types and conditions, with materials such as stainless steel, aluminum alloy, optical glass, and PTFE (Teflon) to ensure compatibility and durability. Key parameters include an operating pressure range of 1.0–1.6 MPa, a temperature range of -40 to 85 °C, a helium leak rate of ≤1×10⁻⁹ Pa·m³/s (per ISO 3530), a sample flow rate of 0.1–5.0 L/min, connection sizes of 1/4 to 1/2 inch (per ISO 228-1), material grade SS316L (per ASTM A276), seal material PTFE (per ASTM D4894), weight of 0.5–1.2 kg, IP rating of IP54–IP65 (per IEC 60529), and repeatability of ±0.05 mm. These values are reference ranges and must be verified for the specific model and application. The interface is not a standalone product but a component intended for integration into a spectroscopic analyzer system. It is the responsibility of the system integrator or end user to ensure that the interface meets the requirements of their specific analytical application. For procurement, it is essential to confirm model-specific specifications and compliance with relevant standards with the legal manufacturer or supplier. The interface does not include any active electronics or software; it is a passive mechanical component. It is designed to minimize interference with the analytical signal while providing reliable, user-friendly sample loading and unloading. The interface may require periodic maintenance, such as cleaning or replacement of seals, to ensure continued performance. Failure to operate within the specified parameters, such as exceeding the pressure or temperature limits, may lead to seal failure or measurement inaccuracies. Always consult the manufacturer's documentation for detailed installation, operation, and maintenance instructions.
Working Principle
The interface physically receives the sample, often via a holder, stage, or port. It positions the sample at a precise, repeatable location within the analyzer's measurement path (e.g., in the optical beam for spectroscopy). It may incorporate seals, windows, or environmental controls to isolate the sample or the instrument's internal optics. Its design ensures minimal interference with the analytical signal while providing reliable, user-friendly sample loading and unloading.
Common Materials
Stainless Steel, Aluminum Alloy, Optical Glass, PTFE (Teflon)
Technical Parameters
ParameterTypical rangeNotes & selection driver
Temperature Range-40–85 °COutside this range, seal integrity may fail
Leak Rate≤1×10⁻⁹ Pa·m³/sHelium leak test at 1.0 MPaISO 3530
Sample Flow Rate0.1–5.0 L/minAdjustable via needle valve
Connection Size1/4–1/2 inchCompatible with standard fittingsISO 228-1
Material GradeSS316LCorrosion-resistant for aggressive samplesASTM A276
Seal MaterialPTFEChemical compatibilityASTM D4894
Weight0.5–1.2 kgDepends on configuration
IP RatingIP54–IP65Dust-tight and water-resistantIEC 60529
Repeatability±0.05 mmPositioning accuracy for sample alignment

Ranges are indicative industry figures for RFQ preparation, not a supplier commitment. Confirm every value and standard with the legal manufacturer before ordering.

Components / BOM
  • Sample Port / Aperture Part
    Defines the entry point for the sample, often with a precision-machined opening.
    Material: Stainless Steel
  • Mounting Flange or Thread Part
    Provides the mechanical interface for securing sample holders, cells, or accessories to the analyzer.
    Material: Aluminum Alloy
  • Sealing Gasket or O-Ring Part
    Ensures an airtight or light-tight seal between the interface and the attached sample holder to prevent contamination or signal interference.
    Material: Viton or Silicone Rubber
  • Protective Window (optional) Optional Part
    A transparent barrier (e.g., quartz, sapphire) that protects the analyzer's internal optics from the sample environment while allowing the measurement beam to pass.
    Material: Optical Glass or Fused Silica

Applied To / Applications

This component is essential for the following industrial systems and equipment:

Industrial Ecosystem & Supply Chain Structure

Complementary Systems
Downstream Applications
Specialized Tooling

Application Fit & Sizing Matrix

Operational Limits
pressure: 0 to 10 bar
other spec: Flow Rate: 0-5 L/min, Slurry Concentration: ≤30% solids by weight
temperature: -20°C to 150°C
Media Compatibility
✓ Aqueous solutions ✓ Organic solvents (e.g., ethanol, acetone) ✓ Non-abrasive slurries
Unsuitable: Highly corrosive media (e.g., concentrated acids, strong oxidizers)
Sizing Data Required
  • Sample volume or flow rate
  • Sample physical state (liquid, slurry, solid)
  • Required measurement precision/accuracy

Reliability & Engineering Risk Analysis

Failure Mode & Root Cause
Seal degradation
Cause: Chemical incompatibility between seal material and process fluid, leading to swelling, hardening, or cracking
Corrosion/pitting
Cause: Electrochemical attack from corrosive media or galvanic corrosion due to dissimilar metals in contact
Maintenance Indicators
  • Visible fluid leakage at the interface connection points
  • Abnormal pressure drop or flow fluctuation across the interface
Engineering Tips
  • Implement regular non-destructive testing (ultrasonic thickness measurement) to monitor wall thickness degradation
  • Establish a preventive maintenance schedule for seal replacement based on operating hours and fluid compatibility data

Indicative industry ranges for design and RFQ preparation. Confirm the exact figures and applicable standard with the manufacturer before specifying.

Compliance & Manufacturing Standards

Applicable Standards
ANSI B4.1-1967 (R2019) Limits and Fits DIN 7150-1:2011-01 Tolerances for Holes and Shafts

Quoted from the published standard.

Manufacturing Precision
  • Bore Diameter: +/-0.02mm
  • Surface Flatness: 0.1mm per 100mm
Quality Inspection
  • Dye Penetrant Test for Surface Defects
  • Coordinate Measuring Machine (CMM) Dimensional Verification

Manufacturers of Sample Interface

Manufacturer profiles associated with Sample Interface.

Sourcing Sample Interface from China?
Tell us your specification and target quantity — we will match it against manufacturer records and come back with the factories that fit.
Request manufacturers We manufacture this

Manufacturer listings support early research and capability understanding. They are not certification, ranking, or transaction guarantees.

Technical documentation
Request current drawings, revision history, and a signed specification sheet.
Manufacturing capability
Verify equipment lists, process limits, capacity, and representative production evidence.
Inspection readiness
Confirm test methods, calibrated equipment, sampling plans, and traceable reports.
Supplier transparency
Check the legal entity, factory address, ownership, certifications, and direct contacts.

CNFX does not score or rank suppliers. Buyers must verify all claims and documents with the legal manufacturer before ordering.

Supply Chain Compatible Machinery & Devices

Industrial IoT Gateway

The Industrial IoT Gateway is a ruggedized edge computing device designed for industrial environments.

Explore Specs →
Modular Industrial Edge Computing Device

This modular industrial edge computing device is a ruggedized system designed for deployment in harsh industrial environments to perform real-time data processing, analytics, and control functions at the network edge.

Explore Specs →
Industrial Smart Camera Module

The Industrial Smart Camera Module is a compact, self-contained vision processing unit designed for integration into industrial machinery and production lines.

Explore Specs →
Surface Mount Resistor

Passive electronic component for current limiting and voltage division in circuits

Explore Specs →

Frequently Asked Questions

What is the operating pressure range of the Sample Interface?

The operating pressure range is 1.0–1.6 MPa. Above 1.6 MPa may cause seal failure. Always verify the exact limits for your specific model.

What materials are used in the Sample Interface?

The interface is available with materials including stainless steel, aluminum alloy, optical glass, and PTFE (Teflon). The material grade for wetted parts is typically SS316L (per ASTM A276), and the seal material is PTFE (per ASTM D4894). Confirm material compatibility with your sample.

What is the leak rate specification?

The helium leak rate is ≤1×10⁻⁹ Pa·m³/s, tested at 1.0 MPa per ISO 3530. This ensures a high level of sealing integrity for analytical applications.

What is the repeatability of sample positioning?

The repeatability is ±0.05 mm, which ensures precise and consistent sample alignment in the measurement path. This is critical for reproducible spectroscopic measurements.

Data Basis

Editorial classification, named public sources where available, and source-reviewed manufacturer records.

Preliminary Technical Classification
This page supports structured research, RFQ preparation, and supplier evaluation. It does not replace buyer-led supplier qualification, standards review, or technical approval.
Buyer enquiry

Request manufacturing insight for Sample Interface

Ask for use case, specification boundaries, supplier type, and RFQ preparation information for this product.

Where it goes
Straight to the CNFX editorial desk, and to the manufacturer if this product is linked to a claimed profile. Nothing is broadcast to a supplier list.
Your details stay here
We do not sell or rent enquiry data, and we do not add you to a mailing list. Used only to answer this request.
No commission, no middleman
CNFX is a directory. We take no cut of any order and never negotiate on a supplier's behalf.
What we don't claim
A listing is not an endorsement. Qualify every supplier and verify every figure yourself before ordering.

Your business information is used only to process this request.

Thank you! Your message has been sent. We'll respond within 1–3 business days.
Sorry, we couldn't send your message. Please try again, or email us at contact@cnfx.com.

Need to Manufacture Sample Interface?

Compare manufacturer profiles with relevant product and process capability.

Previous Product
XY Positioning Stage
Last Product
Get QuotesChat