Grinding Head Assembly
View system integration details
This page explains how Grinding Plate is classified within Machinery and Equipment Manufacturing. Technical values and manufacturer relationships are research references; confirm the current specification and supplier evidence for each order.
A flat, rotating component in grinding machinery that provides the abrasive surface for material removal or finishing operations.
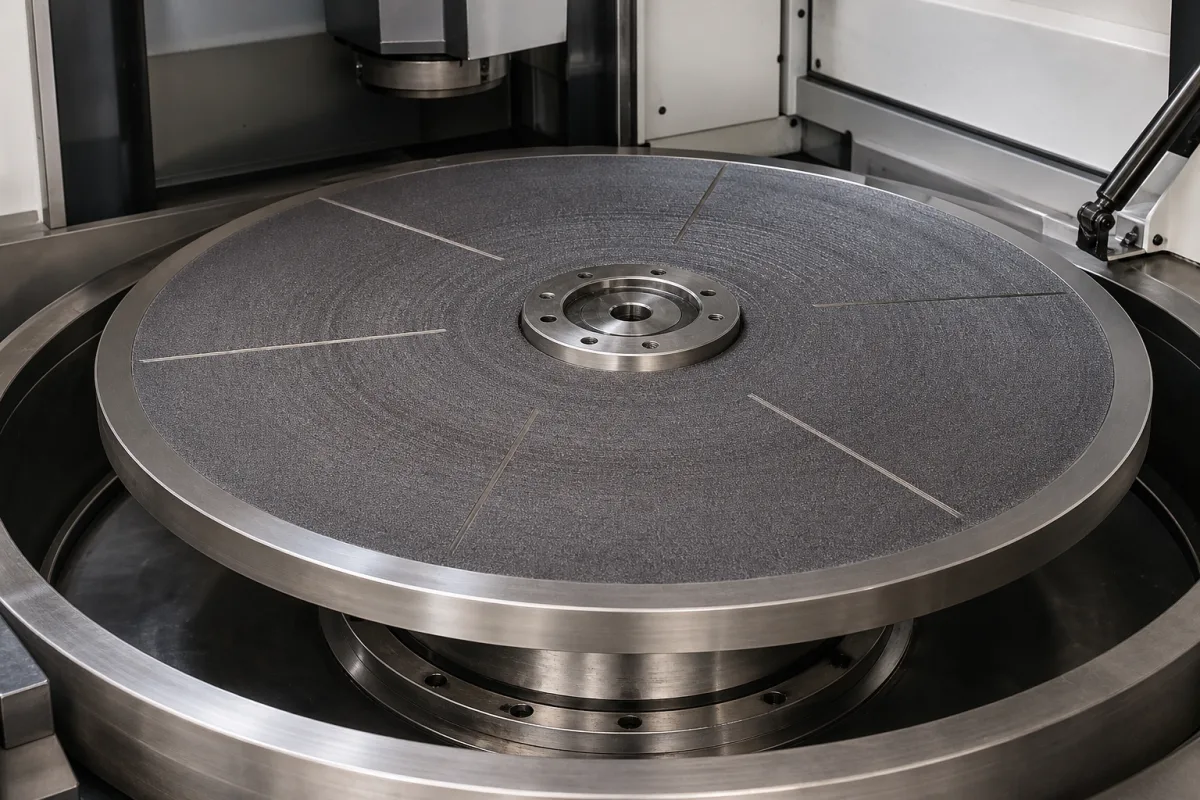
Technical details and manufacturing context for Grinding Plate
| Parameter | Typical range | Notes & selection driver |
|---|---|---|
| Diameter | 200–1200 mm | Determines workpiece size capacity |
| Thickness | 10–50 mm | Affects rigidity and heat dissipation |
| Surface Flatness | 0.005–0.02 mm | Critical for uniform material removalISO 1101 |
| Surface Roughness | 0.4–1.6 μm Ra | Affects finish qualityISO 4287 |
| Hardness | 45–65 HRC | Higher hardness increases wear resistanceASTM E18 |
| Max Operating Speed | 150–600 rpm | Exceeding may cause vibration or failure |
| Max Operating Temperature | 80–200 °C | Thermal deformation affects accuracy |
| Material Grade | HT250–QT600 | Ductile iron offers higher strengthGB/T 9439 |
| Weight | 15–350 kg | Affects handling and machine inertia |
Ranges are indicative industry figures for RFQ preparation, not a supplier commitment. Confirm every value and standard with the legal manufacturer before ordering.
| pressure: | Max 10 bar |
| flow rate: | Up to 50 L/min |
| temperature: | -20°C to 150°C |
| slurry concentration: | Max 40% solids by weight |
Indicative industry ranges for design and RFQ preparation. Confirm the exact figures and applicable standard with the manufacturer before specifying.
Quoted from the published standard.
A practical evidence checklist for RFQ preparation and supplier evaluation.
Compare the published product scope and source details, then include your specifications and quantity in an enquiry.
1 company lists this product among what they make. Company figures are quoted from each company's own website; every card states where the relationship came from.
Explore company information and manufacturing capabilities, then discuss the scope of your project with a relevant supplier.
Ask for use case, specification boundaries, supplier type, and RFQ preparation information for this product.
According to the directory reference, the diameter ranges from 200 to 1200 mm, and thickness from 10 to 50 mm. These are reference ranges; the exact values depend on the specific model and application. Always verify with the manufacturer or supplier.
Surface flatness is critical for uniform material removal. The reference range is 0.005 to 0.02 mm per ISO 1101. Poor flatness can lead to uneven contact and inconsistent results. Verify the flatness specification for your application.
The maximum operating speed is 150 to 600 rpm, and the maximum operating temperature is 80 to 200 °C. Exceeding these limits may cause vibration or failure. Always operate within the specified ranges and confirm with the manufacturer.
The directory lists material grades from HT250 to QT600 per GB/T 9439. These are reference grades; the actual material depends on the application. Verify the material grade and its suitability with the supplier.
This component is essential for the following industrial systems and equipment:
Editorial classification, named public sources where available, and source-reviewed manufacturer records.
Compare manufacturer profiles with relevant product and process capability.