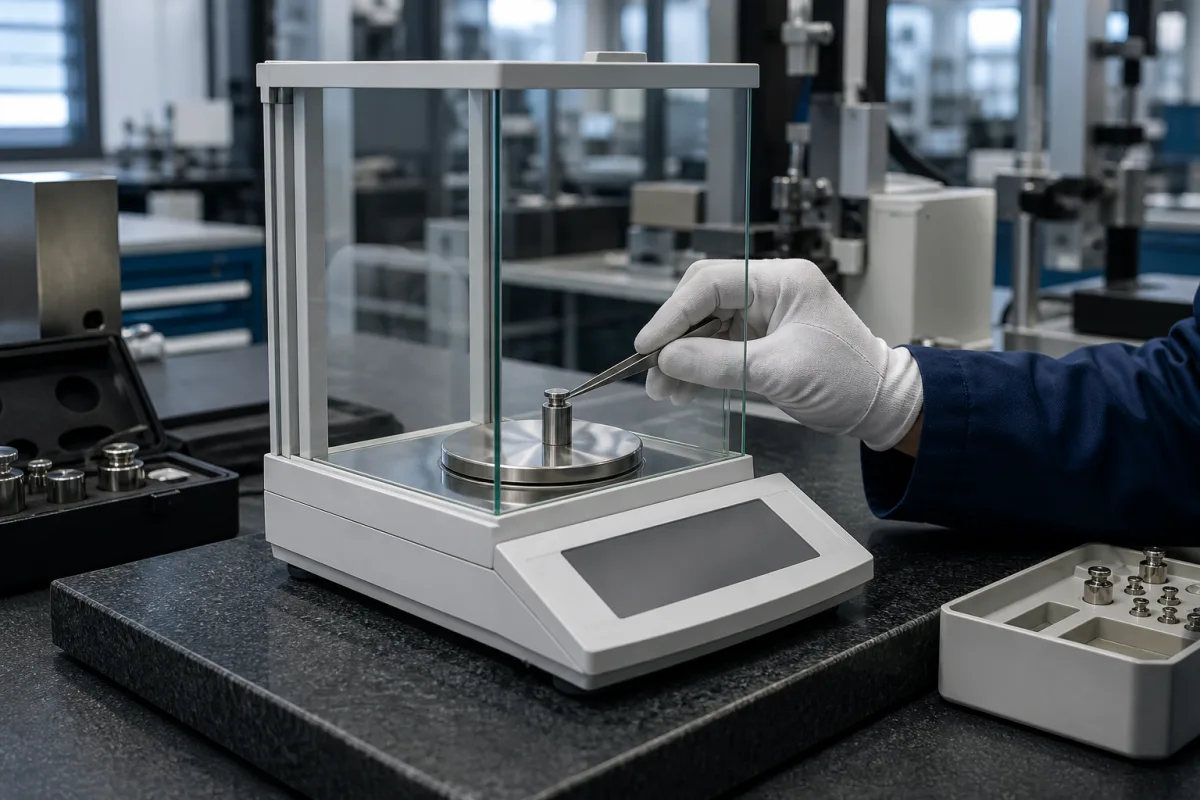
A precision balance weighs laboratory and production samples to fractions of a gram. Ask three things first: the capacity and readability, the accuracy class and verification interval if it is used for legal or regulated weighing, and the repeatability and minimum weight that decide the smallest sample you can weigh accurately.
Electronic laboratory precision and analytical balances, from about 0.1 g down to 0.1 mg readability. Industrial platform and truck scales, retail scales, moisture analyzers and density kits are outside this page.
CNFX editorial research · Sources checked October 12, 2026 · 4 sources
OIML Recommendation R 76-1 classifies non-automatic weighing instruments as special (I), high (II), medium (III) or ordinary (IIII) accuracy by the verification scale interval e and the number of intervals n = Max/e. Class I needs e of at least 0.001 g and at least 50,000 intervals, with a minimum capacity of 100 e; class II with 0.001 g ≤ e ≤ 0.05 g needs 100 to 100,000 intervals and a minimum capacity of 20 e. The note adds that testing below e = 1 mg is not feasible in normal practice because of test-load uncertainty. [1]
Maximum permissible errors on initial verification are ±0.5 e, ±1.0 e or ±1.5 e depending on load: for class I, ±0.5 e up to 50,000 e, ±1.0 e up to 200,000 e and ±1.5 e above; for class II, the steps are at 5,000 e and 20,000 e. In service the limits are twice those on initial verification. [1]
Editorial calculation: a balance with Max 220 g and e = 1 mg has n = 220,000, so it falls in class I. Its minimum capacity is 100 e = 100 mg, and its initial-verification limits are ±0.5 mg up to 50 g, ±1.0 mg from 50 to 200 g and ±1.5 mg above 200 g, doubling to ±1, ±2 and ±3 mg in service. [1]
Give the supplier the capacity, readability and verification interval, accuracy class or approval required, sample sizes and required weighing tolerance, draught shield and pan size, internal or external adjustment, interfaces, and calibration certificate requirements.
02
Plan calibration: repeatability, eccentricity and minimum weight
EURAMET Calibration Guide No. 18 calls for the instrument to be warmed up, levelled and exercised before calibration, with suitable air currents, vibration and site stability. The repeatability test loads the same test load at least 5 times, for example at about half of Max; the eccentricity test places a load of about one third of Max at the centre and four off-centre positions; and errors of indication are tested at five or more loads across the range. [2]
The guide defines minimum weight as the smallest sample for which the relative measurement uncertainty equals the user's required accuracy, for example 0.1%, and says a safety factor is applied because of draughts, vibration, operators, static charge and similar influences. [2]
Editorial calculation: if the expanded uncertainty near zero load were 0.2 mg, a 0.1% requirement would give a minimum weight of 0.2 mg ÷ 0.001 = 200 mg, and a safety factor of 2 would raise it to 400 mg. The uncertainty value here is illustrative; use the figure from your balance's calibration. [2]
For pharmaceutical work, USP general chapter 〈41〉 Balances (text of the Interim Revision Announcement official 1 July 2014) applies when a substance must be "accurately weighed". Repeatability is tested by weighing one test weight at least 10 times and passes if two times the standard deviation, divided by the smallest net weight the user plans to weigh, is no more than 0.10%; a standard deviation below 0.41 d is replaced by 0.41 d, where d is the scale interval. Accuracy passes if the reading is within 0.10% of a test weight of 5–100% of capacity, whose maximum permissible error or calibration uncertainty is no more than one-third of that limit. Check the edition in force for your site. [3]
Editorial calculation: for a balance with d = 0.1 mg, the 0.41 d floor gives a standard deviation of at least 0.041 mg, so the smallest net weight that can pass is 2 × 0.041 ÷ 0.001 = 82 mg; with a measured standard deviation of 0.1 mg it becomes 200 mg. [3]
03
Read a maker's model list: display interval d, verification interval e and built-in checks
A&D's Apollo GX-A/GF-A product page lists precision balances from 120 g × 0.001 g to 10,200 g × 0.1 g, with GX models carrying internal calibration and GF models external calibration. Its legal-for-trade GX-AN models state both intervals: GX-203AN at 220 g × 0.001 g with e = 0.01 g, GX-2002AN at 2,200 g × 0.01 g with e = 0.1 g, and GX-10001AN at 10,200 g × 0.1 g with e = 1 g. In each case e is ten times d, which matches the OIML R 76-1 rule d < e ≤ 10 d for instruments with an auxiliary indicating device. [4][1]
Editorial calculation from the OIML R 76-1 class table, which uses n = Max/e and, for minimum capacity, the actual scale interval d: GX-203AN gives n = 220 ÷ 0.01 = 22,000, inside the class II row for 0.001 g ≤ e ≤ 0.05 g (100 to 100,000 intervals), with Min = 20 d = 20 mg. Its initial-verification limits would be ±5 mg up to 50 g, ±10 mg from 50 to 200 g and ±15 mg above 200 g. GX-10001AN gives n = 10,200, which exceeds the 10,000 maximum for class III and fits the class II row for e ≥ 0.1 g (5,000 to 100,000 intervals, Min = 50 d = 5 g). A&D's page labels these NTEP models; confirm the approval class and the scheme on the certificate rather than relying on this calculation. [4][1]
The same page lists functions that relate to the calibration checks above: a stabilization time of 1 second in fast mode, an Electronically Controlled Load that runs a self-diagnostic and an internal repeatability test without an external weight in under a minute and a half, a standard-deviation display for daily precision checks, QuickMin-S to determine minimum sample weight in the current environment, and a Min-S alert for USP 〈41〉 compliance. It also lists automatic self-calibration by temperature and time interval, password protection for up to 11 users and 1 administrator, RS-232C and USB as standard, and an anti-static breeze break on 0.001 g models. An internal repeatability test does not replace the external-weight tests in EURAMET cg-18 or USP 〈41〉; ask whether the supplier's calibration certificate uses external reference weights. [4][2][3]
Analytical 0.1 mg and precision 1 mg to 0.1 g balances from listed suppliers
Stuccler and Drawell list 0.1 mg analytical and 1 mg to 0.1 g precision balances; Kuanyi lists electronic, analytical and precision balances with industrial scales; Worner, Labtech, Lachoi and Yuke list analytical or precision balances with other laboratory equipment; Biobase, Infitek and Alltrustedmed list laboratory balances within wider laboratory or medical ranges.
05
Weighing cell, pan, draught shield, levelling and adjustment
Three of these parts map straight onto calibration checks in EURAMET Calibration Guide No. 18: the pan onto the eccentricity test, the levelling feet onto set-up before calibration, and the adjustment onto the state the balance is calibrated in. [2]
Capacity, d and e, repeatability, accuracy test and stabilization for a balance order
Readability alone does not set the class: OIML R 76-1 classifies by the verification interval e and n = Max/e, which A&D's legal-for-trade models state separately, for example 0.001 g read with e = 0.01 g. [1][4]
10 companies list this product among what they make. Company figures are quoted from each
company's own website; every card states where the relationship came from.
Stuccler
Manufacturing site to be confirmed for the order
Lists 0.1 mg analytical, 1 mg high-precision and 0.1–0.01 g precision balances.
Explore company information and manufacturing capabilities, then discuss the scope of your project with a relevant supplier.
Share this page
Compiled and source-reviewed by the CNFX editorial team.
Each manufacturer above links to the page on that company's own website where the product is listed, with the date we checked it. How we source and review
· Page last updated 13 October 2026
Buyer questions
What is the difference between readability and verification interval?
Readability is the display step; the verification scale interval e is used for accuracy classes and permissible errors, and may be chosen by the manufacturer within OIML limits. [1]
How large are permissible errors for a class I balance?
±0.5 e up to 50,000 e, ±1.0 e up to 200,000 e, ±1.5 e above, on initial verification; doubled in service. [1]
What is minimum weight?
The smallest sample for which relative measurement uncertainty equals the required accuracy, with a safety factor applied. [2]
What does USP 〈41〉 require of a balance?
Repeatability of 2 × SD ÷ smallest net weight no more than 0.10% over at least 10 weighings, with SD at least 0.41 d, and accuracy within 0.10% using a test weight of 5–100% of capacity. [3]
Why does a legal-for-trade balance show both d and e?
OIML R 76-1 allows e to differ from the display interval d, within d < e ≤ 10 d; A&D's GX-203AN, for example, reads to 0.001 g with e = 0.01 g. [1][4]
Sources and what still needs a direct check
Sources checked 2026-10-12. OIML is the intergovernmental organisation for legal metrology; EURAMET is the association of European national metrology institutes; USP 〈41〉 is the US Pharmacopeia chapter on balances. None of them recommends a product. A&D's Apollo GX-A/GF-A product page is cited as an example of how a maker states d, e and built-in checks, not as an endorsement.