Editorial Technical Reference

Probe Tube

This page explains how Probe Tube is classified within Machinery and Equipment Manufacturing. Technical values and manufacturer relationships are research references; confirm the current specification and supplier evidence for each order.

Technical Definition & Core Assembly

A tubular component of a sampling probe that physically extends into the material or environment being sampled.
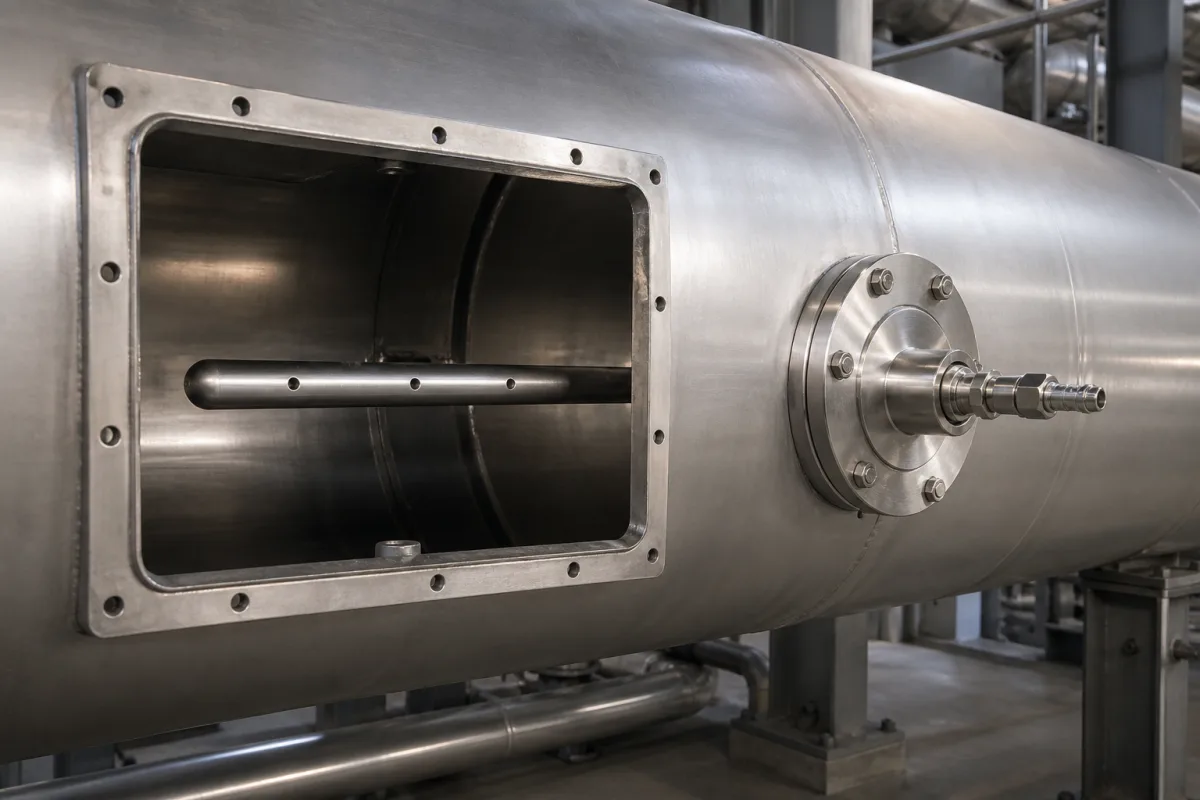
Representative product image. Confirm appearance and specifications with the manufacturer.

Product Specifications

Technical details and manufacturing context for Probe Tube

Definition
The probe tube is the elongated, hollow cylindrical section of a sampling probe that penetrates the target medium (gas, liquid, or powder) to extract a representative sample. It serves as the primary conduit through which the sample flows from the collection point to the probe's internal mechanism or external analysis system. Constructed from materials such as Stainless Steel 316L, PTFE, or Hastelloy, the tube is available in standard outer diameters from 6 to 25 mm, wall thicknesses from 0.5 to 3 mm, and lengths from 100 to 2000 mm, with custom lengths up to 3000 mm. Operating temperature ranges from -40°C to 850°C, depending on material selection, with high-temperature alloys recommended for service above 500°C. The operating pressure range is 1.0 to 1.6 MPa. Surface finish ranges from 0.8 to 3.2 μm Ra (ISO 4287), and straightness from 0.5 to 1.5 mm/m (ISO 1101). Material grades include 304, 316, and 316L per ASTM A269. Weight varies from 0.1 to 5 kg based on dimensions and material. These parameters are reference ranges; actual values must be confirmed with the manufacturer for specific applications. The probe tube is a critical component for ensuring sample integrity during transfer, and its selection depends on the process medium, temperature, pressure, and installation constraints. Proper material selection is essential for corrosion resistance and durability. The tube's internal bore must be smooth to minimize fouling and maintain flow. For narrow ports, straightness is critical. Always verify model-specific specifications and applicable standards with the legal manufacturer or supplier before procurement.
Working Principle
The probe tube is inserted into the sampling environment. The sample medium enters through an opening, often at the tip, and travels through the tube's internal bore via pressure differential, vacuum, or mechanical action. The tube maintains sample integrity during transfer by minimizing dead volume and preventing contamination. The design ensures that the sample is representative of the bulk medium. The tube's material and dimensions are chosen to withstand process conditions and to provide the required flow characteristics. The operating principle relies on the pressure difference between the sampling point and the analysis system, or on an applied vacuum, to draw the sample through the tube. Mechanical action may be used in some designs. The tube must be properly installed and sealed to avoid leaks. Regular inspection is needed to detect blockages, corrosion, or wear. The tube's performance is affected by its internal surface finish, which influences fouling and sample adhesion. The tube's length and diameter affect response time and pressure drop. The tube must be compatible with the process medium and operating conditions. The working principle is straightforward but requires careful engineering to ensure accurate sampling.
Common Materials
Stainless Steel 316L, PTFE (Polytetrafluoroethylene), Hastelloy
Technical Parameters
ParameterTypical rangeNotes & selection driver
Outer Diameter6–25 mmStandard sizes; custom diameters available
Wall Thickness0.5–3 mmThinner for faster response, thicker for durability
Length100–2000 mmCustom lengths up to 3000 mm
Operating Temperature-40–850 °CDepends on material; high-temp alloys for >500°C
Operating Pressure1.0–1.6 MPa
Surface Finish0.8–3.2 μm RaSmoother finish reduces foulingISO 4287
Straightness0.5–1.5 mm/mCritical for insertion into narrow portsISO 1101
Material Grade304/316/316L316L for corrosion resistanceASTM A269
Weight0.1–5 kgDepends on dimensions and material

Ranges are indicative industry figures for RFQ preparation, not a supplier commitment. Confirm every value and standard with the legal manufacturer before ordering.

Components / BOM
  • Tube Body Part
    Forms the main structural conduit for sample transfer.
    Material: Stainless Steel
  • Internal Bore/Lumen Part
    The hollow channel through which the sample flows.
  • Tip/Inlet Part
    The leading end of the tube, often shaped or perforated to facilitate sample entry.
    Material: Stainless Steel

Applied To / Applications

This component is essential for the following industrial systems and equipment:

Industrial Ecosystem & Supply Chain Structure

Complementary Systems
Downstream Applications
Specialized Tooling

Application Fit & Sizing Matrix

Operational Limits
pressure: Up to 100 bar (dependent on wall thickness and material)
flow rate: 0.1 to 10 m/s (dependent on diameter and application)
temperature: -50°C to 400°C (dependent on material)
slurry concentration: Up to 40% solids by weight (dependent on abrasion resistance)
Media Compatibility
✓ Process gases (e.g., flue gas, natural gas) ✓ Liquid chemicals (e.g., acids, solvents) ✓ Slurries with moderate abrasiveness (e.g., mining tailings)
Unsuitable: Molten metals or extreme thermal shock environments
Sizing Data Required
  • Required sample flow rate (L/min or m³/h)
  • Process pipe or vessel diameter (mm or inches)
  • Material abrasiveness/corrosivity classification

Reliability & Engineering Risk Analysis

Failure Mode & Root Cause
Wall thinning due to abrasive erosion
Cause: Continuous flow of particulate-laden fluids causing mechanical wear on the inner surface, accelerated by high velocity or turbulent flow conditions.
Cracking or fracture at connection points
Cause: Thermal cycling stress combined with vibration-induced fatigue, often exacerbated by improper installation torque or misalignment with mating components.
Maintenance Indicators
  • Visible external discoloration or localized hot spots indicating internal flow restriction or insulation failure
  • Audible high-frequency whistling or hissing sounds suggesting developing leaks or flow turbulence at compromised sections
Engineering Tips
  • Implement regular ultrasonic thickness testing at high-wear zones to monitor erosion rates and schedule proactive replacement before failure
  • Use proper torque sequencing and alignment tools during installation, and apply anti-vibration supports to minimize stress concentrations at connection interfaces

Indicative industry ranges for design and RFQ preparation. Confirm the exact figures and applicable standard with the manufacturer before specifying.

Compliance & Manufacturing Standards

Applicable Standards
ISO 15212-1:1998 (Oscillation-type density meters) ASTM E1316-21a (Standard Terminology for Nondestructive Examinations) DIN 32561-1:2017 (Non-destructive testing - Penetrant testing)

Quoted from the published standard.

Manufacturing Precision
  • Bore diameter: +/-0.01mm
  • Straightness: 0.05mm per 100mm length
Quality Inspection
  • Dimensional verification with coordinate measuring machine (CMM)
  • Liquid penetrant testing for surface defects

Manufacturers of Probe Tube

Manufacturer profiles associated with Probe Tube.

Sourcing Probe Tube from China?
Tell us your specification and target quantity — we will match it against manufacturer records and come back with the factories that fit.
Request manufacturers We manufacture this

Manufacturer listings support early research and capability understanding. They are not certification, ranking, or transaction guarantees.

Technical documentation
Request current drawings, revision history, and a signed specification sheet.
Manufacturing capability
Verify equipment lists, process limits, capacity, and representative production evidence.
Inspection readiness
Confirm test methods, calibrated equipment, sampling plans, and traceable reports.
Supplier transparency
Check the legal entity, factory address, ownership, certifications, and direct contacts.

CNFX does not score or rank suppliers. Buyers must verify all claims and documents with the legal manufacturer before ordering.

Supply Chain Compatible Machinery & Devices

Heavy-Duty CNC Plasma Cutting Machine

The Heavy-Duty CNC Plasma Cutting Machine is a standalone industrial device designed for cutting conductive metals such as steel, stainless steel, aluminum, and copper alloys.

Explore Specs →
Automated Powder Coating System

Integrated industrial system for applying dry powder coatings to metal substrates.

Explore Specs →
Centrifugal Pump Impeller

The centrifugal pump impeller is a critical rotating component that converts mechanical energy from the motor into kinetic energy in fluid systems.

Explore Specs →
High-Precision CNC Laser Cutting Machine

Computer-controlled industrial machine using focused laser beams to cut sheet metal with micron-level accuracy.

Explore Specs →

Frequently Asked Questions

What materials are available for probe tubes?

Probe tubes are available in Stainless Steel 316L, PTFE, and Hastelloy. The choice depends on the process medium, temperature, and corrosion requirements. For high-temperature applications above 500°C, high-temperature alloys are recommended. Always confirm material suitability with the manufacturer.

What are the standard dimensions of a probe tube?

Standard outer diameters range from 6 to 25 mm, wall thicknesses from 0.5 to 3 mm, and lengths from 100 to 2000 mm, with custom lengths up to 3000 mm. These are reference ranges; actual dimensions must be verified for the specific model.

What operating temperature and pressure can a probe tube withstand?

The operating temperature range is -40°C to 850°C, depending on material. The operating pressure range is 1.0 to 1.6 MPa. These values are indicative; verify with the manufacturer for your application.

How do I ensure the probe tube meets my requirements?

Check the material grade, dimensions, surface finish, straightness, and compliance with standards such as ASTM A269, ISO 4287, and ISO 1101. Always consult the legal manufacturer or supplier to confirm that the tube is suitable for your specific process conditions.

Data Basis

Editorial classification, named public sources where available, and source-reviewed manufacturer records.

Preliminary Technical Classification
This page supports structured research, RFQ preparation, and supplier evaluation. It does not replace buyer-led supplier qualification, standards review, or technical approval.
Buyer enquiry

Request manufacturing insight for Probe Tube

Ask for use case, specification boundaries, supplier type, and RFQ preparation information for this product.

Where it goes
Straight to the CNFX editorial desk, and to the manufacturer if this product is linked to a claimed profile. Nothing is broadcast to a supplier list.
Your details stay here
We do not sell or rent enquiry data, and we do not add you to a mailing list. Used only to answer this request.
No commission, no middleman
CNFX is a directory. We take no cut of any order and never negotiate on a supplier's behalf.
What we don't claim
A listing is not an endorsement. Qualify every supplier and verify every figure yourself before ordering.

Your business information is used only to process this request.

Thank you! Your message has been sent. We'll respond within 1–3 business days.
Sorry, we couldn't send your message. Please try again, or email us at contact@cnfx.com.

Need to Manufacture Probe Tube?

Compare manufacturer profiles with relevant product and process capability.

Previous Product
Z-axis Ram/Spindle
Last Product
Get QuotesChat