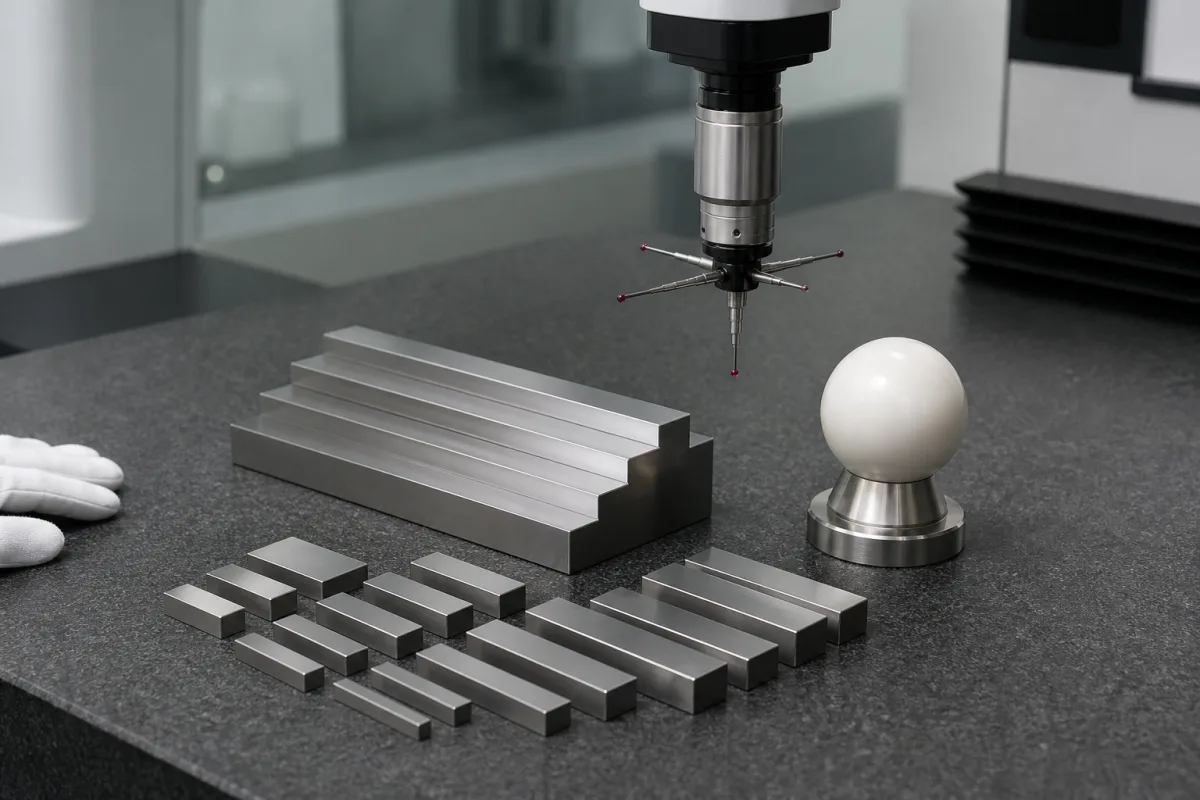
CMM test sphere and step gauge artefacts for ISO 10360 probing, scanning and length tests
CMM artefacts · reference and test spheres, scanning and rotary-table spheres, step gauges for the ISO 10360 length test
These are the calibrated artefacts a coordinate measuring machine (CMM) measures to prove its own accuracy: spheres for qualifying and testing the probe, and step gauges that carry a row of calibrated lengths in one rigid body for the length-error test. Hand-held gauge block and micrometer inspection sets used to check calipers and micrometers are a different product. Three things decide the order: which ISO 10360 part the artefact serves, which dimension of it must be calibrated (sphere form, sphere diameter, step positions), and how it is mounted and supported on the table.
CMM-mounted verification artefacts — the reference sphere used for probe qualification, test spheres for the ISO 10360-3, -4 and -5 tests, and step gauges (with ball bars and ball plates as alternatives) for the ISO 10360-2 length test — rather than hand-instrument length sets. Gauge block sets and micrometer inspection sets are covered on the Dimensional calibration kit (gauge block and micrometer inspection sets) page; electrical, temperature and pressure calibrators are covered on the Calibration equipment page. The CMM itself, styli and calibration services are outside this page.
CNFX editorial research · Sources checked October 12, 2026 · 4 sources
Step gauge length against the space diagonal, and Airy-point support
A step gauge carries a row of calibrated faces on one rigid body, so one setup delivers the five test lengths the ISO 10360-2 length test needs. NPL's comparison of length standards lists its traits: a multiplicity of lengths in one artefact, usable uni- or bi-directionally, very rigid, easily supported, cannot become separated — but individual steps can move. [1]
Size it from the machine: NPL's guide says the longest test length should be at least 66% of the longest space diagonal and the shortest under 30 mm; its example CMM with a 2485 mm space diagonal needs a longest length of at least 1640 mm. For a step gauge, each test length is two probings in opposite directions. ZEISS adds that if a step gauge is measured unidirectionally, a short gauge block must also be measured so the result is comparable with the bidirectional test. [1][3]
Support it at the points the maker marks. NPL gives the Airy-point separation for a horizontally supported bar as 0.577 l, which keeps the end faces parallel to the axis, and notes that step-gauge makers indicate support points for both horizontal and 45° orientations to minimise deflection. [1]
Editorial calculation: for a 1000 mm step gauge, the Airy supports sit 0.577 × 1000 = 577 mm apart. NPL's 1640 mm example is longer than the 1540 mm limit of NPL's own step-gauge calibration service, so on a machine that size the longest length has to come from another artefact (NPL's guide names laser interferometers as an advantage for larger CMMs). [1][2]
Give the supplier the CMM's measuring range and space diagonal, the step pitch and overall length, the orientations it will be used in (horizontal, 45°, vertical), the fixture, and whether the certificate must come from an accredited laboratory.
02
Step gauge calibration uncertainty and the 20 °C length correction
NPL's guide requires the test length to be calibrated, the calibration uncertainty to be taken into account and the calibration to be traceable to the national standard; NPL's step-gauge page explains why the artefact's uncertainty matters under the ISO 14253-1 decision rules: a high artefact uncertainty reduces the conformance zone left for the CMM. [1][2]
NPL's UKAS-accredited step-gauge service (laboratory 0478) measures the central length and face parallelism; the certificate states the distance between face centres and flags faces whose parallelism gives cause for concern. Gauges up to 1540 mm long can be calibrated, with a calibration and measurement capability (k = 2) of (100 + 232 L) nm, L in metres, which NPL says depends on the gauge's length and quality of manufacture. NPL lists Mitutoyo Check Master, KOBA KobaStep and Starrett designs among those it calibrates. [2]
Temperature: NPL gives steel a coefficient of linear expansion of 11.6 × 10⁻⁶ °C⁻¹ and corrects lengths to 20 °C; in its example a steel bar measured as 300.015 mm at 23.4 °C is 300.003 mm at 20 °C. If the calibrated test length is of a low-CTE material (below 2 × 10⁻⁶ °C⁻¹), the E0 and E150 MPE values carry an asterisk and a note giving the material and CTE. [1]
Editorial calculation: NPL's CMC for a 1000 mm step gauge is 100 + 232 × 1.0 = 332 nm (about 0.33 µm). A 1 °C error in the assumed temperature of the same steel gauge shifts its length by 11.6 × 10⁻⁶ × 1000 mm = 11.6 µm — about 35 times the calibration figure — so the step gauge's temperature has to be measured during the test. [2][1]
03
Reference, probing, scanning and rotary-table spheres: four spheres, four jobs
NPL's CMM verification guide separates the two spheres. The reference sphere is the one supplied by the CMM maker for probe qualification; ISO 10360 results are only valid for measurements made after qualifying on that same sphere, and NPL strongly recommends using the CMM only with the reference sphere supplied with the machine. The same guide says the reference sphere should not be used for the probing-error test — a separate test sphere is mounted for that. [1]
For the ISO 10360-5 probing test, NPL gives a test-sphere diameter of 10 mm to 50 mm, requires its form to be calibrated because form deviation enters the result, asks for rigid mounting so the stem does not bend, and notes that the standard recommends a sphere form error of no more than 20% of the relevant probing MPE (PFTM or PFTN). Twenty-five points are probed over at least a hemisphere; NPL's recommended pattern is one at the pole, four at 22.5°, eight at 45°, four at 67.5° and eight on the equator, each ring rotated 22.5° from the last. [1]
ZEISS describes the multi-stylus version of the test: five styli oriented parallel to the machine axes each take the 25-point pattern on a 10–50 mm sphere, giving 5 × 25 = 125 probing points, with recommended stylus lengths of 20, 30, 50 or 100 mm for the single-stylus test. [3]
A catalogue example of a reference sphere: Hexagon lists a ceramic calibration sphere of 25 mm diameter, ball grade G5, on a stainless-steel stem, with listed lengths L1 50 mm and L2 38 mm and an M8 external thread, delivered with a calibration-sphere certificate. [4] If a reference sphere is damaged, NPL says to replace it with one of similar material and specification and to repeat the ISO 10360 test; if rust keeps appearing on it, NPL suggests it may be worth changing permanently to a sphere of another material. [1]
Editorial calculation: with a probing MPE of, for example, 2.0 µm, NPL's 20% guideline caps the test-sphere form error at 0.2 × 2.0 = 0.4 µm; ask the supplier for the calibrated form value on the certificate and compare it with your machine's own MPE. [1]
Two further ISO 10360 parts use spheres, and they ask for different things to be calibrated. [3]
Scanning (ISO 10360-4), as ZEISS explains it: four defined paths are scanned on a 25 mm test sphere with a 3 mm stylus tip — the equator, a parallel plane offset by 8 mm, a 180° arc over the pole and a second 180° arc rotated 90° and offset 8 mm from the pole. High point density means 0.1 mm point spacing. Because the result includes the maximum error of single radial distances from the calibrated radius, the sphere's diameter must be calibrated, and its form must be negligible against the scanning MPE or carried into the test uncertainty. [3]
Rotary table as a fourth axis (ISO 10360-3): two test spheres of 10–30 mm diameter sit diametrically on the table, each 200 mm from the rotary axis and 200 mm apart in height, and are measured alternately in 29 table positions sweeping to +810° and back to −810°, so that each sphere is measured 16 times. ZEISS notes that the sphere diameter does not enter the four-axis errors, so these spheres do not have to be calibrated for diameter, but they must be mounted stably and their form must be negligible or included in the uncertainty. [3]
Editorial calculation: the two rotary-table spheres in ZEISS's layout are 200 mm out from the axis on opposite sides, so their centres are 2 × 200 = 400 mm apart across the table and 200 mm apart vertically — a fixture of roughly that envelope has to fit on the table without fouling the probe's approach. [3]
State which job each sphere does. A qualification sphere is ordered to match the CMM maker's procedure and software value; a probing-test sphere is ordered by diameter (10–50 mm) with a calibrated form value; a scanning sphere needs a calibrated diameter as well.
04
Which artefact each ISO 10360 test calls for
Artefact
Test it serves
What must be calibrated or matched
Reference (qualification) sphere
Probe qualification before the length and probing tests. [1]
Same sphere as supplied with the CMM; replace like-for-like and retest. [1]
Probing test sphere, 10–50 mm
ISO 10360-5 single and multi-stylus probing error. [1][3]
Explore company information and manufacturing capabilities, then discuss the scope of your project with a relevant supplier.
Share this page
Compiled and source-reviewed by the CNFX editorial team.
Each manufacturer above links to the page on that company's own website where the product is listed, with the date we checked it. How we source and review
· Page last updated 13 October 2026
Buyer questions
Can the CMM's reference sphere be used for the probing test?
NPL's guide says no: the probing-error test uses a separate, form-calibrated test sphere of 10–50 mm. [1]
Does a rotary-table test sphere need a calibrated diameter?
ZEISS says not for ISO 10360-3, because the diameter does not enter the four-axis errors; the scanning test sphere does need one. [3]
How long a step gauge can NPL calibrate?
Up to 1540 mm, with a CMC of (100 + 232 L) nm at k = 2. [2]
Sources and what still needs a direct check
Sources checked 2026-10-12. Two NPL documents (the CMM verification guide and the step-gauge calibration service page), ZEISS's explanation of the ISO 10360 tests, and one Hexagon catalogue entry for a ceramic reference sphere.