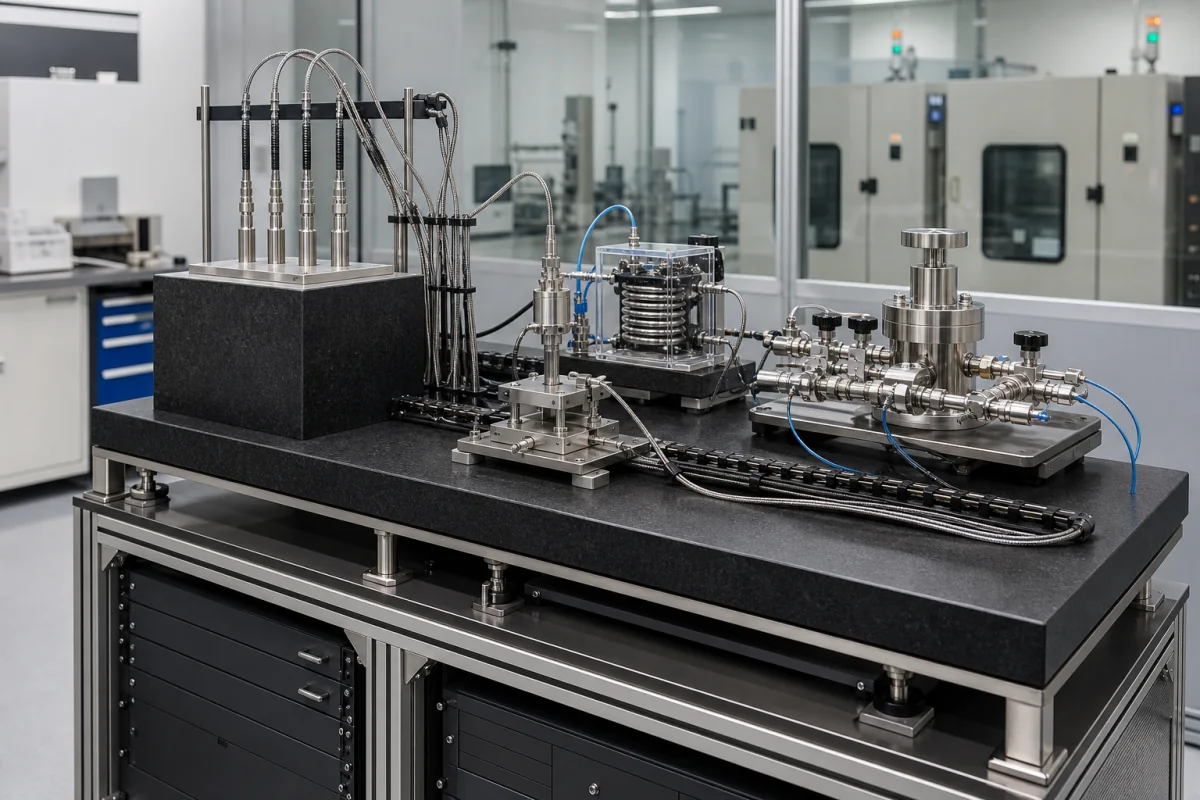
Temperature reference standard station: SPRT, ratio thermometry bridge and water triple point check for calibrating thermometers by comparison
The top of a temperature laboratory's chain · a standard platinum resistance thermometer, the ratio bridge that reads it, and the water triple point cell that keeps it honest, as one station that working thermometers are calibrated against
In a temperature laboratory the reference standard station is where every other thermometer gets its numbers from. A standard platinum resistance thermometer (SPRT) sits in a bath or block beside the thermometers under test; a bridge measures the ratio of its resistance to a stable reference resistor; and a water triple point cell is used to check that the SPRT has not shifted since its own calibration. Each of the three sets a limit on what the station can certify, and the weakest one decides.
Temperature reference standard stations built around standard platinum resistance thermometers (capsule, long-stem and high-temperature SPRTs), resistance-ratio thermometry bridges with internal reference resistors, and the water triple point checks that maintain them. Field and workshop references such as multifunction calibrators, dry-block calibrators and deadweight testers are covered on the Calibration equipment page; gauge-block and CMM artefacts on the Dimensional calibration kit and Dimensional reference standard for CMM verification pages; production-line pressure sensor calibration on the Automated batch calibration system for pressure sensors page.
CNFX editorial research · Sources checked October 13, 2026 · 3 sources
Which SPRT: the W(Ga) ≥ 1.11807 purity test, 25.5 Ω at the triple point, and three types between 13.8 K and 962 °C
ITS-90 accepts a platinum thermometer as a defining instrument only if its wire is pure and strain-free enough, and it tests that through two resistance ratios. The BIPM guide states the criteria as W(29.7646 °C) ≥ 1.118 07 at the gallium melting point or W(−38.8344 °C) ≤ 0.844 235 at the mercury triple point. [1] NIST's SRM 1750 certificate applies the same test. [2]
The BIPM guide notes that capsule SPRTs cannot be annealed, so a shift caused by mechanical shock is permanent and has to be found by a check rather than reversed. [1] NIST's certificate tells the user to store SRM 1750 in its case and limit handling to trained staff for the same reason. [2]
Editorial calculation: a 1 mA current through a 25 Ω SPRT with 0.1 Ω/K sensitivity gives 0.1 mV per kelvin, so the 0.01 µV voltage resolution NIST asks of the measuring system corresponds to 0.1 mK. [1][2] The 0.2 to 4 mK self-heating range quoted by the BIPM guide is larger than that, which is why NIST supplies zero-current coefficients and asks for measurements at two currents. [1][2]
SPRT type
Range given by the BIPM guide
Resistance and current
Capsule (CSPRT)
13.8 K to about 430 K; the guide says CSPRTs are used “typically” between 13.8 K and 30 °C [1]
About 25 Ω at the triple point, 0.1 Ω/K; 1 mA above 24.5 K and about 5 mA below [1]
The guide says “typically between 0.2 Ω and 2.5 Ω” at the triple point, with higher currents [1]
NIST SRM 1750 (capsule)
Certified 13.8033 K to 429.7485 K; capsule limit 160 °C [2]
(25.5 ± 0.1) Ω at the water triple point; 5.7 mm capsule, helium-filled; coefficients at 0, 1.0 and 2.0 mA [2]
State the temperature range the station must cover, whether capsule or long-stem SPRTs fit the baths and blocks used, and the uncertainty to be offered on certificates.
02
The bridge that reads it: 30, 60, 150 or 300 ppb ratio accuracy and what that means in microkelvin at the triple point
A thermometry bridge measures the SPRT as a ratio to a reference resistor, so its accuracy is stated in parts per billion of ratio. Isotech lists four grades of its microK² bridge:
The same specification gives four input channels, expandable to 90; internal reference resistors of 25, 100 and 400 Ω with TCR under 0.5 ppm/°C and drift under 2 ppm per year; sensor current 0 to 14.2 mA per channel; temperature resolution 0.001 mK; thermocouple voltage accuracy 0.15 µV on 0–20 mV; and full specification at 15 to 30 °C and 10 to 80 % RH. [3] Isotech describes the bridge as a substitution-topology ratio bridge with zero drift in ratio accuracy. [3]
Editorial calculation: 30 ppb of a 25.5 Ω SPRT is about 0.77 µΩ, and at 0.1 Ω/K that is about 7.7 µK, in line with Isotech's 7.5 µK at the triple point for the ELITE. [3][1] Set against NIST's 0.04 mK (40 µK) calibration uncertainty at the water triple point, the ELITE and 60 grades contribute 7.5 and 15 µK, while the 150 and 300 grades contribute 38 and 75 µK, close to or above the SPRT's own calibration uncertainty at that point. [3][2]
Model
Ratio accuracy, whole range
Equivalent temperature: whole range / water triple point
Give the SPRT types and resistances to be read, the number of thermometers per comparison run, the uncertainty budget target, and the laboratory's ambient temperature and humidity range.
03
Keeping the station honest: triple point checks at least once a year, a 100 µΩ warning, and calibration uncertainties from 0.04 to 0.32 mK
NIST's certificate for SRM 1750 sets out what the station owner has to do between calibrations:
Editorial calculation: 100 µΩ on a 25.5 Ω SPRT at 0.1 Ω/K is a shift of about 1 mK, some 25 times the 0.04 mK calibration uncertainty at the triple point. [2][1] The BIPM guide explains why routine triple point checks work: SPRTs are used through the ratio W = R(T)/R(273.16 K), and that normalisation compensates fully for temperature-independent resistance changes such as those from dimensional change or oxidation. [1] NIST adds that, because of this ratio, the user need not hold a strict resistance scale as long as the same reference resistor is used for both measurements. [2]
Item
NIST SRM 1750 certificate
Check interval at the water triple point
Depends on frequency of use; once per year is the maximum allowable interval [2]
Sign of damage
Abrupt changes in R(273.16 K) of more than 100 µΩ may indicate mechanical shock, contamination or overheating [2]
How to check
Ice mantle free to rotate; measure at two currents and calculate zero-power resistance; aluminium bushing in the well; about 30 minutes to reach equilibrium [2]
Calibration uncertainty (k = 2)
0.04 mK at the water triple point and gallium melting point; 0.15 mK at the mercury and argon triple points; 0.32 mK at the indium freezing point; 0.25 mK at the e-H₂ triple point [2]
Plan a water triple point cell and its maintenance bath or apparatus as part of the station, record R(273.16 K) at each check, and agree the shift that triggers recalibration.
04
For a reference standard station, specify
Paste it into your enquiry below or into an email to a maker, then replace every bracket.
Range: [lowest and highest temperature]
SPRT: [capsule; long-stem; high-temperature; quantity]
Bridge: [ratio accuracy grade; channels; thermocouple input]
Reference resistors: [values; temperature control]
Fixed points: [water triple point cell; others]
Comparison media: [baths; blocks]
Target uncertainty: [mK at k = 2]
Explore company information and manufacturing capabilities, then discuss the scope of your project with a relevant supplier.
Share this page
Compiled and source-reviewed by the CNFX editorial team.
Each manufacturer above links to the page on that company's own website where the product is listed, with the date we checked it. How we source and review
· Page last updated 13 October 2026
Buyer questions
What makes a platinum thermometer an SPRT under ITS-90?
Its resistance ratios must meet W(29.7646 °C) ≥ 1.118 07 or W(−38.8344 °C) ≤ 0.844 235, which sets a minimum purity for the platinum wire. [1][2]
How accurate is a thermometry bridge?
Isotech's microK² bridges are specified at 30, 60, 150 or 300 ppb of ratio over the whole range, equivalent to 7.5, 15, 38 or 75 µK at the water triple point. [3]
How often should an SPRT be checked at the water triple point?
NIST's SRM 1750 certificate gives once per year as the maximum allowable interval, with the interval depending on frequency of use, and treats an abrupt change of more than 100 µΩ as a sign of damage. [2]
Sources and what still needs a direct check
Sources checked 2026-10-13. Three sources from three publishers: the BIPM Consultative Committee for Thermometry's guide to platinum resistance thermometry (2018), NIST's certificate for SRM 1750, and Isotech's microK² bridge specification.