Tool Changer
View system integration details
This page explains how Tool Holder Interface is classified within Machinery and Equipment Manufacturing. Technical values and manufacturer relationships are research references; confirm the current specification and supplier evidence for each order.
The mechanical and electrical connection point between a tool changer and a tool holder, enabling secure attachment, power transmission, and signal communication.
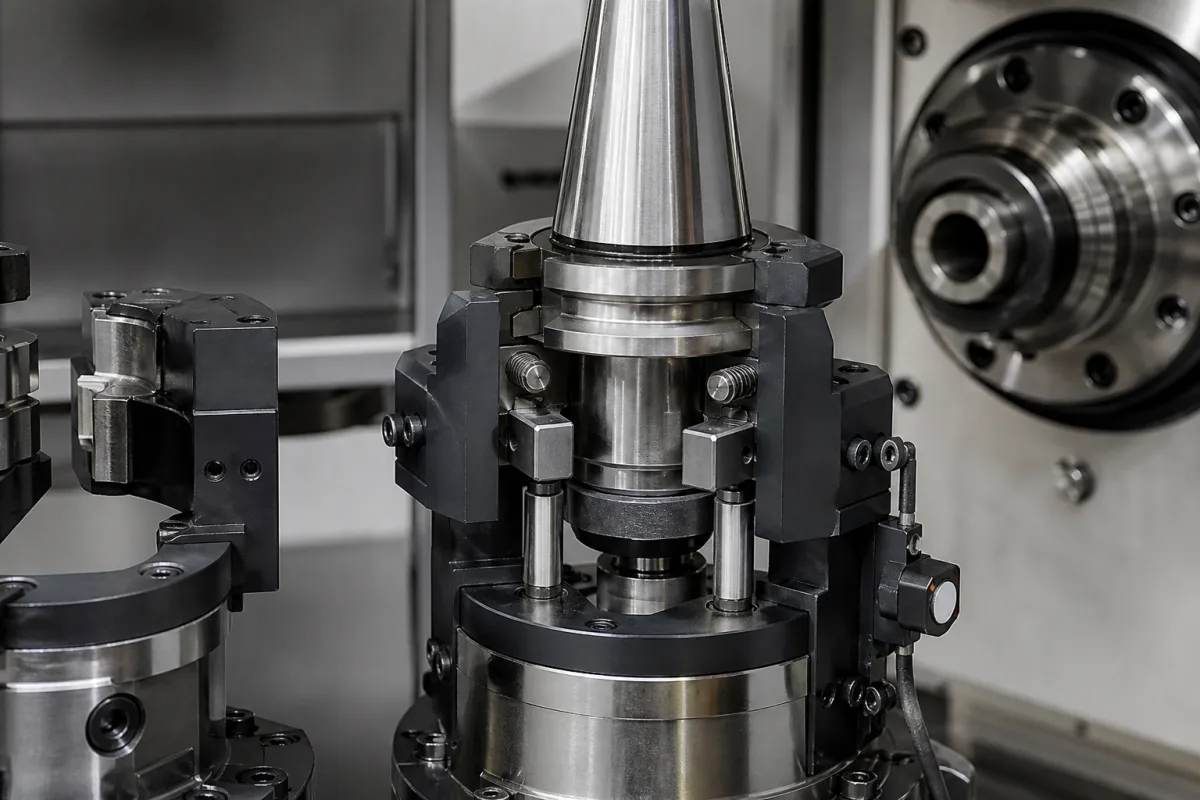
Technical details and manufacturing context for Tool Holder Interface
| Parameter | Typical range | Notes & selection driver |
|---|---|---|
| Interface Type | BT/HSK/CAPT | Determines compatibility with machine spindle and tool changer.ISO 7388, ISO 12100 |
| Taper Size | 30/40/50 | Larger sizes transmit higher torque.ISO 7388, ISO 12100 |
| Pull Stud Thread | M16/M24 | Must match spindle drawbar.ISO 7388 |
| Max Spindle Speed | 15000–30000 rpm | Higher speeds require balanced holders. |
| Runout Accuracy | 0.003–0.008 mm | Tighter runout improves machining precision.ISO 7388 |
| Tool Change Time | 1.5–4.0 s | Faster changes increase productivity. |
| Max Torque Capacity | 100–600 N·m | Depends on taper size and material. |
| Coolant Pressure | 5–80 bar | Higher pressure requires sealed interfaces. |
| Operating Temperature | -10–70 °C | Exceeding range may affect seals and materials. |
| Material Grade | 20CrMnTi/40CrMo | Hardened and ground for wear resistance.GB/T 3077 |
| Weight | 1.5–8.0 kg | Affects tool changer load and balance. |
Ranges are indicative industry figures for RFQ preparation, not a supplier commitment. Confirm every value and standard with the legal manufacturer before ordering.
This component is essential for the following industrial systems and equipment:
| pressure: | 0 to 10 bar |
| other spec: | Max axial load: 5000 N, Max torque: 200 Nm, Vibration tolerance: 5 g RMS |
| temperature: | -10°C to +70°C |
Indicative industry ranges for design and RFQ preparation. Confirm the exact figures and applicable standard with the manufacturer before specifying.
Quoted from the published standard.
Manufacturer profiles associated with Tool Holder Interface.
Manufacturer listings support early research and capability understanding. They are not certification, ranking, or transaction guarantees.
A practical evidence checklist for RFQ preparation and supplier evaluation.
CNFX does not score or rank suppliers. Buyers must verify all claims and documents with the legal manufacturer before ordering.
Common interface types include BT, HSK, and CAPT, as listed in the parameters. These standardized tapers ensure compatibility with machine spindles and tool changers. Always verify the exact type required for your machine.
The drawbar mechanism pulls the tool holder into the spindle nose using a clamping force, creating a rigid connection. This ensures secure attachment and precise alignment during machining operations.
Runout accuracy, typically 0.003–0.008 mm, indicates the concentricity of the tool holder when mounted. Tighter runout improves machining precision and surface finish. Verify the required accuracy for your application.
Relevant standards include ISO 7388 for tool shanks and ISO 12100 for machinery safety. These standards provide reference for dimensions and safety requirements, but they do not certify a specific product. Confirm compliance with the manufacturer.
Editorial classification, named public sources where available, and source-reviewed manufacturer records.
Ask for use case, specification boundaries, supplier type, and RFQ preparation information for this product.
Compare manufacturer profiles with relevant product and process capability.