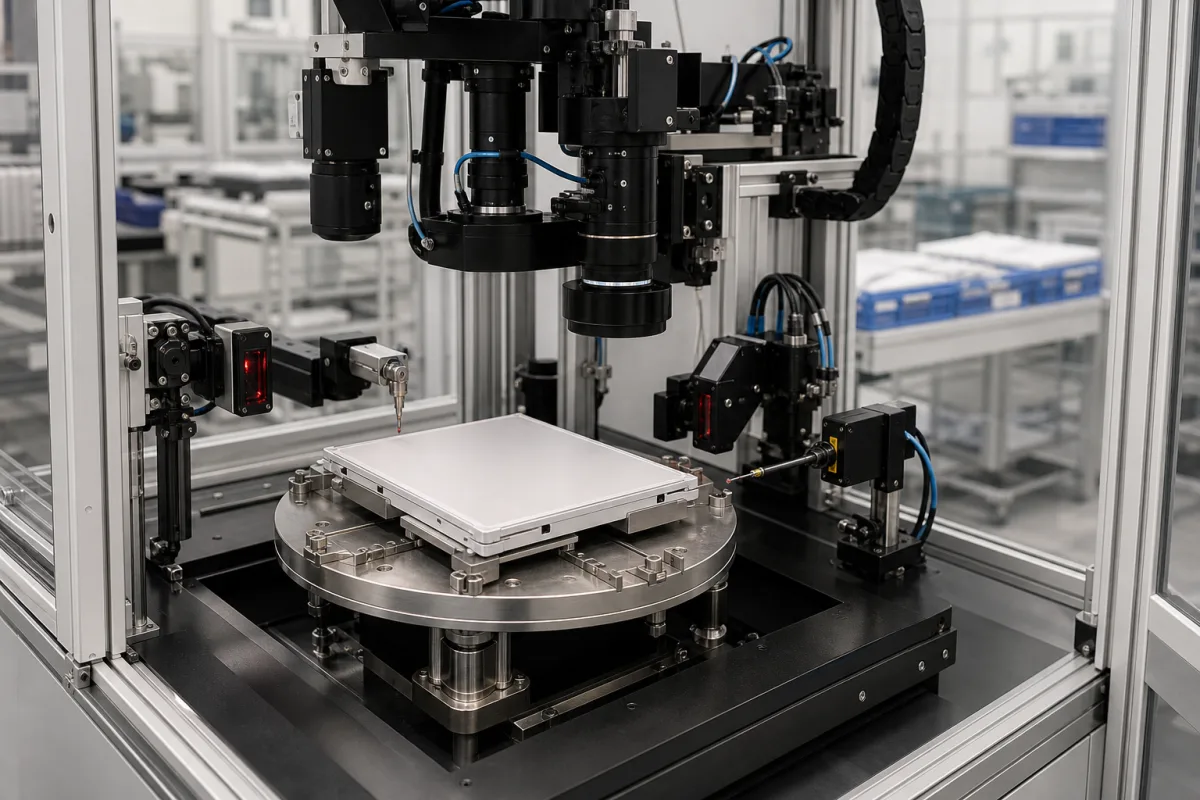
The Quality Verification Module is a critical subsystem within the Integrated Medical Imaging System Production Line responsible for conducting automated, non-destructive testing and validation of imaging components (such as sensors, detectors, and optical elements) against predefined quality standards. It ensures that all components meet strict medical-grade specifications before assembly into final imaging devices. The module integrates optical inspection, electrical testing, and data analysis to verify component quality. Components are automatically fed into the module, where sensors measure key parameters such as resolution, sensitivity, and noise levels. The collected data is compared against tolerance thresholds, and components are classified as pass/fail or graded based on performance metrics. The module is constructed with an aluminum alloy frame, stainless steel fixtures, and polycarbonate protective covers, housing electronic components like sensors and processors. Key parameters include inspection speed (0.5–2.0 m/min), resolution (5–20 μm per ISO 12233), measurement accuracy (±0.05 mm per ISO 10360-2), repeatability (±0.02 mm per ISO 5725-1), operating temperature (10–40 °C per IEC 60068-2-1), humidity range (20–80% RH per IEC 60068-2-78), ingress protection (IP54–IP65 per IEC 60529), supply voltage (24 V DC ±10% per IEC 61131-2), power consumption (50–150 W), material (Aluminum 6061 per ASTM B221), weight (8–15 kg), and dimensions (300×200×150 mm). These values are directory reference ranges and must be confirmed for the specific model and application. The module is designed for integration into production lines, with interfaces for automated feeding and data output. Verification questions include checking calibration certificates, ensuring environmental conditions are within specified ranges, and validating that the module's settings match the component specifications. Maintenance signals include drift in measurement accuracy, increased false rejects, or communication errors. Failure boundaries include operation outside temperature or humidity ranges, voltage fluctuations, or physical damage to optical components. Always verify model-specific values and standards with the legal manufacturer or supplier.
The module uses a combination of optical inspection, electrical testing, and data analysis to verify component quality. Components are automatically fed into the module, where sensors measure key parameters (e.g., resolution, sensitivity, noise levels). The collected data is compared against tolerance thresholds, and components are classified as pass/fail or graded based on performance metrics.