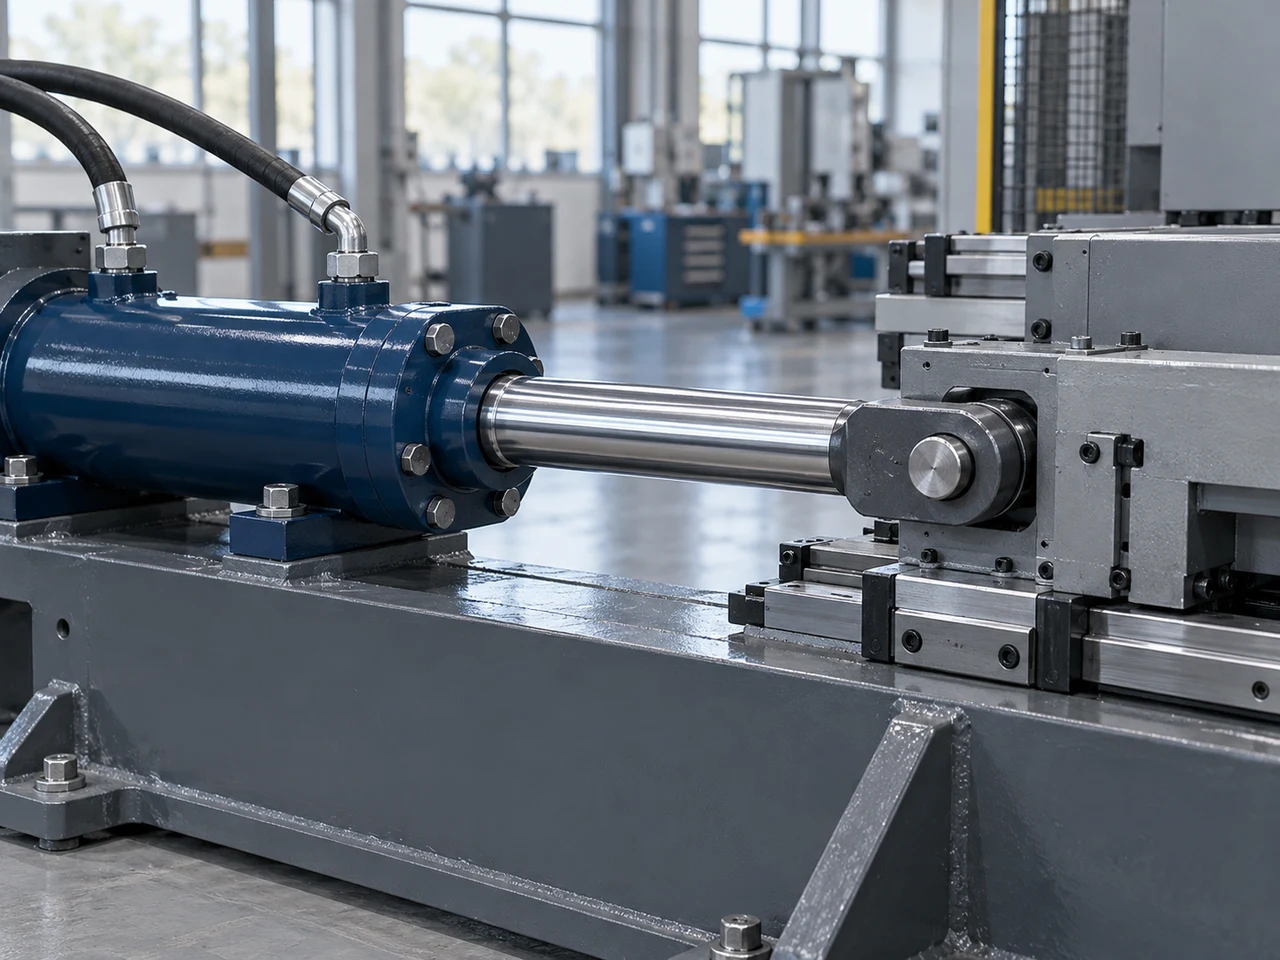
The rod carries the piston force through a sliding seal to the machine. Its steel, surface and end connections must work together—matching the outside diameter is only the start.
For chrome-plated rod stock and finished hydraulic-cylinder rods. The structure below separates the steel, its treatments and its machined features; it is not a complete cylinder assembly.
CNFX editorial research · Sources checked October 10, 2026 · 10 sources
Follow the force through the steel and the seal along its surface
Fluid pressure acts on the piston inside the cylinder. The rod transmits that force to the attached load, carrying compression when pushing and tension when pulling. Repeated loading also makes the details at threads, shoulders and joints important. The chrome coating serves a different purpose at the surface where the rod moves through the sealing system. [1][3]
Rod structure / BOM reference
Function and material evidence
What belongs on the drawing
Steel rod body
Carries the axial load. Solid bar and hollow tube are distinct constructions. Ovako documents microalloyed-steel and quenched-and-tempered steel products; the selected grade and delivery condition must be identified. [2]
Finished outside diameter, any bore and wall requirement, length, grade, heat treatment and traceability.
Induction-hardened zone, where specified
A treated region within the steel, not an added sleeve. The IH 280X example distinguishes this zone from the base steel and the chromium above it. [2]
Hardness method, depth criterion and treated length; do not describe every chrome-plated rod as induction hardened.
Hard-chrome surface
The coating forms the wear and corrosion-resistant sliding surface. Thickness, surface finish and coating hardness are separate properties. [3]
Coating system, minimum thickness, finish and inspection locations; define any areas left unplated.
Machined ends, shoulders and transitions
Threads and fillets change the steel section and can concentrate cyclic stress. They are features of a rod unless the approved design specifies a separate attached part. [1]
Both end details, thread designation and engagement, shoulder dimensions, fillets, and joint or retention method.
Seal lead-in and edge transitions
A smooth entry protects the seal during assembly. Trelleborg specifies chamfers and rounded transitions, or suitable installation tooling where the rod cannot provide them. [4]
Lead-in geometry matched to the seal profile; protected thread crests and burr-free transitions.
The gland components remain separate
The rod seal retains fluid, the wiper removes external contamination as the rod retracts, and wear rings guide the moving members. These cylinder components contact or guide the rod; they are not layers of the steel rod itself. Their dimensions and materials must match the cylinder design. [5]
Three hardness readings can describe three different places
Ovako’s 2015 IH 280X catalogue illustrates the distinction: the 20–90 mm base-steel row lists 200–240 HB, the induction-hardened zone is at least 45 HRC, and the chrome is at least 850 HV0.1. For a 50 mm rod, its listed hardening depth is 1.0–3.0 mm, measured to the stated 400 HV5 criterion. These are historical product-specific data, not three interchangeable tests or specifications for another supplier’s rod. [2]
ISO 18265:2013 addresses hardness conversion. Its public abstract says converted values do not replace results obtained by the proper test method. Specify the layer, scale and test conditions instead of converting a coating result into a claimed steel strength. [6]
02
Specify a seal-compatible surface, not simply the lowest Ra
A polished appearance does not describe the microscopic profile that carries the lubricating film. Trelleborg’s November 2025 rod-seal guidance specifies the roughness values Ra, Rz and Rz1max and a material ratio Rmr. Its Table 5 separates the moving rod surface from the seal groove and distinguishes seal-material families. [4]
Rod mating-surface parameter
Turcon materials
Zurcon and rubber
Ra · µm
0.05–0.20
0.10–0.40
Rz · µm
0.40–1.60
0.63–2.50
Rz1max · µm
0.63–2.50
1.00–4.00
These are Trelleborg’s seal-family recommendations, not a universal tolerance for all piston rods. The same page gives a broader hardware recommendation of Ra 0.1–0.3 µm; do not substitute that sentence for the table applicable to the selected seal. Alternative coatings need their own seal compatibility assessment. [4]
The catalogue also calls for a material ratio Rmr of approximately 50–70%, evaluated at a cut depth of 0.25 × Rz with its specified reference-line conditions. An Rmr percentage without those measurement conditions is incomplete. Its paired surface profiles demonstrate why a similar Rz can conceal a substantially different contact profile. [4]
Agree the surface-texture specification and measurement setup with the rod and seal suppliers. Include the traversed surface, the applicable parameters, evaluation conditions and permissible defects. Trelleborg excludes scores, scratches, pores and concentric or spiral machining marks on the relevant sealing surface. [4]
03
Match the finished ends and the fully extended installation
For a replacement, establish which surfaces locate the rod, how the piston is retained, and how the external load attaches. A rod-end bearing is a separate connection option: LDK’s hydraulic rod-end catalogue, for example, distinguishes welded-shank and threaded/locking designs. Ordering one of these bearings does not order the chrome-plated shaft. [10]
Compression brings a buckling check; repeated push–pull loading brings a fatigue check. Ovako identifies thread roots, fillets and welded connections as critical locations. A tensile-strength number alone does not establish the allowable load of the finished rod. The calculation must represent its actual section changes, joints and loading history. [1]
Installed support matters as much as free rod length. Ovako illustrates a cylinder supported at the gland and another pinned at both ends; the effective length used for buckling differs. Stroke, exposed length, overall machined length and effective buckling length should therefore be recorded separately. Its approximate mounting example is not a universal multiplier for another installation. [1]
Mark the cylinder mounting, rod-end joint and load guides on the assembly drawing; identify any side load or misalignment.
Provide the fully extended position and the load cycle, including reversal and impact conditions.
Dimension both rod ends, shoulders and seal travel; preserve the approved thread and transition geometry when replacing a part.
Have the cylinder designer verify a proposed change in rod diameter, hollow section, material or connection before treating it as interchangeable.
ISO 6020-2:2015, confirmed in 2026, concerns metric mounting dimensions for compact 16 MPa cylinders. That public scope does not certify a loose rod, set its chrome thickness or establish its allowable load. [7]
04
Resolve the stock specification before releasing the machined drawing
GLIT’s current piston-rod listing provides useful stock-level information: it lists f7/g6 or customized tolerances, a minimum chrome thickness of 15 µm below 20 mm diameter and 20 µm from 20 mm upwards, and a maximum Ra of 0.2 µm. It offers normal, quenched-and-tempered and induction-hardened conditions. Those options do not identify which combination will be supplied for a particular drawing. [8]
Parameter to specify
Why it changes the order
Finished rod diameter · mm
State the tolerance on the finished coated surface and the seal/gland fit; add inside diameter and wall requirements for a hollow rod. [2]
Rod length and cylinder stroke · mm
Stock cut length is not the cylinder stroke. Supply the finished drawing and extended assembly geometry. [1]
Hardness · named scale and test load
Identify base steel, hardened zone or coating. Include case depth where relevant. [2][6]
Straightness · deviation over a stated length
Specify both the allowed deviation and gauge length. GLIT states 0.05/1000 mm; do not turn that into a guarantee for an unspecified total rod length. [8]
Surface texture · µm and material ratio
Use the selected seal’s rod-surface requirements and measurement conditions, including more than Ra where required. [4]
Coating thickness · µm
Specify coating type, minimum thickness and extent. A value without the selected substrate and process does not settle corrosion performance. [3][8]
Yield strength · MPa
Record the grade, delivery condition and finished-material evidence used in the structural assessment. [1]
Tensile strength · MPa
Keep the material property distinct from allowable cyclic load at threads or joints. [1]
Operating temperature · °C
Provide fluid and ambient conditions for the whole cylinder/seal combination; a steel grade alone does not define that operating envelope. [5]
Material grade and delivery condition
An alloy name without its specified condition is incomplete. Identify the ordered steel standard, heat treatment and traceability documents. [2][8]
Mass · kg per finished part or kg/m of stock
State which is required and whether the rod is solid or hollow. A stock figure does not include the effects of all end machining and attachments.
Two published listings still need drawing-level answers
GLIT’s standard-length rows overlap at exactly 30 mm diameter: one says 2–3 m for diameters up to 30 mm and another 3–8 m from 30 mm. Its chrome-hardness range does not state the Vickers test force, and the corrosion-evaluation line supplies no exposure duration or acceptance result. Ask for those details in the quotation rather than filling them in. [8]
Chenna’s hydraulic-cylinder-piston-rod page describes a hollow design but supplies no bore or wall dimension. It prints the tolerance as uppercase “ISO F7.” Preserve that unresolved notation until the supplier issues the intended shaft tolerance on the drawing; do not silently change the letter case. Its steel labels also need an agreed material specification, not an assumed equivalence. [9]
05
Inspect the seal travel and protect the rod through assembly
At receipt, compare the agreed drawing with both machined ends, shoulder positions and the full surface traversed by the seal. Match material and coating records to the delivered identification. If the contract specifies a corrosion test, retain the test method, exposure, rating and tested coating system; a standard number alone is not a test result. These are procurement checks to agree with the supplier.
During assembly, Trelleborg’s instructions call for protected thread tips, clean parts and appropriate lead-in geometry to avoid cutting the seal. Its chamfer dimensions depend on the seal profile, so a convenient generic chamfer should not replace the selected seal’s instructions. Use the cylinder maker’s service procedure and compatible assembly materials. [4]
In service, external contamination can damage the rod surface and then the sealing system, as Ovako explains. A new seal on a damaged sliding surface does not remove that surface defect. Record where scoring or corrosion occurs and have the rod, guiding and sealing arrangement assessed together; this page does not prescribe a universal polishing allowance or replacement interval. [3][5]
06
Send the rod drawing with the cylinder duty
Paste it into your enquiry below or into an email to a maker, then replace every bracket.
Required supply: chrome-plated stock / fully machined rod / rod with attached end [ ]
Controlled drawing and revision; quantity [ ]
Finished outside diameter/tolerance; solid or hollow; bore/wall if hollow [ ]
Overall length, seal travel, cylinder stroke and extended installation drawing [ ]
Steel grade, standard, delivery condition and material traceability [ ]
Both end connections, threads, shoulders, fillets and joint/retention details [ ]
Maximum push/pull loads, load cycle, mounting, guidance and any side load [ ]
Coating system, thickness/extent, hardness method and case depth if specified [ ]
Seal identity; surface-texture parameters and measurement conditions [ ]
Fluid, temperature, external contamination and corrosion exposure [ ]
Straightness, end-geometry inspection and agreed coating/corrosion acceptance [ ]
Surface protection, packaging and cylinder-specific assembly/service requirements [ ]
Choose rod stock or a machined rod first. The companies below include rod makers and suppliers of the seals and rod-end bearings that go with the rod.
Wuxi Chenna Machinery Co., Ltd.
Manufacturing site to be confirmed for the order
Lists finished piston rods, solid rods, hollow bars and chrome plating. Its linked hydraulic-rod page describes a hollow part without a bore or wall dimension and prints “ISO F7” for tolerance. Obtain the intended shaft fit, material condition and complete end drawing before accepting its table as the order specification.
Publishes rod stock in carbon, alloy and stainless grades with f7/g6 or customized tolerances and heat-treatment conditions. The listed length bands overlap at 30 mm diameter; coating hardness lacks a test force and the corrosion line lacks a test result. Specify the exact material/process combination and inspection requirements.
Shanghai — published contact address, plant unverified
The website offers chrome-plated bars and hollow bars, induction-hardened rods and hydraulic cylinders. Its footer names both Changzhou Datong Hydraulic Machinery and Datong Hoidings. Establish which entity will manufacture and sell the ordered stock or machined rod; the Shanghai contact address alone does not locate the plant.
Publishes hydraulic-cylinder piston rods alongside solid, hollow and coated-stock categories. Obtain a controlled drawing and material/coating specification rather than relying on the catalogue’s broad application claims.
Supplies PTFE rod seals such as the bronze-filled SPNS/STR step seal energised by an O-ring, which seals the cylinder gland against the moving rod. Send the rod diameter, surface finish and pressure when ordering seals for a new rod.
Manufactures hydraulic rod-end bearings with welded-shank or threaded/locking connections that form the joint at the end of the rod. Specify the rod thread or weld preparation and the load.
Explore company information and manufacturing capabilities, then discuss the scope of your project with a relevant supplier.
Share this page
Compiled and source-reviewed by the CNFX editorial team.
Company product pages support the stated offering only. They do not independently verify the manufacturing site, certificate or conformity of an ordered rod. How we source and review
· Page last updated 13 October 2026
Buyer questions
Is a chrome-plated bar ready to replace my cylinder rod?
Only if the supplied part also matches the finished drawing and approved cylinder design. Stock diameter and finish do not define the piston attachment, outer end, shoulders, stroke-related lengths or structural capacity. [1][9]
Does 850 HV prove that the whole rod has that hardness?
No. In the Ovako IH 280X example, 850 HV0.1 is the chrome-layer minimum. The induction-hardened region and base steel have separately stated hardness values. Retain both the test method and the tested layer. [2][6]
Can I keep the same rod diameter when changing to hollow stock?
Outside diameter alone is insufficient. The changed section and its connection details need a structural review for the actual load, mounting and cycle. A hollow-bar offer is not evidence that it can replace a solid rod in an existing cylinder. [1][2]
Sources and what still needs a direct check
Sources checked 2026-10-10. Standards bodies and regulations define the requirements; manufacturer pages show published ranges for those models only. CNFX does not certify products or suppliers.
No complete manufacturing drawing, model-specific load rating or delivered-lot inspection report has been verified for a quoted rod.
The Ovako layer example is from a 2015 catalogue; it illustrates the separate specifications and requires current order confirmation. Trelleborg surface guidance is from its November 2025 catalogue.
Chenna’s hollow description and tolerance notation, and GLIT’s overlapping length rows and incomplete test conditions, remain supplier questions.
Confirm the legal seller and manufacturing site behind each BOS-branded offer.
Buyer enquiry
Request manufacturing insight
for Hydraulic Cylinder Piston Rod
Ask for use case, specification boundaries, supplier type, and RFQ preparation
information for this product.
Where it goes
Straight to the CNFX editorial desk, and to the manufacturer if this product is
linked to a claimed profile. Nothing is broadcast to a supplier list.
Your details stay here
We do not sell or rent enquiry data, and we do not add you to a mailing list.
Used only to answer this request.
No commission, no middleman
CNFX is a directory. We take no cut of any order and never negotiate on a
supplier's behalf.
What to include
Share your product specifications, quantity, destination and target delivery date.
Need to Manufacture Hydraulic Cylinder Piston Rod?
Compare manufacturer profiles with relevant product and process capability.