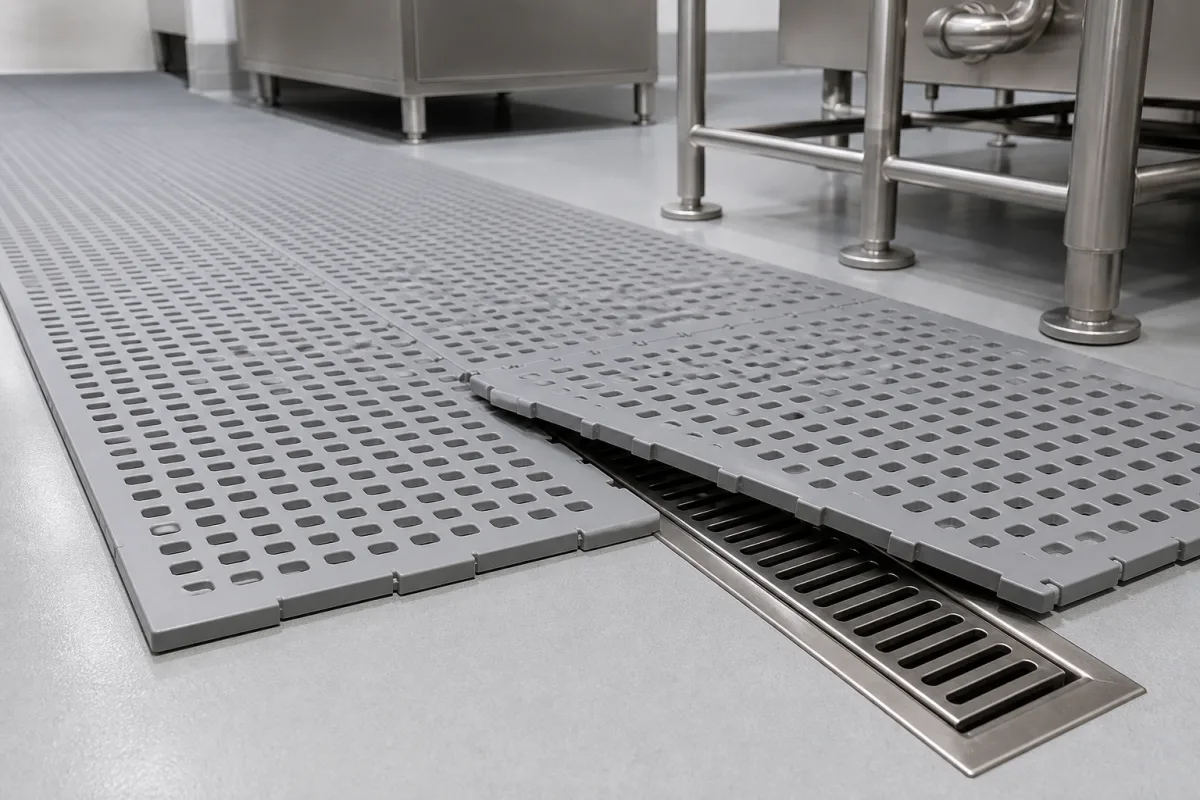
Sanitary drainage floor mats for wet food-processing rooms: open plastic gratings rated by slip group and displacement space
Perforated plastic floor gratings that let water, whey, fat and trimmings drop below the walking surface · slip-resistance groups R 11 to R 13 and displacement space V 4 to V 10 required in German food rooms, and what a loose-laid tile datasheet states
In a wet food room the floor is rarely clean for long: water from washdown, whey, brine, fat and pieces of product land on it while people walk and push trolleys across. A drainage mat raises the walking surface onto an open grid so liquid and solids drop into the space beneath. Two numbers describe how well it does that in German practice: the slip-resistance group, measured as an angle on an inclined ramp, and the displacement volume left below the walking level.
Loose-laid and interlocking perforated plastic floor mats and grating tiles for wet production floors in food and dairy plants, judged by slip-resistance group, displacement space below the walking surface, material and temperature range, and how they are lifted for cleaning. Stainless steel tables on which cheese curd is drained of whey are covered on the Industrial-scale cheese curd drainage table page; cushioned rubber and foam standing mats chosen for fatigue relief are covered on the Anti-fatigue mat page; trench drains and gullies that take the water away under the mats are covered on the Hygienic drainage system for washdown and sanitation areas in food plants and Floor drain with grate pages; poured or tiled floor finishes are not covered here.
CNFX editorial research · Sources checked October 12, 2026 · 3 sources
R 11 in cheese rooms, R 13 V 10 where fish is cut: the German room-by-room table
Annex 2 of the German technical rule for workplace floors, ASR A1.5, assigns rooms where slippery substances reach the floor to slip-resistance groups R 9 (lowest) to R 13 (highest), with a V number where a displacement space below the walking level is needed. Selected food-sector rows: [1]
The rule says the list is not complete, that a higher group or larger displacement space is allowed, and that rooms not listed are assigned by analogy according to how often, how much and what kind of slippery substance reaches the floor. [1] BGN, the German statutory accident insurer for the food and hospitality sector, adds that where one floor covering is laid throughout a meat plant, a risk assessment may lower the displacement space to V 4, and that adjacent areas should carry neighbouring groups, for example R 12 next to only R 11 or R 13, because falls cluster at transitions between floor coverings. [2]
Editorial note: these are German workplace requirements; outside Germany they serve as a reference for asking a mat supplier which tested group and V value a product carries.
Name the room and what lands on the floor (water, whey, brine, fat, trimmings) so the supplier can state the tested R group and V value of the mat for that use.
02
Displacement space: 4 to 10 cm³ under every square decimetre of walking surface
BGN explains that floors with recesses below the walking level were developed for rooms where large amounts of meat, vegetable, fruit or fat pieces reach the floor; the V figure gives the minimum volume of that space in cm³ per dm², in steps from V 4 to V 10. [2]
Editorial calculation: 1 m² = 100 dm², so each V number multiplied by 100 gives cm³ per m².
BGN lists plastic gratings among the slip-resistant floor coverings in use, alongside ceramic tiles, resin coatings and metal gratings. It notes that slippery material settles in the cavities of a floor with displacement space, so its slip resistance lasts longer than that of a floor without, but cleaning takes more effort. [2] Slip resistance is tested by the inclined-plane walking method with a profiled test shoe; the rule warns that a sliding-friction coefficient measured on site cannot be used to place a floor in an R group. [1]
Ask for the test report giving the R group and V value, and whether the test was run on the mat as laid, with its joints.
03
A 500 mm LLDPE grating tile: size, weight, temperature and coupling
Logiplast's datasheet for its floor grating describes the kind of loose-laid tile seen around food equipment. [3]
Editorial calculation: 4 tiles cover 1 m² at 4 × 1.1 = 4.4 kg, light enough to lift for cleaning the floor underneath.
The datasheet gives no R group, V value or load rating, and its +60 °C upper limit has to be checked against the temperature of the water used to wash the room down; those points have to be asked for before a tile is chosen for a wet production room. BGN also expects floor coverings to withstand the cleaning methods and disinfectants used and to be passable by transport trolleys with little vibration. [2]
State washdown water temperature and chemicals, trolley and pallet-truck traffic, and whether colour coding by zone is needed.
04
Information to send with a drainage mat enquiry
Paste it into your enquiry below or into an email to a maker, then replace every bracket.
Room: [process; substances reaching the floor; required R group and V value]
Area: [dimensions; around which machines; drains and gullies beneath]
Traffic: [footwear; trolleys; pallet trucks; wheel loads]
Cleaning: [method; water temperature; detergents and disinfectants; how often mats are lifted]
Mat: [material; tile size and thickness; joining; edge ramps; colour]
Documents: [R and V test report; material and chemical resistance data]
Explore company information and manufacturing capabilities, then discuss the scope of your project with a relevant supplier.
Share this page
Compiled and source-reviewed by the CNFX editorial team.
Each manufacturer above links to the page on that company's own website where the product is listed, with the date we checked it. How we source and review
· Page last updated 13 October 2026
Buyer questions
What slip-resistance group do German rules ask for in cheese and dairy rooms?
ASR A1.5 lists R 11 for cheese making, storage and packing and R 12 for fresh-milk processing including butter making, with no displacement space listed for either. [1]
What does V 10 mean on a floor mat?
At least 10 cm³ of displacement space below the walking level per dm² of floor, which is 1 litre per m² by editorial calculation. [2]
Which food rooms need the largest displacement space?
ASR A1.5 lists V 10 with R 13 for fish handling and processing, slaughterhouses, and tripe and gut cleaning rooms. [1]
Are mats with displacement space harder to clean?
BGN says floors with displacement space keep their slip resistance longer because slippery material settles in the cavities, but cleaning takes more effort. [2]
Sources and what still needs a direct check
Sources checked 2026-10-12. Room requirements come from Annex 2 of the German technical rule for workplaces ASR A1.5 (floors), read on the regulations portal of BGN; the meaning of displacement space and the cleaning trade-off from BGN's own floor safety information sheet; tile data from one German maker's datasheet.