Exposed linear encoders for CMMs and precision stages: glass, steel-tape and low-expansion scales compared by thermal growth, accuracy over length and readout speed
Open, non-contact scales on measuring machines and precision stages · how much the scale grows per degree, what accuracy it holds over its length, how fast it can be read at fine resolution, and how the readhead finds its reference
On a coordinate measuring machine every reported coordinate comes from a linear encoder on each axis, so the encoder's own error and its growth with temperature go straight into the measurement. Exposed encoders, with an open scale bonded or clamped to the axis and a readhead running over it without contact, avoid the friction of sealed designs but leave the scale material, its mounting and its accuracy grade as the decisions that matter. The figures below compare a glass scale, a low-expansion alloy scale and stainless steel tapes.
Exposed (open, non-contact) optical linear encoders and their scales for coordinate measuring machines, measuring instruments and precision positioning stages: glass, low-expansion alloy and stainless steel tape scales, readheads, interpolation and output, reference marks and limits, and scale mounting. Enclosed linear encoders for machine tools and the choice between semi-closed and closed-loop control are covered on the Linear encoder page; magnetostrictive position sensors on the Magnetostrictive linear position sensor page; complete CMMs on the Coordinate measuring machines (CMM) page and shop-floor CMMs on the Measuring system for the shop floor page.
CNFX editorial research · Sources checked October 13, 2026 · 3 sources
How much the scale grows: 8 × 10⁻⁶/°C glass, about 11 ppm/K steel tape and 0.75 µm/m/°C ZeroMet, and how each is fixed to the axis
An exposed scale changes length with temperature at the rate of its own material unless it is forced to follow the machine. The three makers state:
Editorial calculation: for a 1 m axis 1 °C away from 20 °C, a glass scale at 8 × 10⁻⁶/°C changes by 8 µm, a steel tape at about 11 ppm/K by about 11 µm, and the ZeroMet scale by 0.75 µm (0.4 to 1.1 µm across its tolerance). [1][3][2] On the glass or steel scale that thermal change alone exceeds the ±1 µm/m accuracy grade of the low-expansion scale by a factor of 8 to 11, so either the room is held close to 20 °C, the scale follows the machine's own expansion (as Fagor's tensioned mounting does) and the software compensates, or a low-expansion scale is used. [2][3]
Tape tensioned between its ends and fixed to the machine base so it replicates the base's thermal behaviour [3]
State the axis lengths, the machine structure material (granite, aluminium, steel, ceramic), the room temperature range, and whether the control applies temperature compensation; ask for the scale's expansion coefficient and mounting method.
02
Accuracy over length and speed at fine resolution: ±0.5 µm on 300 mm of glass, ±1 µm per metre on ZeroMet, ±5 to ±10 µm/m on steel tape
Accuracy grades are stated per length band or per metre, and the speed a readhead can follow falls as its output resolution gets finer.
Editorial calculation: Mitutoyo's ±2 µm over 1000 mm is the same per-metre figure as ±2 µm/m, twice Renishaw's ±1 µm/m and a fifth of Fagor's ±10 µm/m. [1][2][3] Mitutoyo's speed limits follow from its 125 ns minimum edge interval: 0.02 µm every 125 ns is 160 mm/s, matching the 150 mm/s it lists at that resolution. [1] Fagor's 480 m/min is 8 m/s. [3]
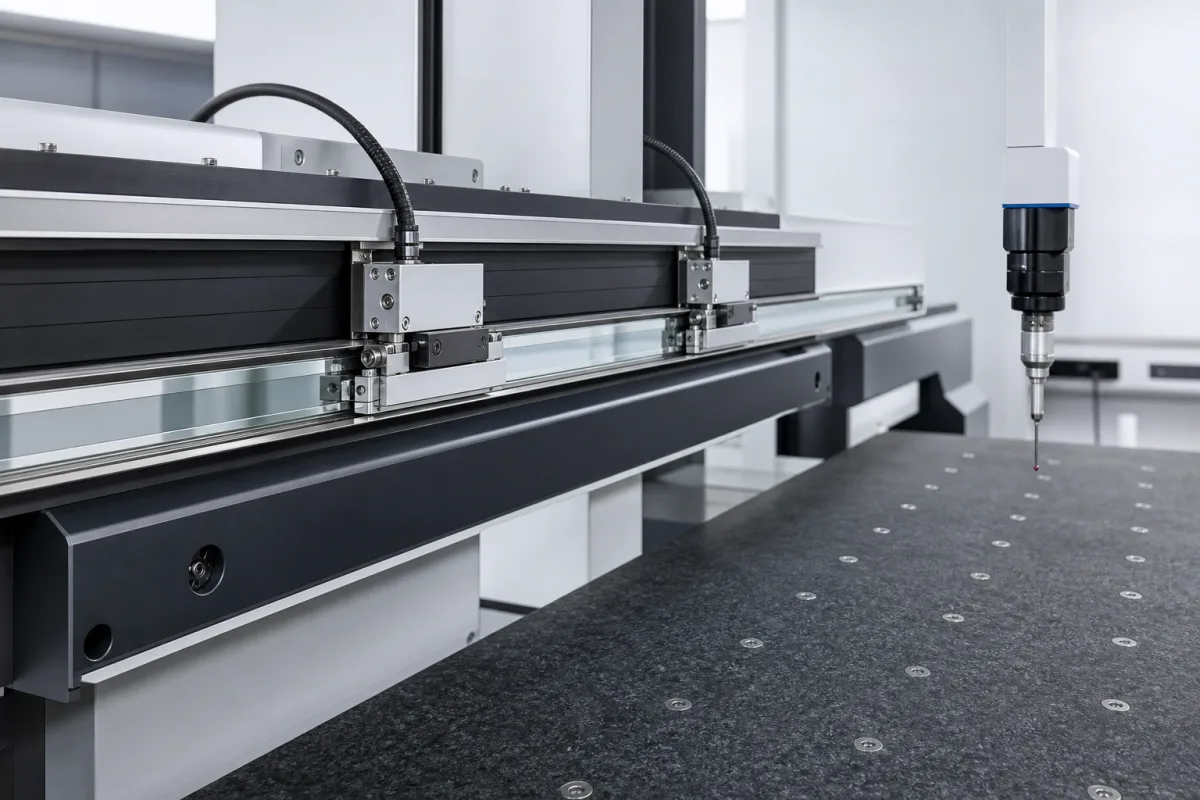
The image above shows the arrangement on a measuring machine: two readheads on cables running over an open glass scale along a beam, above a granite table with threaded inserts and a touch probe.
Encoder
Accuracy
Resolution and speed
Mitutoyo ST34C, glass, 10–1000 mm
±0.5 µm (0–300 mm), ±1 µm (350–500 mm), ±2 µm (600–1000 mm), at 20 °C [1]
4 µm sine output to 1200 mm/s (−3 dB); pulse output 0.1 µm to 720 mm/s, 0.05 µm to 360 mm/s, 0.02 µm to 150 mm/s [1]
Renishaw RELM20, ZeroMet, 20 mm–1.7 m
Certified ±1 µm up to 1 m, ±1 µm/m beyond; calibration traceable to international standards [2]
VIONiC: down to 2.5 nm, sub-divisional error < ±15 nm (typ.), up to 12 m/s; TONiC: down to 1 nm via interface, ±30 nm (typ.), up to 10 m/s [2]
Fagor EXA / EXG, steel tape
±10 µm/m; EXA up to 16,020 mm, EXG up to 6,040 mm [3]
Give each axis length, the accuracy required per axis, the finest resolution the control needs and the top traverse speed at that resolution; ask for the calibration certificate of each scale.
03
Finding home: a centre reference mark, reference points every 50 mm, or an absolute code, and limit magnets that trigger within 3 mm
An incremental encoder needs a reference to know where it is after power-up; the three makers solve this differently.
Editorial note: on a CMM axis, a reference every 50 mm (Mitutoyo) or an absolute code (Fagor) shortens the homing move after power-up compared with a single centre mark, which on a 1 m axis may need up to 500 mm of travel to find. [1][3][2]
Encoder
Reference and limits
Mitutoyo ST34C
Reference point at the centre up to 75 mm; above 100 mm, at the centre and every 50 mm from it; alarm signal output [1]
Renishaw RELM20 / RELE20
IN-TRAC optical reference mark at mid-length (RELM20) or 20 mm from the end (RELE20), auto-phased with no physical adjustment, repeatable to one unit of resolution; P and Q limit magnets with < 0.1 mm repeatability that can trigger up to 3 mm before the magnet edge [2]
Fagor EXA / EXG / EXT absolute
Absolute position read optically from a sequential binary code alongside the 20 µm incremental track [3]
Say whether the machine may move to reference after power-up, which interface the control reads (analogue 1 Vpp, digital RS-422, or a serial absolute protocol), and where end-of-travel limits are needed.
04
Encoder details to include
Paste it into your enquiry below or into an email to a maker, then replace every bracket.
Axes: [lengths; structure material]
Environment: [temperature range; compensation]
Scale: [glass; low-expansion alloy; steel tape; mounting]
Accuracy: [µm per length; calibration certificate]
Resolution and speed: [µm or nm; mm/s at that resolution]
Reference: [incremental with mark; distance-coded; absolute]
Interface: [1 Vpp; RS-422; serial protocol]
Explore company information and manufacturing capabilities, then discuss the scope of your project with a relevant supplier.
Share this page
Compiled and source-reviewed by the CNFX editorial team.
Each manufacturer above links to the page on that company's own website where the product is listed, with the date we checked it. How we source and review
· Page last updated 13 October 2026
Buyer questions
How much does a glass linear encoder scale expand?
Mitutoyo gives 8 × 10⁻⁶/°C for the glass scale of its ST34C, or 8 µm per metre per °C. [1]
What is a low-expansion linear encoder scale?
Renishaw's RELM20 uses a nickel-iron ZeroMet scale with 0.75 ± 0.35 µm/m/°C expansion, certified to ±1 µm up to 1 m. [2]
How accurate are steel-tape exposed encoders?
Fagor lists ±10 µm/m for its adhesive and guided EXA and EXG models and ±5 µm/m for the tensioned EXT, with stainless steel tape expanding about 11 ppm/K. [3]
Sources and what still needs a direct check
Sources checked 2026-10-13. Three maker documents from three publishers: Mitutoyo's ST34C (Series 579) exposed linear encoder catalog sheet, Renishaw's RELM20 ZeroMet scale data sheet (L-9517-9219-08-A) and Fagor Automation's exposed linear encoder catalog.