Editorial Technical Reference

Marking Head

This page explains how Marking Head is classified within Machinery and Equipment Manufacturing. Technical values and manufacturer relationships are research references; confirm the current specification and supplier evidence for each order.

Technical Definition & Core Assembly

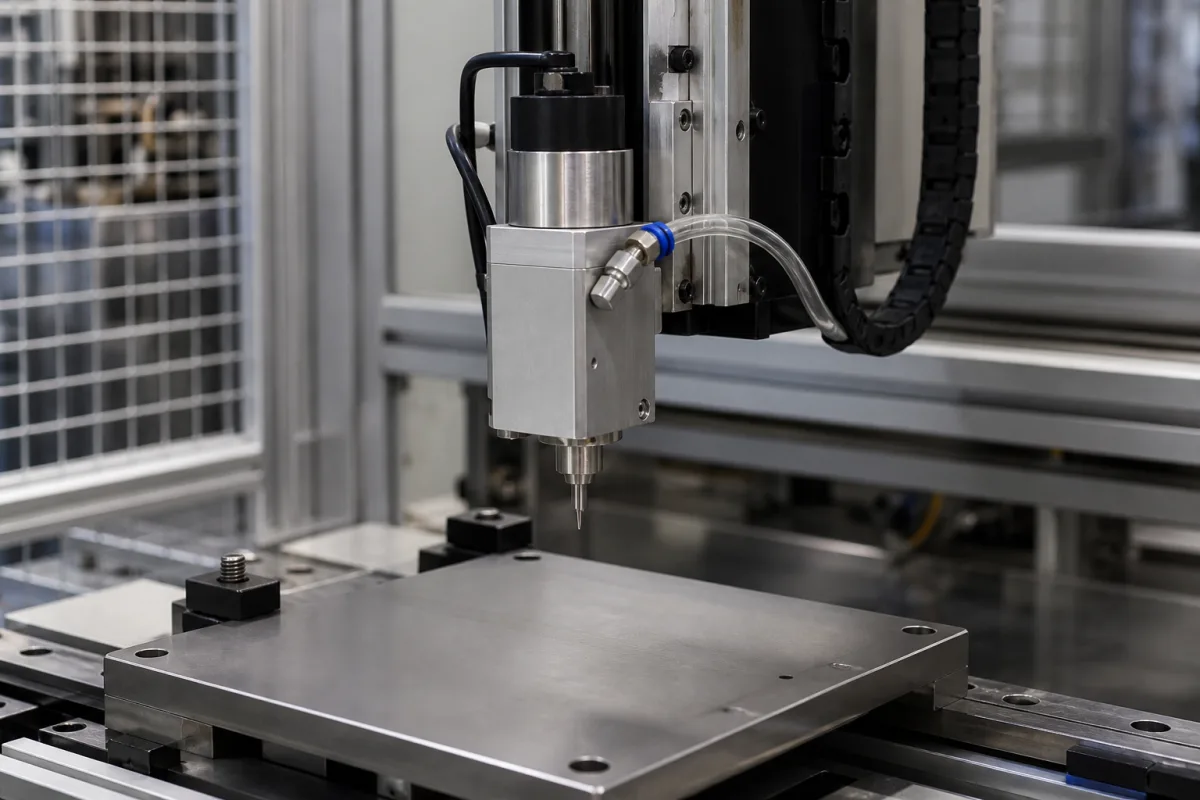
The marking head is the component of a defect marking unit that physically applies marks to defective products or materials.

Representative product image. Confirm appearance and specifications with the manufacturer.

Product Specifications

Technical details and manufacturing context for Marking Head

Definition
The marking head is a critical component within a defect marking unit, designed to apply visible marks—such as ink dots, laser engravings, or mechanical impressions—to identify defective items during quality control processes. It interfaces with detection systems to mark only those products that fail quality standards, ensuring that non-conforming items are clearly identified for removal or rework. The marking head operates through various methods, including inkjet, laser, or mechanical stamping, and is activated by signals from the defect detection system as products pass through the production line. This component is engineered for reliability and precision, with parameters such as operating pressure (1.0–1.6 MPa), air consumption (0.5–2.5 L/min), marking stroke (10–50 mm), marking frequency (60–120 cycles/min), marking force (50–300 N), positioning accuracy (±0.05 mm), repeatability (±0.02 mm), operating temperature (5–60 °C), ingress protection (IP54–IP65 per IEC 60529), supply voltage (24 ±10% V DC), power consumption (5–15 W), and weight (1.5–3.5 kg). Materials on file include stainless steel, ceramic, and tungsten carbide, while the housing is typically anodized aluminum and the shaft is hardened steel. These specifications are reference ranges and must be verified for the specific model and application with the legal manufacturer or supplier. The marking head is a part-level component, not a standalone machine, and its performance depends on proper integration with the marking unit and detection system. For procurement, it is essential to confirm that the selected marking head meets the required standards and is suitable for the intended operating environment. Maintenance signals include inconsistent mark quality, increased air consumption, or reduced marking force, which may indicate wear or misalignment. Failure boundaries include operating outside the specified pressure or temperature ranges, which can affect seal life and overall performance. Always consult the manufacturer's documentation for detailed installation, operation, and maintenance instructions.
Working Principle
The marking head receives electrical or pneumatic signals from the defect detection system, which triggers the marking mechanism. Depending on the method, the head either ejects ink droplets (inkjet), emits a laser beam (laser), or drives a mechanical pin (stamping) to create a mark on the product surface. The head is positioned precisely relative to the product, and its stroke and force are adjustable to accommodate different product heights and materials. The marking process is synchronized with the production line speed to ensure marks are placed at the correct location. After marking, the head returns to its idle position, ready for the next cycle. The system's accuracy and repeatability are critical for consistent mark placement, and the head's design minimizes wear and maintenance downtime.
Common Materials
Stainless steel, Ceramic, Tungsten carbide
Technical Parameters
ParameterTypical rangeNotes & selection driver
Air Consumption0.5–2.5 L/minDepends on marking frequency and stroke
Marking Stroke10–50 mmAdjustable for different product heights
Marking Frequency60–120 cycles/minHigher frequency may reduce marking quality
Marking Force50–300 NForce range for typical materials
Positioning Accuracy±0.05 mmEnsures consistent mark placement
Repeatability±0.02 mmCritical for multi-mark patterns
Operating Temperature5–60 °COutside range may affect seal life
Ingress ProtectionIP54–IP65IP65 for dusty or wet environmentsIEC 60529
Supply Voltage24 ±10% V DCFor solenoid valve and sensors
Power Consumption5–15 WIncludes valve and sensor power
MaterialAluminum/SteelHousing: anodized aluminum; shaft: hardened steel
Weight1.5–3.5 kgVaries with stroke and options

Ranges are indicative industry figures for RFQ preparation, not a supplier commitment. Confirm every value and standard with the legal manufacturer before ordering.

Components / BOM
  • Nozzle Tip Part
    Directs marking medium (ink, air, laser) onto target surface
    Material: Tungsten carbide
  • Solenoid Valve
    Controls fluid or air flow for inkjet marking systems
    Material: Stainless steel
  • Mounting Bracket Part
    Secures marking head to the defect marking unit frame
    Material: Aluminum alloy
  • Stroke and Force Adjuster
    Sets how far and how hard the head strikes, to suit product height and material.
  • Marking Pin Optional
    Strikes the surface to leave an impressed mark, on stamping-type heads.

Applied To / Applications

This component is essential for the following industrial systems and equipment:

Industrial Ecosystem & Supply Chain Structure

Complementary Systems
Downstream Applications
Specialized Tooling

Application Fit & Sizing Matrix

Operational Limits
pressure: 0-10 bar
flow rate: 0-100 m/min line speed
temperature: +5°C to +60°C
slurry concentration: 0-30% solids by weight
Media Compatibility
✓ Paper/board webs ✓ Plastic films ✓ Metal sheets
Unsuitable: High-viscosity paste or adhesive application
Sizing Data Required
  • Marking pattern dimensions (mm)
  • Production line speed (m/min)
  • Required marking frequency (marks/min)

Reliability & Engineering Risk Analysis

Failure Mode & Root Cause
Nozzle clogging
Cause: Accumulation of ink particulates or contaminants in the nozzle orifice, often due to improper ink filtration, solvent evaporation, or incompatible ink chemistry.
Wear or scoring of the marking tip
Cause: Abrasive contact with the product surface, misalignment causing excessive force, or use of a tip material incompatible with the substrate being marked.
Maintenance Indicators
  • Inconsistent or intermittent ink flow resulting in broken or faint marks
  • Unusual vibration, chattering noise, or audible knocking during operation
Engineering Tips
  • Implement a routine preventive maintenance schedule for nozzle inspection and cleaning using manufacturer-recommended solvents and procedures.
  • Ensure proper alignment and calibration of the marking head relative to the product surface to minimize impact force and wear.

Indicative industry ranges for design and RFQ preparation. Confirm the exact figures and applicable standard with the manufacturer before specifying.

Compliance & Manufacturing Standards

Applicable Standards
ANSI B94.11M-1993 - Twist Drills DIN 8031-1 - Marking Tools for Metalworking

Quoted from the published standard.

Manufacturing Precision
  • Bore Diameter: +/-0.01mm
  • Surface Flatness: 0.05mm
Quality Inspection
  • Hardness Test (Rockwell C Scale)
  • Dimensional Verification with CMM

Manufacturers of Marking Head

Manufacturer profiles associated with Marking Head.

Sourcing Marking Head from China?
Tell us your specification and target quantity — we will match it against manufacturer records and come back with the factories that fit.
Request manufacturers We manufacture this

Manufacturer listings support early research and capability understanding. They are not certification, ranking, or transaction guarantees.

Technical documentation
Request current drawings, revision history, and a signed specification sheet.
Manufacturing capability
Verify equipment lists, process limits, capacity, and representative production evidence.
Inspection readiness
Confirm test methods, calibrated equipment, sampling plans, and traceable reports.
Supplier transparency
Check the legal entity, factory address, ownership, certifications, and direct contacts.

CNFX does not score or rank suppliers. Buyers must verify all claims and documents with the legal manufacturer before ordering.

Supply Chain Compatible Machinery & Devices

Hydraulic Press

Industrial machine using hydraulic pressure to compress, form, or assemble materials

Explore Specs →
Heavy-Duty CNC Plasma Cutting Machine

The Heavy-Duty CNC Plasma Cutting Machine is a standalone industrial device designed for cutting conductive metals such as steel, stainless steel, aluminum, and copper alloys.

Explore Specs →
Automated Powder Coating System

Integrated industrial system for applying dry powder coatings to metal substrates.

Explore Specs →
Centrifugal Pump Impeller

The centrifugal pump impeller is a critical rotating component that converts mechanical energy from the motor into kinetic energy in fluid systems.

Explore Specs →

Frequently Asked Questions

What is the function of a marking head?

The marking head is the component that physically applies marks, such as ink dots, laser engravings, or mechanical impressions, to defective products or materials during quality control. It is activated by signals from a detection system to mark only items that fail quality standards.

What are the typical operating parameters for a marking head?

Typical parameters include operating pressure of 1.0–1.6 MPa, air consumption of 0.5–2.5 L/min, marking stroke of 10–50 mm, marking frequency of 60–120 cycles/min, marking force of 50–300 N, positioning accuracy of ±0.05 mm, repeatability of ±0.02 mm, operating temperature of 5–60 °C, ingress protection IP54–IP65 (IEC 60529), supply voltage 24 ±10% V DC, power consumption 5–15 W, and weight 1.5–3.5 kg. These are reference ranges; verify with the manufacturer for your specific model.

What materials are used in marking heads?

Materials on file include stainless steel, ceramic, and tungsten carbide for critical parts. The housing is typically anodized aluminum, and the shaft is hardened steel. Material selection affects durability and performance in different environments.

How should I verify that a marking head meets my requirements?

You should consult the legal manufacturer or supplier to confirm that the marking head's specifications, such as operating pressure, stroke, frequency, force, accuracy, and ingress protection, match your application needs. Also verify compliance with relevant standards like and IEC 60529, and request documentation for the specific model.

Data Basis

Editorial classification, named public sources where available, and source-reviewed manufacturer records.

Preliminary Technical Classification
This page supports structured research, RFQ preparation, and supplier evaluation. It does not replace buyer-led supplier qualification, standards review, or technical approval.
Buyer enquiry

Request manufacturing insight for Marking Head

Ask for use case, specification boundaries, supplier type, and RFQ preparation information for this product.

Where it goes
Straight to the CNFX editorial desk, and to the manufacturer if this product is linked to a claimed profile. Nothing is broadcast to a supplier list.
Your details stay here
We do not sell or rent enquiry data, and we do not add you to a mailing list. Used only to answer this request.
No commission, no middleman
CNFX is a directory. We take no cut of any order and never negotiate on a supplier's behalf.
What we don't claim
A listing is not an endorsement. Qualify every supplier and verify every figure yourself before ordering.

Your business information is used only to process this request.

Thank you! Your message has been sent. We'll respond within 1–3 business days.
Sorry, we couldn't send your message. Please try again, or email us at contact@cnfx.com.

Need to Manufacture Marking Head?

Compare manufacturer profiles with relevant product and process capability.

Previous Product
Z-axis Ram/Spindle
Last Product
Get QuotesChat