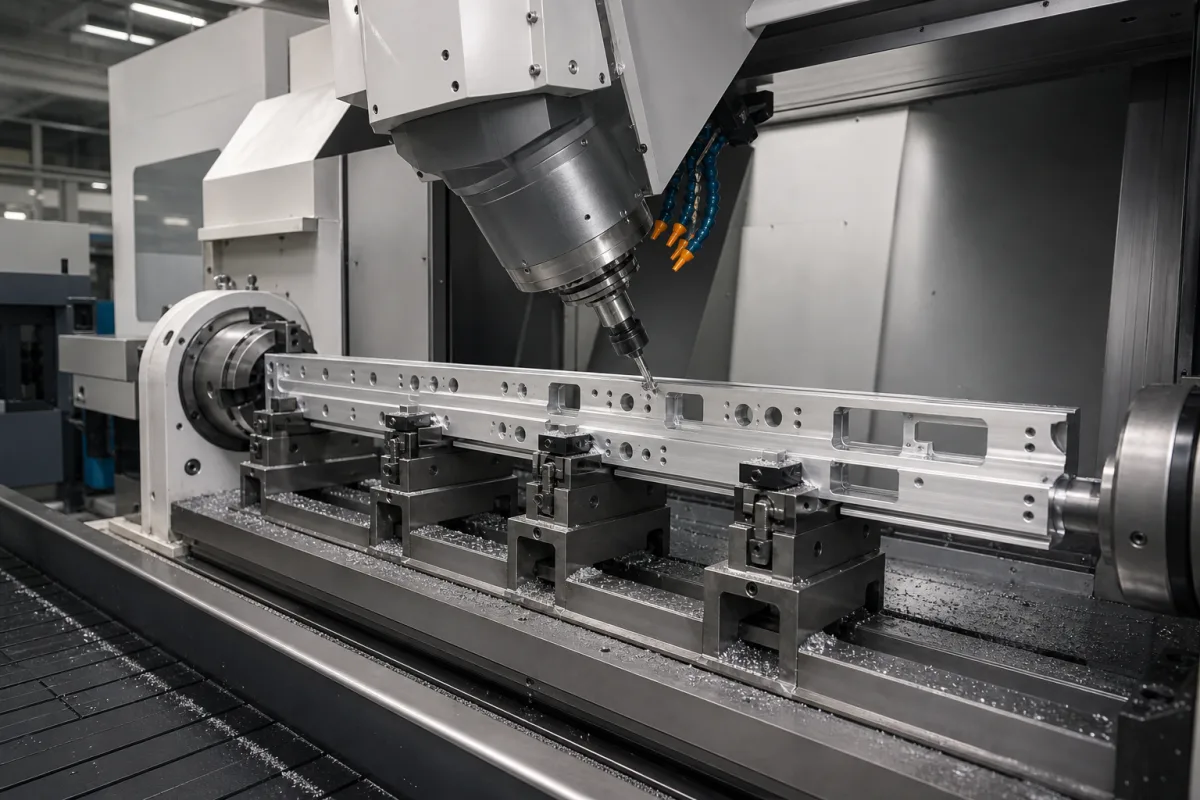
The machine in the illustration is built around a bar, not a block: a long extruded aluminium profile lies on a row of pneumatic clamps while a tilting spindle head drills and pockets it from above and from the side. This page leaves machine sizing aside and deals with what decides accuracy on a long thin-walled bar: where the clamps sit, how far the bar overhangs them, how much a profile 7 m long grows as it warms, and whether the bar or the spindle turns to reach the other faces.
Covers workholding and dimensional accuracy when long aluminium and light-alloy extrusions are machined on multi-axis machining centres: clamp spacing and end overhang against deflection of thin-walled sections, fixture layout optimisation, thermal growth of long bars against a steel bed, and reaching extra faces by turning the bar between headstock and tailstock or by turning the spindle. Axis travels, angle ranges, tool magazines, clamp avoidance and shuttle zones of profile machines are on Aluminium profile CNC machining centre; through-feed bar lines are on Aluminium profile through-feed bar processing centre; three-axis VMCs are on CNC machining centers; large aluminium plate and aerospace parts are on High-speed CNC milling machine for large aluminium parts.
CNFX editorial research · Sources checked October 12, 2026 · 3 sources
Feng et al. (Materials, 2024) modelled how fixture layout controls elastic deflection of a low-stiffness thin-walled aluminium beam while it is cut.
Their model splits the beam's deflection into a thin-plate term for the web, a fixed-beam term for each span between fixture pairs, and a cantilever term for the unsupported ends. In their formula a span held at both ends deflects as P·l³/(192·E·I) under a cutting force P, while an end overhang deflects as P·l³/(3·E·I): for the same length, the overhang moves 64 times as far (Editorial calculation), and doubling either length multiplies its deflection by eight.
For their test beam (1,000 × 200 × 20 mm, 16 mm groove, 4 mm walls and web) the optimum was two pairs of floating fixture modules placed symmetrically about the centre. Optimising the layout cut the simulated maximum deflection by 48.49%, and in the cutting test reduced measured deflection at eight points by up to 0.025 mm, 0.02 mm on average, a 74.07% reduction.
On a profile machine this is what automatic clamp positioning is for: SCM's MMI version moves its eight clamps together under combined pneumatic and electronic control, so clamps can stand close to each machining position and the overhang at the bar ends stays short (Editorial reading of SCM's description against the Feng et al. model).
Case
Relative deflection under the same force
Span l held at both ends
1
End overhang of length l
64
Span 2l held at both ends
8
Overhang 2l
512
Editorial calculation from the fixed-beam and cantilever terms in Feng et al.; real profiles also twist and their walls flex locally. Give the supplier the section drawing, wall thicknesses and the machining positions along the bar so the clamp layout can be checked.
02
Thermal growth of a long bar
Aluminium expands about 22.5 × 10⁻⁶ per kelvin and steel about 12 × 10⁻⁶ per kelvin, according to Saint-Gobain's property table.
Editorial calculation: length × coefficient × temperature change. A profile brought in from a cold store or warmed by cutting and sun through a door can change by a few degrees between first and last hole; over a 7 m bar that moves the far end by tenths of a millimetre relative to the machine scale.
The practical answers are to reference hole patterns from the nearest datum rather than from one end of a long bar, let bars settle to shop temperature before machining, and ask whether the control can apply a length correction from a measured part temperature.
Bar length
Aluminium growth per 1 °C
Over 5 °C
Difference from a steel bed over 5 °C
3,000 mm
0.068 mm
0.34 mm
0.16 mm
7,000 mm
0.16 mm
0.79 mm
0.37 mm
11,000 mm
0.25 mm
1.24 mm
0.58 mm
The temperature swings are assumptions for illustration. Ask how the machine references position on long bars (fixed stop, probing, or both) and whether temperature compensation is available.
03
Turning the bar or turning the spindle
Two layouts reach the side faces of a profile without re-clamping it.
In SCM's mc 304 ariel 4 mmi the fourth axis turns the spindle: an A axis of ±90° lets it reach any surface within 180°, and with dedicated tools it works five sides of the profile while the bar stays on eight automatically moved clamps over an X stroke of up to 11,420 mm.
The illustration shows the alternative: a rotary headstock and a tailstock that turn the extrusion itself, with a tilting head above. Turning the bar lets the spindle stay close to vertical, but the bar is then carried at its ends and by supports that must release as it turns, so the span and overhang arithmetic in the clamp section applies to the whole bar, and a thin open section can also twist between headstock and tailstock.
Layout
Bar held by
Accuracy question to ask
Spindle turns (A axis on the head)
Clamps along the bed, bar stationary
Clamp spacing at each machining position
Bar turns (headstock and tailstock)
Ends, plus supports that release to index
Twist and sag of the bar between ends; indexing repeatability
The comparison is editorial; SCM documents only the rotating-spindle version. Ask for the indexing accuracy of a rotating-bar machine and the support arrangement for your longest, thinnest section.
04
What to send so the supplier can check accuracy on long bars
Paste it into your enquiry below or into an email to a maker, then replace every bracket.
Send the profile section drawings with wall thicknesses, bar lengths, alloy and temper, every machining position along the bar with its face, and the tolerances on hole spacing over the full length. Ask the supplier to show the clamp positions for your longest part, the largest end overhang, whether the bar or the spindle turns for side faces and the indexing accuracy if the bar turns, how hole positions are referenced along the bar, and whether temperature compensation is available.
1 company lists this product among what they make. Company figures are quoted from each
company's own website; every card states where the relationship came from.
Cncyangsen
TBC
Yangsen's product pages list vertical, horizontal, gantry, trunnion-style and 5-axis machining centres, and tag a double-column machine as a multi-axis machining centre; no long-bed profile machine is listed, so ask whether profile clamping and A-axis options are offered.
Explore company information and manufacturing capabilities, then discuss the scope of your project with a relevant supplier.
Share this page
Compiled and source-reviewed by the CNFX editorial team.
Each manufacturer above links to the page on that company's own website where the product is listed, with the date we checked it. How we source and review
· Page last updated 13 October 2026
Buyer questions
What does the A axis do on a four-axis profile machining centre?
On SCM's mc 304 ariel 4 mmi it rotates the spindle ±90°, so the spindle can reach any surface within 180° and, with dedicated tools, five sides of the profile. [1]
Why do clamp positions matter on thin-walled profiles?
In Feng et al.'s beam model an overhanging end deflects 64 times as much as a span of the same length held at both ends, and optimising the fixture layout cut measured deflection by 74.07% in their test. [2]
How much does a 7 m aluminium profile grow with temperature?
About 0.16 mm per °C at 22.5 × 10⁻⁶/K (Editorial calculation from Saint-Gobain's value). [3]
How much did a better fixture layout help in practice?
In Feng et al.'s test on a 1,000 mm thin-walled aluminium beam, an optimised layout of two pairs of floating fixture modules reduced measured deflection by 0.02 mm on average, a 74.07% reduction. [2]
Sources and what still needs a direct check
Sources checked 2026-10-12. A machine builder's specification, a peer-reviewed fixture-layout study and a materials supplier's property table.