This page explains how Precision Gap Adjustment System is classified within Machinery and Equipment Manufacturing. Technical values and manufacturer relationships are research references; confirm the current specification and supplier evidence for each order.
A system that precisely controls and adjusts the gap between coating rollers in a lithium-ion battery electrode coating machine to ensure uniform coating thickness.
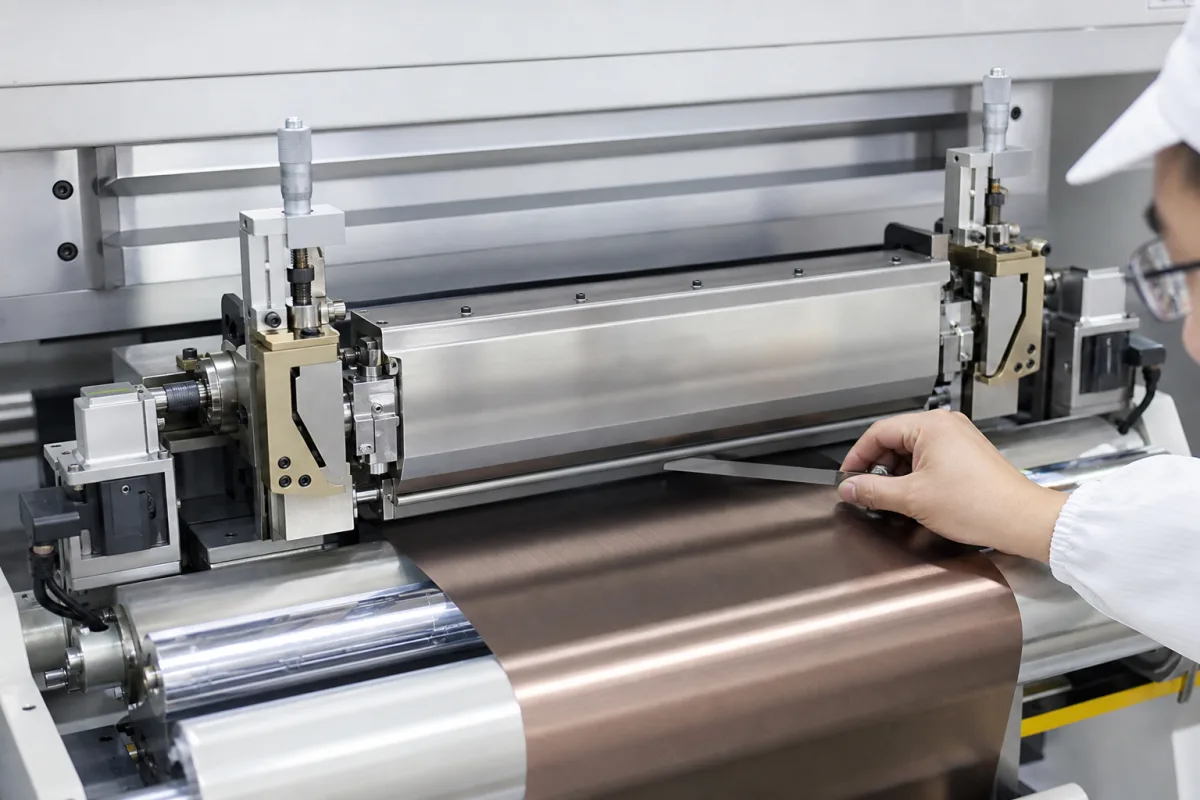
Technical details and manufacturing context for Precision Gap Adjustment System
| Parameter | Typical range | Notes & selection driver |
|---|---|---|
| Adjustment Range | 0–5 mm | Total travel of the roller gap |
| Adjustment Resolution | ±0.001 mm | Minimum incremental step |
| Repeatability | ±0.002 mm | Consistency of gap setting |
| Load Capacity | 50–200 kN | Force applied to rollers |
| Supply Voltage | 24 ±10% V DC | For servo motor and controller |
| Power Consumption | ≤500 W | Maximum during operation |
| Operating Temperature | 5–45 °C | Ambient temperature range |
| Ingress Protection | IP54 | Dust and splash water protectionIEC 60529 |
| Material | 304 Stainless Steel | Corrosion resistantASTM A240 |
| Weight | 150–250 kg | Depending on configuration |
Ranges are indicative industry figures for RFQ preparation, not a supplier commitment. Confirm every value and standard with the legal manufacturer before ordering.
| pressure: | Max 10 bar hydraulic pressure, 0.5-5 bar air pressure for actuation |
| other spec: | Gap adjustment range: 10-500 μm, Resolution: ±0.1 μm, Slurry concentration: 30-70% solids by weight, Flow rate: 0.1-5.0 m³/h |
| temperature: | 10°C to 50°C (operating), -20°C to 70°C (storage) |
Indicative industry ranges for design and RFQ preparation. Confirm the exact figures and applicable standard with the manufacturer before specifying.
Quoted from the published standard.
A practical evidence checklist for RFQ preparation and supplier evaluation.
Compare the published product scope and source details, then include your specifications and quantity in an enquiry.
Manufacturer profiles associated with Precision Gap Adjustment System.
Explore company information and manufacturing capabilities, then discuss the scope of your project with a relevant supplier.
Ask for use case, specification boundaries, supplier type, and RFQ preparation information for this product.
The adjustment range is 0–5 mm, as listed in the reference parameters. This range should be verified for the specific model and application with the legal manufacturer or supplier.
The resolution is ±0.001 mm, and the repeatability is ±0.002 mm. These values are reference ranges and must be confirmed for the actual model.
The operating pressure is 1.0–1.6 MPa, and the operating temperature range is 5–45 °C. These are reference values; verify with the manufacturer.
Materials include precision-ground alloy steel, stainless steel (e.g., 304 per ASTM A240), and ceramic or tungsten carbide coatings for wear resistance. Confirm material suitability for your application.
Editorial classification, named public sources where available, and source-reviewed manufacturer records.
Compare manufacturer profiles with relevant product and process capability.