Editorial Technical Reference

High-Resolution Gap Sensor

This page explains how High-Resolution Gap Sensor is classified within Machinery and Equipment Manufacturing. Technical values and manufacturer relationships are research references; confirm the current specification and supplier evidence for each order.

Technical Definition & Core Assembly

A precision measurement device that detects and quantifies minute gaps or clearances between surfaces with high accuracy.
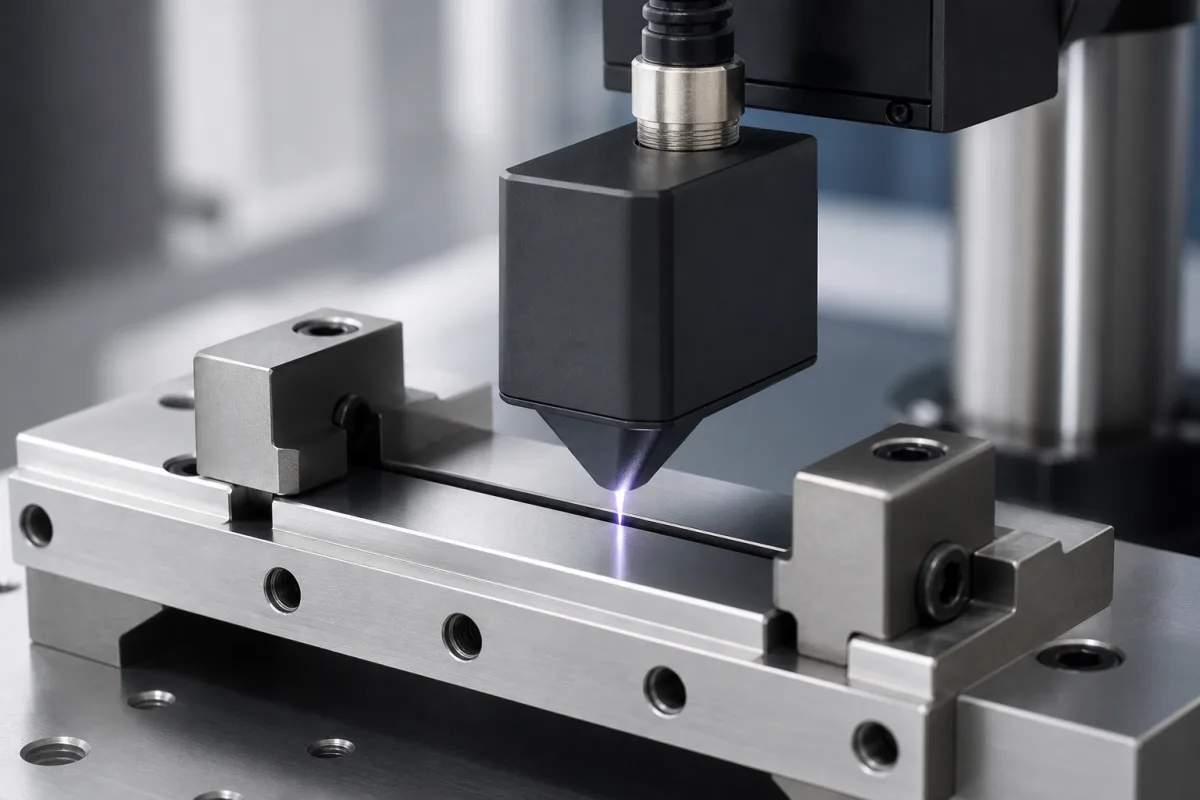
Representative product image. Confirm appearance and specifications with the manufacturer.

Product Specifications

Technical details and manufacturing context for High-Resolution Gap Sensor

Definition
The High-Resolution Gap Sensor is a component used in machinery and equipment manufacturing, specifically within a Precision Gap Adjustment System. It provides real-time, high-resolution measurement of gaps between mechanical components, enabling precise control and adjustment of clearances in manufacturing and assembly processes. The sensor operates on non-contact principles such as laser triangulation, capacitive sensing, or eddy current technology, measuring the distance between the sensor head and a target surface without physical contact and converting this distance into an electrical signal. Key specifications include a measurement range of 0–10 mm (custom ranges available), a resolution of 0.1 µm, an accuracy of ±0.5 µm (including linearity and repeatability), and a repeatability of ±0.2 µm under constant conditions. The output signal is a 4–20 mA analog current loop, with other options available. The supply voltage is 24 V DC ±10%, reverse polarity protected. Operating and storage temperatures range from -40 to 85 °C (non-condensing for storage). The sensor has an IP67 protection class per IEC 60529, is dust-tight and protected against immersion. The sensor material is 316L stainless steel per ASTM A240, corrosion-resistant. The approximate weight is 0.5 kg, varying with cable length. The sensor housing is made of stainless steel, with an optical glass lens and electronic circuitry. This directory entry provides reference values; actual model-specific values and standards must be verified with the legal manufacturer or supplier before procurement or use.
Working Principle
The sensor typically uses non-contact measurement methods such as laser triangulation, capacitive sensing, or eddy current technology. In laser triangulation, a laser beam is projected onto the target surface, and the reflected light is captured by a detector; the angle of the reflected light changes with distance, allowing calculation of the gap. Capacitive sensing measures changes in capacitance between the sensor and the target, which varies with distance. Eddy current sensors generate a high-frequency magnetic field and measure the impedance change caused by eddy currents induced in a conductive target. All methods convert the measured distance into an electrical signal, typically a 4–20 mA current loop, which can be read by a control system for precise gap adjustment.
Common Materials
Stainless Steel Housing, Optical Glass Lens, Electronic Circuitry
Technical Parameters
ParameterTypical rangeNotes & selection driver
Measurement Range0–10 mmStandard range; custom ranges available
Resolution0.1 µmHigh resolution for precision gap detection
Accuracy±0.5 µmIncludes linearity and repeatability
Repeatability±0.2 µmUnder constant conditions
Output Signal4–20 mAAnalog current loop; other options available
Supply Voltage24 ±10% V DCReverse polarity protected
Operating Temperature-40–85 °CExtended range available
Storage Temperature-40–85 °CNon-condensing
Protection ClassIP67Dust-tight and protected against immersionIEC 60529
Sensor Material316LCorrosion-resistant stainless steelASTM A240
Weight0.5 kgApproximate; varies with cable length

Ranges are indicative industry figures for RFQ preparation, not a supplier commitment. Confirm every value and standard with the legal manufacturer before ordering.

Components / BOM
  • Sensor Head
    Houses the sensing element (e.g., laser emitter/receiver, capacitive plate) and focuses/emits the measurement signal towards the target.
    Material: Stainless Steel
  • Signal Processing Unit
    Amplifies, filters, and converts the raw sensor signal into a standardized output (e.g., analog voltage, digital signal).
    Material: Electronic Components on PCB
  • Protective Housing Part
    Provides mechanical protection, environmental sealing (e.g., IP rating), and mounting interface for the sensor.
    Material: Stainless Steel or Aluminum Alloy
  • Connection Cable/Interface Part
    Transmits power to the sensor and carries the output signal to the control system (e.g., PLC).
    Material: Shielded Cable with Connector

Applied To / Applications

This component is essential for the following industrial systems and equipment:

Industrial Ecosystem & Supply Chain Structure

Complementary Systems
Downstream Applications
Specialized Tooling

Application Fit & Sizing Matrix

Operational Limits
pressure: 0 to 10 bar
resolution: 0.001 mm
temperature: -20°C to 85°C
response time: < 1 ms
measurement range: 0.1 to 10 mm
Media Compatibility
✓ metallic surfaces ✓ ceramic components ✓ polymer interfaces
Unsuitable: highly conductive or magnetic environments
Sizing Data Required
  • required measurement range
  • target resolution/accuracy
  • environmental conditions (temperature, pressure, media)

Reliability & Engineering Risk Analysis

Failure Mode & Root Cause
Signal drift
Cause: Thermal expansion of sensor components or target surface altering the calibrated gap, often due to inadequate temperature compensation or exposure to extreme thermal cycling.
Contamination interference
Cause: Accumulation of dust, oil, or metallic particles on the sensor face or target area, disrupting the electromagnetic or optical measurement field and causing erroneous readings.
Maintenance Indicators
  • Erratic or fluctuating readings on the monitoring display despite stable operating conditions
  • Unusual audible alarms or high-frequency noise from the sensor electronics indicating electrical instability or component stress
Engineering Tips
  • Implement regular calibration checks using certified gap standards under controlled temperature conditions to detect and correct drift before it affects process accuracy
  • Install protective shrouds or air purge systems to maintain a clean measurement environment, and establish a routine cleaning schedule using non-abrasive, sensor-compatible materials

Indicative industry ranges for design and RFQ preparation. Confirm the exact figures and applicable standard with the manufacturer before specifying.

Compliance & Manufacturing Standards

Applicable Standards
IEC 61010-1:2010 Safety requirements for electrical equipment CE Marking (EU Machinery Directive 2006/42/EC)

Quoted from the published standard.

Manufacturing Precision
  • Measurement Accuracy: +/-0.001mm
  • Repeatability: +/-0.0005mm
Quality Inspection
  • Laser Interferometer Calibration Test
  • Environmental Stability Test (Temperature/Humidity/Vibration)

Manufacturers of High-Resolution Gap Sensor

Manufacturer profiles associated with High-Resolution Gap Sensor.

Sourcing High-Resolution Gap Sensor from China?
Tell us your specification and target quantity — we will match it against manufacturer records and come back with the factories that fit.
Request manufacturers We manufacture this

Manufacturer listings support early research and capability understanding. They are not certification, ranking, or transaction guarantees.

Technical documentation
Request current drawings, revision history, and a signed specification sheet.
Manufacturing capability
Verify equipment lists, process limits, capacity, and representative production evidence.
Inspection readiness
Confirm test methods, calibrated equipment, sampling plans, and traceable reports.
Supplier transparency
Check the legal entity, factory address, ownership, certifications, and direct contacts.

CNFX does not score or rank suppliers. Buyers must verify all claims and documents with the legal manufacturer before ordering.

Supply Chain Compatible Machinery & Devices

Hydraulic Press

Industrial machine using hydraulic pressure to compress, form, or assemble materials

Explore Specs →
Heavy-Duty CNC Plasma Cutting Machine

The Heavy-Duty CNC Plasma Cutting Machine is a standalone industrial device designed for cutting conductive metals such as steel, stainless steel, aluminum, and copper alloys.

Explore Specs →
Automated Powder Coating System

Integrated industrial system for applying dry powder coatings to metal substrates.

Explore Specs →
Centrifugal Pump Impeller

The centrifugal pump impeller is a critical rotating component that converts mechanical energy from the motor into kinetic energy in fluid systems.

Explore Specs →

Frequently Asked Questions

What measurement principles does this gap sensor use?

The sensor typically operates on non-contact principles such as laser triangulation, capacitive sensing, or eddy current technology. These methods measure the distance to a target surface without physical contact, converting the distance into an electrical signal.

What is the measurement range and resolution?

The standard measurement range is 0–10 mm, with custom ranges available. The resolution is 0.1 µm, allowing detection of very small gaps.

What output signal does the sensor provide?

The standard output is a 4–20 mA analog current loop. Other output options may be available; consult the manufacturer for specific configurations.

What environmental conditions can the sensor withstand?

The sensor has an operating temperature range of -40 to 85 °C and a storage temperature range of -40 to 85 °C (non-condensing). It has an IP67 protection class per IEC 60529, meaning it is dust-tight and protected against immersion.

Data Basis

Editorial classification, named public sources where available, and source-reviewed manufacturer records.

Preliminary Technical Classification
This page supports structured research, RFQ preparation, and supplier evaluation. It does not replace buyer-led supplier qualification, standards review, or technical approval.
Buyer enquiry

Request manufacturing insight for High-Resolution Gap Sensor

Ask for use case, specification boundaries, supplier type, and RFQ preparation information for this product.

Where it goes
Straight to the CNFX editorial desk, and to the manufacturer if this product is linked to a claimed profile. Nothing is broadcast to a supplier list.
Your details stay here
We do not sell or rent enquiry data, and we do not add you to a mailing list. Used only to answer this request.
No commission, no middleman
CNFX is a directory. We take no cut of any order and never negotiate on a supplier's behalf.
What we don't claim
A listing is not an endorsement. Qualify every supplier and verify every figure yourself before ordering.

Your business information is used only to process this request.

Thank you! Your message has been sent. We'll respond within 1–3 business days.
Sorry, we couldn't send your message. Please try again, or email us at contact@cnfx.com.

Need to Manufacture High-Resolution Gap Sensor?

Compare manufacturer profiles with relevant product and process capability.

Previous Product
High-Pressure Pump
Next Product
High-Speed Spindle
Get QuotesChat