Edge Preparation Unit
View system integration details
This page explains how Workpiece Clamping System is classified within Machinery and Equipment Manufacturing. Technical values and manufacturer relationships are research references; confirm the current specification and supplier evidence for each order.
A mechanical system within the Edge Preparation Unit that securely holds and positions workpieces during edge preparation operations.
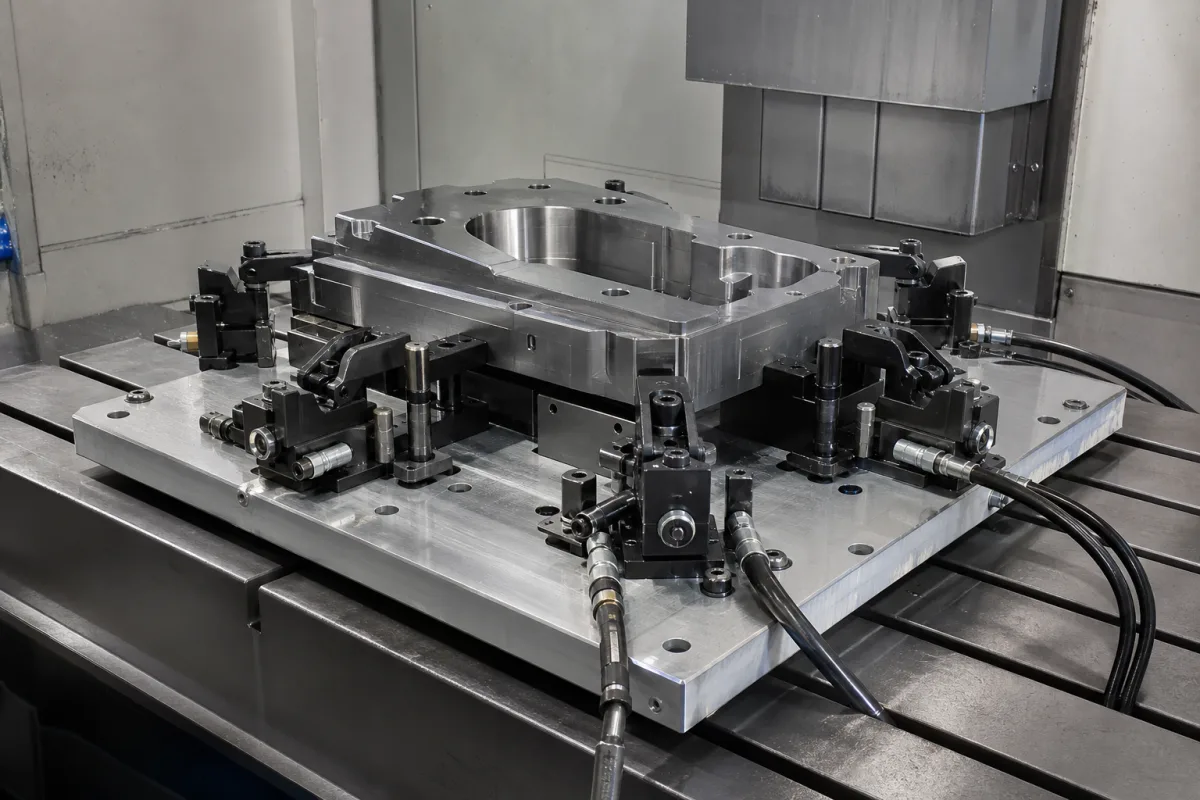
Technical details and manufacturing context for Workpiece Clamping System
| Parameter | Typical range | Notes & selection driver |
|---|---|---|
| Clamping Force | 5–20 kN | Determines holding stability during machining |
| Workpiece Width Range | 50–300 mm | Adjustable to accommodate different workpiece sizes |
| Workpiece Thickness Range | 1–50 mm | Thin materials require lower clamping force |
| Positioning Accuracy | ±0.05 mm | Ensures consistent edge preparation |
| Repeatability | ±0.02 mm | Critical for batch production |
| Operating Pressure | 0.4–0.8 MPa | Below 0.4 MPa clamping force insufficient |
| Operating Temperature | 0–60 °C | Above 60°C may affect seal integrity |
| Protection Class | IP54–IP65 | IP65 for dusty environmentsIEC 60529 |
| Clamping Cylinder Stroke | 10–50 mm | Determines maximum workpiece thickness variation |
| Clamping Speed | 10–30 mm/s | Faster speed reduces cycle time |
| Weight | 50–150 kg | Affects installation and handling |
| Material | G20Mn5 | Cast steel for high strength and wear resistanceDIN 17182 |
Ranges are indicative industry figures for RFQ preparation, not a supplier commitment. Confirm every value and standard with the legal manufacturer before ordering.
| pressure: | Max 10 bar clamping pressure |
| other spec: | Workpiece weight capacity: 0.5-50 kg, Vibration tolerance: ≤ 0.5 mm displacement at 100 Hz |
| temperature: | 0°C to +60°C |
Indicative industry ranges for design and RFQ preparation. Confirm the exact figures and applicable standard with the manufacturer before specifying.
Quoted from the published standard.
A practical evidence checklist for RFQ preparation and supplier evaluation.
Compare the published product scope and source details, then include your specifications and quantity in an enquiry.
Manufacturer profiles associated with Workpiece Clamping System.
Explore company information and manufacturing capabilities, then discuss the scope of your project with a relevant supplier.
Ask for use case, specification boundaries, supplier type, and RFQ preparation information for this product.
The clamping force range is 5–20 kN, which determines holding stability during machining. Confirm the exact value for your specific model with the manufacturer.
It can handle workpiece widths from 50–300 mm and thicknesses from 1–50 mm. These ranges are adjustable to suit different sizes, but verify compatibility with your parts.
Positioning accuracy is ±0.05 mm, and repeatability is ±0.02 mm, ensuring consistent edge preparation. These values are reference points; check the actual model's specifications.
Operating pressure is, and protection class to IEC 60529. These are verification references, not proof of certification. Always confirm compliance with the supplier.
This component is essential for the following industrial systems and equipment:
Editorial classification, named public sources where available, and source-reviewed manufacturer records.
Compare manufacturer profiles with relevant product and process capability.