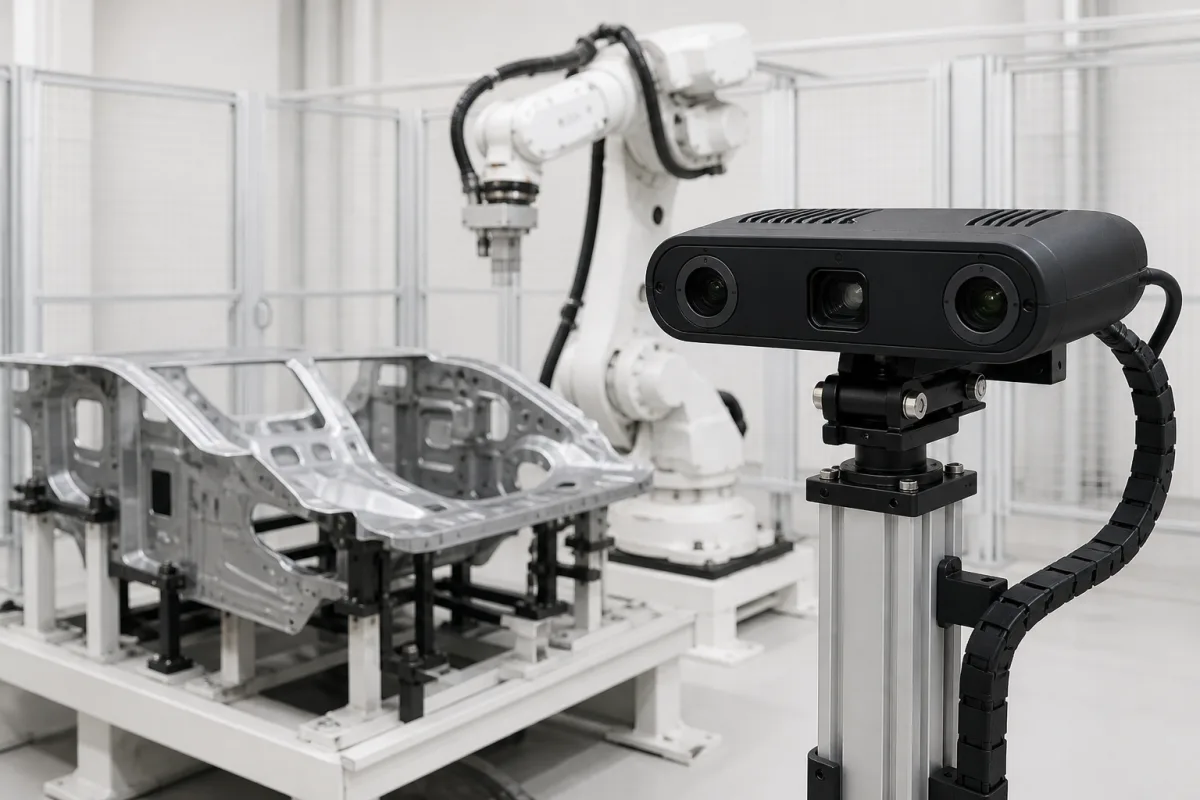
3D vision guidance for robot cells on car bodies: fixed 3D cameras that find the pose of each body or closure and correct the robot path
Car body shops and final assembly · fixed 3D cameras that measure where each body or closure actually sits, so the robot shifts its taught path before sealing, glazing or fitting
A car body never sits on its carrier in exactly the pose the robot was taught on, and a door or hood placed in a hemming or sealing cell moves too. A 3D vision guidance system measures that pose with cameras fixed around the cell, compares the measured surface with a reference, and passes the shift in position and angle to the robot so the sealing, glazing or fitting path follows the real part. Three things decide whether it works: how far the cameras sit from the body and how much scale error that brings, how many cameras a 4 m body needs, and how the cameras are tied to the robot base and kept there.
Fixed (eye-to-hand) 3D vision guidance systems for robot cells in car body and assembly shops: floor-, stand- or ceiling-mounted 3D cameras using structured light or stereo with a pattern projector, the software that matches a measured point cloud to a reference to find the pose of a body or closure, and the calibration that ties the cameras to the robot base, together with the robot-mounted sensors some cells add to measure a closure relative to the body. Camera-based inspection, measurement and guidance systems for production lines, with camera, lens and lighting selection, are covered on the Machine vision system for inspection page; laser line profile sensors on the Laser scanner modules (laser line profile scanners) page; pattern projectors as components on the Structured light projector for 3D scanning page; and end-of-line toe, camber and headlamp setting on the End-of-line wheel alignment and headlamp aiming station page. Vision that locates transformer laminations for stacking is covered on the Alignment vision system for stacking core laminations page, lens loading on the Vision/sensor system for lens loading page, synchronised GigE camera arrays on the Vision camera array page, and imaging probes for coordinate measuring machines on the Vision camera system for coordinate measuring machines page. The welding robots and joining lines that build the body are covered on the Articulated spot-welding robots for car body-in-white framing stations and Mixed-material body-in-white joining line pages.
CNFX editorial research · Sources checked October 13, 2026 · 4 sources
A body that sits differently on every carrier: what the guidance cell measures, and why a 4 m body needs more than one camera
Liberty Reach's patent on 3D pose measurement sets out the problem the system solves. Car bodies are not fixtured precisely, so when one moves into a robot work cell it is shifted slightly from the nominal pose used to train the robot's paths; the body's position on its car carrier varies from vehicle to vehicle, and so does the carrier's position on the line. [1]
The same patent gives the size problem in numbers: vehicle bodies measure 4 m or more in length, so the pose of a whole body cannot be measured with one sensor, and every extra sensor has to be installed and configured. [1] For doors, hoods and other closures in a sealing cell the target is tighter: a closure with hem flanges can be one metre or longer, yet accuracy of 1 mm or less may be required to place sealant along the hem, and the patent notes that positional accuracy of 1 part in 1000 can be difficult to achieve outside the lab. [1] It separates two kinds of error: if every point on the flange is measured 1 mm away from its actual location, sealant spraying may not suffer, but if the measured orientation puts the top of the closure a millimetre or more one way and the bottom the other way, the robot will not follow the curve of the hem and the bead can wander or widen where the sprayer meets the surface at an oblique angle. [1]
The patent also explains why a pose taken from a few features can mislead. A body is built from subassemblies, and one of them can be fitted slightly out of position even when the body is within tolerance; if a measurement point sits on that subassembly, it is hard to tell a bad measurement from a misplaced part. Smoothly curved, featureless subassemblies cannot be measured by feature-based machine vision. [1] Its own method instead matches a sampled cloud of 3D points from the actual part to a reference cloud recorded on a reference part in a known pose, and takes the pose from the best fit. The hybrid sensor in its preferred embodiment projects an 830 nm infrared laser dot pattern through diffractive optics, reads it with infrared detectors, and adds a visible-light camera filtered to reject 830 nm. [1]
Editorial calculation: 1 mm on a 1 m hem is 0.1 % of the part length, which is the yardstick used for the camera figures in the next section. [1]
Before quoting, a guidance supplier needs the body or closure models and their size, the carrier and how loosely the body sits on it, the robot task and its path tolerance, which surfaces the cameras can see in the cell, and the time left in the cycle for measurement.
02
Cameras 1.5 to 4 m from the body: field of view, point precision and scale error against a 1 mm sealing target
A camera fixed outside the robot's reach has to work from a distance, and the figures that matter at that distance are field size, point precision and scale error. Zivid's datasheet for its XL250 structured-light camera, a model built for large robot scenes, gives them at each distance.
The datasheet is not internally consistent on planarity: its overview lists 0.45 mm global planarity trueness, while its accuracy table gives a global planarity trueness error below 0.40 mm and 0.45 mm as the local planarity precision. [2] Ask the camera supplier which figure applies. Zivid states its specifications under test conditions that include a 10-minute warm-up, applied in-field correction, ambient light up to 2,000 lux and a duty cycle of 5–20 %, and gives a mounting-surface flatness tolerance of ±0.05 mm. [2]
Distance is the price of a fixed camera. Liberty Reach's patent states that 3D measurement error increases with distance and gives an example: a sensor with 1 mm error at 1 m may show 4 mm error at 2 m. For closures it therefore weighs a robot-mounted sensor, which keeps a close, consistent distance to the hem, but notes that such a sensor has to be small and light, citing a Zivid 3D sensor of 226 mm and 2 kg as relatively large and heavy for an end-of-arm tool. Its approach for closures is to measure the body pose first and the closure relative to the body, so that the closure pose in robot coordinates is the product of the vehicle-to-robot and closure-to-vehicle poses. [1]
Stereo cameras with a pattern projector reach further. Optonic's Ensenso X36 is supplied as a projector unit and two GigE cameras with 1.3 MP or 5 MP monochrome CMOS sensors, with brackets, three lenses and sync cables, for working distances up to 5 m and stationary objects of large volume; it comes in IP30 (CP) or IP65/67 (FA) versions and is delivered assembled and pre-calibrated, with focusing and calibration redone through a setup wizard. [4]
≥25 ms minimum; 250–1,500 ms (typ.), depending on settings and hardware [2]
Measurement time inside the cell cycle
Housing and supply
336 × 133 × 70 mm, 2,700 g, IP65, 24 V DC 5 A (100 W peak), 10 GigE [2]
Stand, bracket and cable design
For each camera position, ask for the stand-off distance, the field it covers on the body, point precision and dimension trueness at that distance, the warm-up and ambient-light conditions behind those figures, and the capture time at the settings the cell will use.
03
Tying fixed cameras to the robot base: eye-to-hand calibration, verification by touch, and re-registration after a camera is bumped
A pose measured in camera coordinates is useless to the robot until the camera's position relative to the robot base is known. Zivid calls this eye-to-hand calibration: an object of known geometry is held in the robot's gripper and imaged in a series of different positions and orientations by the statically mounted camera. [3]
Zivid recommends collecting 10–20 pairs of robot poses and point clouds, varied in viewing angle, spread across all joints, without duplicates, and taken in the robot configuration and workspace region of the real task; the camera should be warmed up and in-field corrected first. [3] It expects translation residuals in the sub-millimetre range for smaller robots and in the millimetre range for larger ones, with rotation residuals below a degree, but warns that good residuals do not prove the calibration is accurate; its recommended check is a touch test, in which the robot moves a pointed tool to a feature on a calibration object located by the camera. [3]
Zivid's guidance also lists when to repeat the calibration: when the robot loses its calibration and when the camera is dismounted and remounted. It notes that robots are repeatable but not inherently accurate, because of temperature, joint friction, payload and manufacturing tolerances, and recommends mastering and calibrating the robot as well. [3]
Liberty Reach's patent describes what this costs with the older approach, in which body pose is taken from multiple laser triangulation sensors: each must be installed at a precisely known location and orientation, measured with range-finding equipment, and it may take hours to install one and register its readings into the robot or world frame; a sensor that is bumped or shifts over time has to be re-registered the same way. [1] Optonic notes for its X36 that focusing and calibration can be repeated through the software's setup wizard. [4]
Ask how each camera is registered to the robot base, how many robot poses the procedure uses, what residual and touch-test result the supplier accepts, and how long re-registration takes after a camera is knocked or replaced.
04
What to send with a body-cell guidance enquiry
Paste it into your enquiry below or into an email to a maker, then replace every bracket.
Parts: [body or closure models; length; materials and surface finish]
Cell task: [sealing, glazing, fitting, other; path tolerance in mm and degrees]
Carrier: [skid or carrier type; expected play of the body on it]
Camera positions: [stand-off distance; floor, stand or ceiling mounting; visible surfaces]
Cycle: [time available for measurement]
Robot: [make and controller; how offsets are received]
Environment: [ambient light; temperature range; dust or splash]
Calibration: [eye-to-hand procedure; verification; re-registration time]
Explore company information and manufacturing capabilities, then discuss the scope of your project with a relevant supplier.
Share this page
Compiled and source-reviewed by the CNFX editorial team.
Each manufacturer above links to the page on that company's own website where the product is listed, with the date we checked it. How we source and review
· Page last updated 13 October 2026
Buyer questions
Why does a robot cell need to measure each car body?
Liberty Reach's patent explains that bodies are not fixtured precisely: each one arrives slightly shifted from the pose the robot was trained on, its position on the carrier varies, and the carrier's position on the line varies too. [1]
How accurate does guidance for hem sealing need to be?
The same patent gives 1 mm or less along a closure hem that can be one metre or longer, and notes that 1 part in 1000 can be difficult to achieve outside the lab. [1]
How far from the body can a 3D camera sit?
Zivid's XL250 datasheet recommends 1,500–4,000 mm, with 0.25 mm point precision at its 2,500 mm focus distance and ±0.20 % dimension trueness within the optimal range; Optonic gives up to 5 m for its Ensenso X36 stereo system. [2][4]
How is a fixed 3D camera calibrated to the robot?
By eye-to-hand calibration: Zivid recommends 10–20 robot poses holding a calibration object, a warmed-up and in-field-corrected camera, and a touch test to verify, repeated whenever the camera is remounted. [3]
Sources and what still needs a direct check
Sources checked 2026-10-13. The body-shop problem, the 1 mm hem-sealing target and the cost of re-registering triangulation sensors come from a Liberty Reach patent; camera range and accuracy figures from Zivid's XL250 datasheet; calibration practice from Zivid's knowledge base; and the stereo alternative from Optonic's Ensenso X36 product page.