Editorial Technical Reference

Gap Adjustment Mechanism

This page explains how Gap Adjustment Mechanism is classified within Food Manufacturing. Technical values and manufacturer relationships are research references; confirm the current specification and supplier evidence for each order.

Technical Definition & Core Assembly

A precision mechanism that controls the distance between rollers in an industrial dough sheeter to regulate dough thickness.
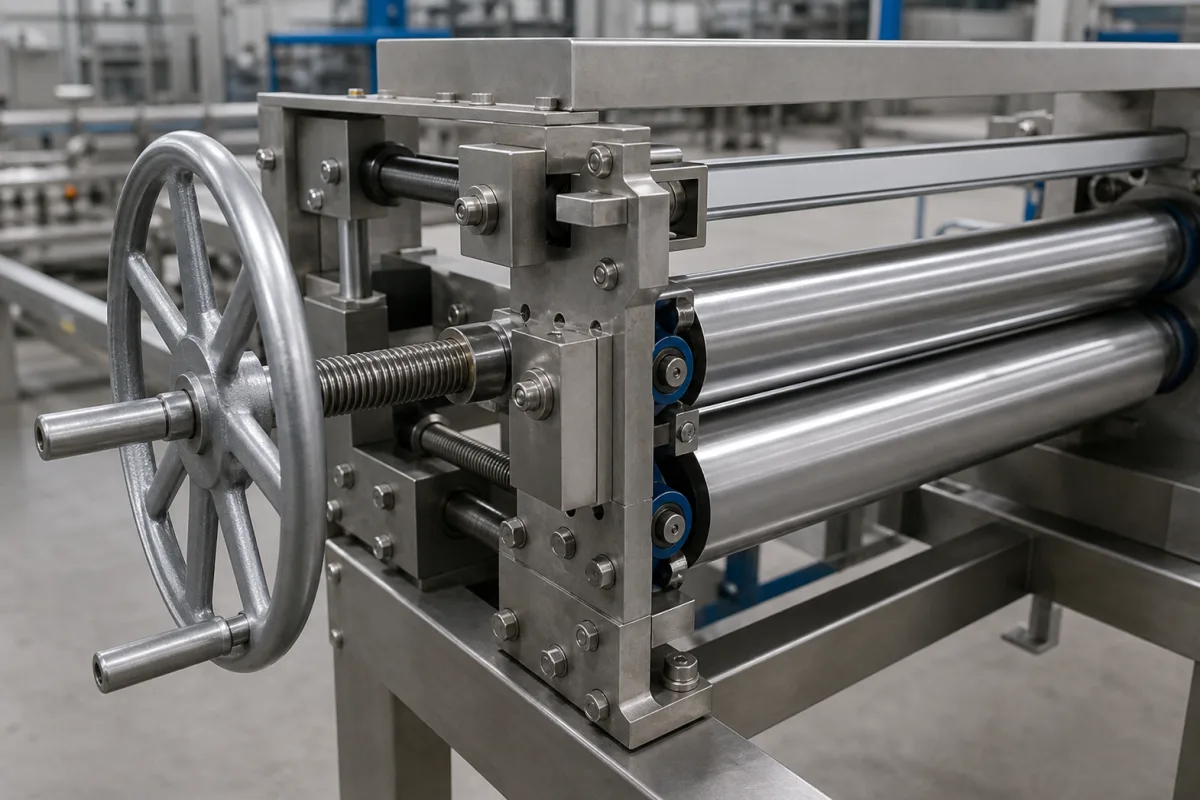
Representative product image. Confirm appearance and specifications with the manufacturer.

Product Specifications

Technical details and manufacturing context for Gap Adjustment Mechanism

Definition
The Gap Adjustment Mechanism is a critical component of the Industrial Dough Sheeter Roller Assembly that precisely controls the gap between the sheeting rollers. This mechanism allows operators to adjust dough thickness during the sheeting process, ensuring consistent product quality and meeting specific recipe requirements. It typically consists of adjustment screws, locking mechanisms, and calibration indicators that work together to maintain precise roller spacing.

The mechanism operates through manual or motorized adjustment of threaded components that move one or both rollers relative to each other. As the adjustment screws are turned, they either increase or decrease the distance between the rollers, thereby controlling the thickness of the dough passing through. Locking mechanisms secure the rollers in position once the desired gap is achieved, while calibration scales or digital displays provide visual feedback on the current setting.

Typical specifications for this component include a roller diameter of 80–200 mm, a roller width of 300–1000 mm, and a gap adjustment range of 0.2–25 mm. The adjustment accuracy is ±0.05 mm, and the adjustment speed ranges from 5–20 mm/min. The drive motor power is 0.75–2.2 kW, and the operating voltage is 380 V AC ±10% (IEC 60038). The operating temperature range is 0–40°C, and the ingress protection rating is IP54–IP65 (IEC 60529). The frame is typically made of Stainless Steel 304 (ASTM A240), while the rollers are chrome-plated carbon steel. The net weight varies from 150–500 kg depending on size and material.

These values are reference ranges and must be verified with the legal manufacturer or supplier for the specific model and application. The mechanism is designed for use in food manufacturing environments, and all materials are selected for food-grade corrosion resistance. Proper installation, operation, and maintenance are essential to ensure reliable performance and longevity.
Working Principle
The mechanism operates through manual or motorized adjustment of threaded components that move one or both rollers relative to each other. As the adjustment screws are turned, they either increase or decrease the distance between the rollers, thereby controlling the thickness of the dough passing through. Locking mechanisms secure the rollers in position once the desired gap is achieved, while calibration scales or digital displays provide visual feedback on the current setting.
Common Materials
Stainless Steel, Carbon Steel, Aluminum Alloy
Technical Parameters
ParameterTypical rangeNotes & selection driver
Roller Diameter80–200 mmDetermines dough sheet width and throughput
Roller Width300–1000 mmMatches production line width
Gap Adjustment Range0.2–25 mmCovers typical dough thickness range
Gap Adjustment Accuracy±0.05 mmEnsures uniform dough thickness
Adjustment Speed5–20 mm/minAffects setup time and production flexibility
Drive Motor Power0.75–2.2 kWSized for roller weight and dough resistance
Operating Voltage380 V AC ±10% VThree-phase industrial supplyIEC 60038
Operating Temperature0–40 °CAbove 40°C may affect lubricants and seals
Ingress Protection RatingIP54–IP65Protects against dust and water jetsIEC 60529
Material (Frame)Stainless Steel 304Food-grade corrosion resistanceASTM A240
Material (Rollers)Chrome-plated Carbon SteelHard, non-stick surface for dough
Net Weight150–500 kgDepends on size and material

Ranges are indicative industry figures for RFQ preparation, not a supplier commitment. Confirm every value and standard with the legal manufacturer before ordering.

Components / BOM
  • Adjustment Screw Part
    Provides precise linear movement to adjust roller position
    Material: Stainless Steel
  • Locking Nut Part
    Secures the adjustment screw in position to prevent movement during operation
    Material: Carbon Steel
  • Calibration Scale Part
    Provides visual indication of current gap setting
    Material: Aluminum or Plastic
  • Bearing Housing Part
    Supports and aligns the adjustment mechanism components
    Material: Cast Iron or Steel
  • Motorized Adjustment Optional
    Motor-driven version of the gap setting, in place of turning the screw by hand.

Applied To / Applications

This component is essential for the following industrial systems and equipment:

Industrial Ecosystem & Supply Chain Structure

Complementary Systems
Downstream Applications
Specialized Tooling

Application Fit & Sizing Matrix

Operational Limits
pressure: Max 5 bar (72.5 psi) on adjustment mechanism
other spec: Dough viscosity range: 500-5000 cP, Roller speed: 0.1-2.0 m/s, Gap adjustment resolution: ±0.05 mm
temperature: 0°C to 80°C (32°F to 176°F)
Media Compatibility
✓ Food-grade dough mixtures (wheat, rye, pastry) ✓ Stainless steel contact surfaces ✓ Food-grade lubricants (H1 rated)
Unsuitable: Abrasive particulate-laden slurries or corrosive chemical environments
Sizing Data Required
  • Required dough thickness range (min/max gap)
  • Production throughput (kg/hour or sheets/minute)
  • Roller diameter and width

Reliability & Engineering Risk Analysis

Failure Mode & Root Cause
Wear-induced misalignment
Cause: Progressive material degradation from friction, improper lubrication, or contamination leading to increased clearance beyond design tolerances
Mechanical binding/seizing
Cause: Accumulation of particulate contamination, thermal expansion mismatches, or corrosion products preventing smooth adjustment movement
Maintenance Indicators
  • Excessive vibration or audible knocking during operation indicating play in the mechanism
  • Visible wear particles or metal shavings accumulating around adjustment points
Engineering Tips
  • Implement precision laser alignment during installation and periodic verification to maintain optimal operating clearances
  • Establish proactive contamination control through sealed lubrication systems and regular fluid analysis to prevent abrasive wear

Indicative industry ranges for design and RFQ preparation. Confirm the exact figures and applicable standard with the manufacturer before specifying.

Compliance & Manufacturing Standards

Applicable Standards
ISO 286-1:2010 (Geometrical product specifications - Limits and fits) ANSI B4.1-1967 (Preferred Limits and Fits for Cylindrical Parts)

Quoted from the published standard.

Manufacturing Precision
  • Gap width: +/-0.05mm
  • Parallelism of adjustment surfaces: 0.03mm
Quality Inspection
  • Coordinate Measuring Machine (CMM) dimensional verification
  • Functional testing under simulated load conditions

Manufacturers of Gap Adjustment Mechanism

Manufacturer profiles associated with Gap Adjustment Mechanism.

Sourcing Gap Adjustment Mechanism from China?
Tell us your specification and target quantity — we will match it against manufacturer records and come back with the factories that fit.
Request manufacturers We manufacture this

Manufacturer listings support early research and capability understanding. They are not certification, ranking, or transaction guarantees.

Technical documentation
Request current drawings, revision history, and a signed specification sheet.
Manufacturing capability
Verify equipment lists, process limits, capacity, and representative production evidence.
Inspection readiness
Confirm test methods, calibrated equipment, sampling plans, and traceable reports.
Supplier transparency
Check the legal entity, factory address, ownership, certifications, and direct contacts.

CNFX does not score or rank suppliers. Buyers must verify all claims and documents with the legal manufacturer before ordering.

Supply Chain Compatible Machinery & Devices

Automated Food Packaging Integrity Tester

Automated system for non-destructive testing of food package seals and integrity.

Explore Specs →
Control Panel

A centralized interface for monitoring and controlling industrial equipment and processes

Explore Specs →
High-Purity Sodium Nitrite Curing Salt

High-purity sodium nitrite curing salt is a critical raw material in industrial meat processing for preservation and color fixation.

Explore Specs →
Industrial Meat Grinder with Cryogenic Cooling

Industrial meat grinder with integrated cryogenic cooling system for temperature-controlled processing.

Explore Specs →

Frequently Asked Questions

What is the function of the gap adjustment mechanism in a dough sheeter?

The gap adjustment mechanism precisely controls the distance between the sheeting rollers, allowing operators to set the desired dough thickness. This ensures consistent product quality and meets specific recipe requirements.

What are the typical adjustment ranges and accuracy?

The gap adjustment range is typically 0.2–25 mm, with an accuracy of ±0.05 mm. The adjustment speed ranges from 5–20 mm/min. These values are reference ranges and should be confirmed for the specific model.

What materials are used in the construction?

The frame is typically made of Stainless Steel 304 (ASTM A240), and the rollers are chrome-plated carbon steel. These materials provide food-grade corrosion resistance and a hard, non-stick surface for dough.

What standards apply to this component?

The operating voltage complies with IEC 60038, and the ingress protection rating follows IEC 60529. These standards are procurement references; actual compliance must be verified with the manufacturer.

Data Basis

Editorial classification, named public sources where available, and source-reviewed manufacturer records.

Preliminary Technical Classification
This page supports structured research, RFQ preparation, and supplier evaluation. It does not replace buyer-led supplier qualification, standards review, or technical approval.
Buyer enquiry

Request manufacturing insight for Gap Adjustment Mechanism

Ask for use case, specification boundaries, supplier type, and RFQ preparation information for this product.

Where it goes
Straight to the CNFX editorial desk, and to the manufacturer if this product is linked to a claimed profile. Nothing is broadcast to a supplier list.
Your details stay here
We do not sell or rent enquiry data, and we do not add you to a mailing list. Used only to answer this request.
No commission, no middleman
CNFX is a directory. We take no cut of any order and never negotiate on a supplier's behalf.
What we don't claim
A listing is not an endorsement. Qualify every supplier and verify every figure yourself before ordering.

Your business information is used only to process this request.

Thank you! Your message has been sent. We'll respond within 1–3 business days.
Sorry, we couldn't send your message. Please try again, or email us at contact@cnfx.com.

Need to Manufacture Gap Adjustment Mechanism?

Compare manufacturer profiles with relevant product and process capability.

Previous Product
Food-Grade Sanitary Gasket
Next Product
Glove Ports / Gauntlets
Get QuotesChat