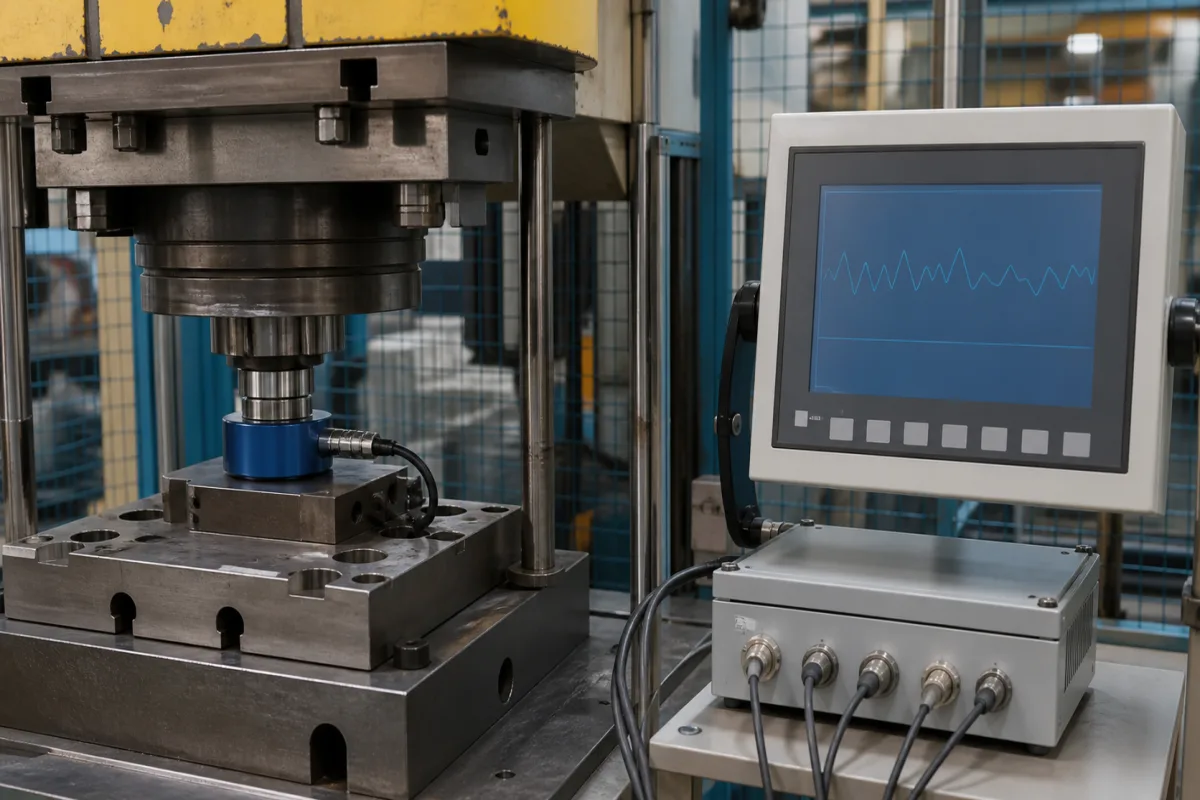
Force monitoring system for crimping and pressing: checking every stroke's force curve against a taught reference
Crimp force and press force monitoring · One force curve per stroke compared with a taught reference, peak force and the rising flank for missing strands and crimped-in insulation, boxes and envelopes on force–displacement curves, pass/fail to the PLC and MES
This page covers force monitoring systems fitted to crimping presses and other joining presses: a force sensor on the press, an evaluation unit that compares each stroke's force curve with a reference, and the link that rejects bad parts and logs results. Ask three things first: which sensor and mounting point the monitor uses on your press, how the reference is taught and which curve features and limits decide pass or fail, and how results reach the line control and the quality records.
Force monitoring systems that evaluate the force curve of each stroke on crimping presses and on pressing and joining stations, including crimp force monitors and force–displacement process monitors. Crimping machines themselves are covered on the Automated wire harness crimping machine page, force sensors and load cells on the Force sensor and Precision load cell pages, and servo press modules with built-in force measurement on the Servo motor actuator for press-fitting page. Cable force monitoring on bridges and structures and weighing indicators are outside this page.
CNFX editorial research · Sources checked October 12, 2026 · 3 sources
One curve per stroke, compared with a reference taught from good crimps
Schaefer's R&D manager Steffen Dosch tells Wiring Harness News that its CrimpWise system measures the force profile of every crimp and compares it with a learned reference curve; a stroke that deviates beyond the set limits is flagged and can raise an alarm, and a bad-part cutter, if fitted, cuts the wire so the defective cable goes no further. The SDS200 sensor mounts on the press connecting rod or on the side of the press, with an adapter for piezoelectric sensors; the system is built into the machine cabinet (iS) or mounted on the machine as an external module (eM), connects to the press I/O, and sends pass/fail results, job names and peak force values to MES or IT systems over OPC UA. [1]
A Komax patent describes the same principle in its background: during crimping, value pairs of crimping force and crimping-stamp position are measured and saved, and the curve is compared with a reference; the maximum crimping force is checked against a reference value, and a point on the section of steeply rising force is compared with its own reference, together showing missing strands or crimped-in insulation. [2]
Give the supplier the crimping or pressing machines (make, model, stroke), the terminals or parts and wire sizes, the number of jobs to store, the cycle rate, the reject device (cutter, marker, stop), and the PLC and MES interfaces required.
02
Missing strands and insulation in the crimp leave different marks on the curve
Schaefer explains that missing strands reduce the cross-section being deformed, which can lower the peak force and the area under the force–time curve, while insulation between conductor and terminal delays engagement and can raise the displacement and peak force needed, giving a delayed onset and an altered force plateau; both are judged against the reference curve and configured tolerances. [1] The Komax patent divides the curve into analysis zones, one for insulation in the crimp and one for missing strands, and illustrates them with a reference crimp, a faulty crimp with 10% missing strands and a faulty crimp with crimped-in insulation. [2]
Editorial calculation: 10% of a 19-strand conductor is 1.9 strands, so on that conductor two missing strands are the smallest loss at or above the 10% shown in the Komax example; on a 7-strand conductor one missing strand is already about 14%. Ask the supplier which percentage of missing strands its monitor detects on your wire constructions. [2]
03
Force–displacement monitoring on other presses: boxes, lines and envelopes on an XY curve
Kistler describes its maXYmos BL 5867C as a process monitor for force–displacement monitoring in joining and pressing: it records piezoelectric, strain-gauge, ±10 V or potentiometer signals, and now incremental sensors for torque and angle; the user sets the evaluation on a touchscreen with graphical boxes, lines and envelopes; it evaluates up to ten processes per second; and it connects to the PLC over EtherCAT, PROFINET or EtherNet/IP and to IIoT systems over OPC UA, with USB for settings and data, LDAP user management and a screenless variant. [3]
Explore company information and manufacturing capabilities, then discuss the scope of your project with a relevant supplier.
Share this page
Compiled and source-reviewed by the CNFX editorial team.
Each manufacturer above links to the page on that company's own website where the product is listed, with the date we checked it. How we source and review
· Page last updated 13 October 2026
Buyer questions
How does a crimp force monitor decide a crimp is bad?
It compares each crimp's force curve with a reference taught from good crimps and flags strokes outside the set limits; Schaefer's CrimpWise can also cut the bad wire. [1]
How do missing strands show in the force curve?
Schaefer explains they can lower peak force and the area under the curve, while insulation in the crimp delays the onset and alters the force plateau. [1]
Can the same kind of monitor watch a press-fit?
Kistler's maXYmos BL evaluates force–displacement curves in joining and pressing with boxes, lines and envelopes. [3]
Sources and what still needs a direct check
Sources checked 2026-10-12. Wiring Harness News interviews Schaefer's R&D manager about CrimpWise; a Komax patent explains curve analysis; an automation.com report covers Kistler's maXYmos BL.