Editorial Technical Reference

Quality Control Station

This page explains how Quality Control Station is classified within Motor Vehicle Manufacturing. Technical values and manufacturer relationships are research references; confirm the current specification and supplier evidence for each order.

Technical Definition & Core Assembly

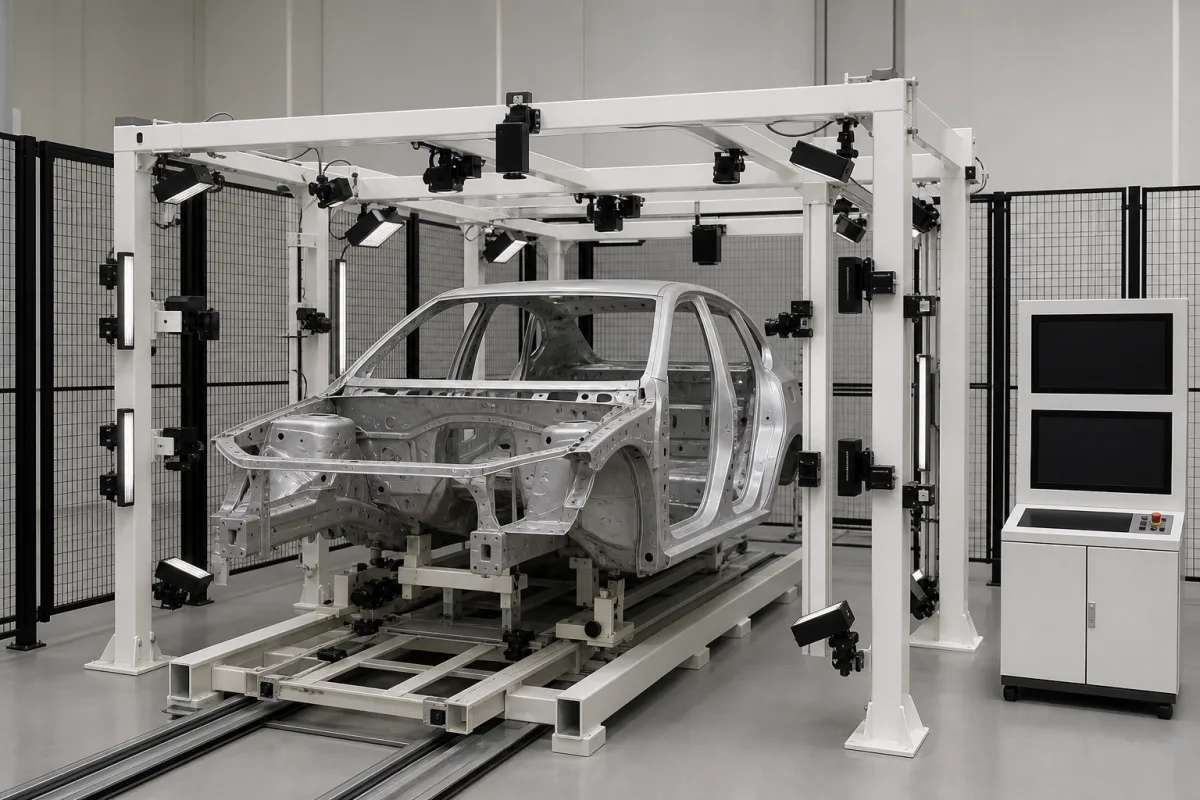
A dedicated inspection and testing station within an automotive assembly line for verifying chassis component quality and assembly accuracy.

Representative product image. Confirm appearance and specifications with the manufacturer.

Product Specifications

Technical details and manufacturing context for Quality Control Station

Definition
The Quality Control Station is a specialized workstation integrated into the Automotive Modular Chassis Assembly System. It is designed to systematically inspect, measure, and test assembled chassis components to ensure they meet specified quality standards, dimensional tolerances, and functional requirements before proceeding to subsequent assembly stages. The station is a critical part of the assembly line, providing a controlled environment for verifying the integrity and precision of chassis parts. Operators or automated systems at the station use calibrated measurement tools such as calipers, gauges, and coordinate measuring machines (CMM), along with vision systems and functional testers, to check critical dimensions, weld integrity, component alignment, and mechanical properties against predefined specifications. Results are logged for traceability and process control, enabling continuous improvement and quality assurance. The station is constructed with materials including stainless steel, aluminum alloy, and industrial-grade polymers, ensuring durability and resistance to the demanding automotive manufacturing environment. The frame is made of structural steel grade S355JR, providing rigidity and stability. The station operates within a defined set of parameters: operating pressure of 1.0–1.6 MPa, test force range of 5–50 kN, positioning accuracy of ±0.05 mm (per ISO 230-2), measurement resolution of 0.001 mm, cycle time of 30–60 seconds, supply voltage of 24 V DC ±10% (per IEC 61131-2), power consumption of 0.5–2.0 kW, operating temperature of 0–50 °C (per IEC 60068-2-1/2), humidity range of 20–80% RH non-condensing (per IEC 60068-2-78), and ingress protection rating of IP54–IP65 (per IEC 60529). The station weighs 800–1500 kg and occupies a footprint of 2.5–4.0 m². These parameters are reference ranges for typical configurations; actual values must be confirmed with the legal manufacturer for specific models and applications. The station is designed for integration into existing assembly lines, with compact dimensions to minimize space requirements. It is essential to verify all specifications and standards with the supplier to ensure suitability for the intended use.
Working Principle
The Quality Control Station operates by positioning the assembled chassis component at a designated inspection point. Operators or automated systems then use calibrated instruments—such as calipers, gauges, CMM, vision systems, and functional testers—to measure critical dimensions, check weld integrity, verify component alignment, and test mechanical properties against predefined specifications. The measurements are compared to tolerance limits, and results are recorded in a traceability system. If any parameter falls outside acceptable ranges, the station flags the component for rework or rejection. The station's control system manages the sequence of tests, data logging, and communication with the central assembly line control system. Regular calibration of measurement tools and periodic maintenance of the station ensure consistent accuracy. The station is designed to operate within specified environmental conditions, and deviations from these conditions can affect measurement accuracy, so monitoring of temperature and humidity is recommended.
Common Materials
Stainless steel, Aluminum alloy, Industrial-grade polymers
Technical Parameters
ParameterTypical rangeNotes & selection driver
Test Force Range5–50 kNCovers chassis component loads
Positioning Accuracy±0.05 mmEnsures assembly alignmentISO 230-2
Measurement Resolution0.001 mmFor high-precision inspection
Cycle Time30–60 sMatches line speed
Supply Voltage24 ±10% V DCFor sensors and controlsIEC 61131-2
Power Consumption0.5–2.0 kWIncludes PLC and actuators
Operating Temperature0–50 °COutside range affects sensor accuracyIEC 60068-2-1/2
Humidity Range20–80 % RHNon-condensingIEC 60068-2-78
Ingress ProtectionIP54–IP65Dust and water resistanceIEC 60529
Frame MaterialS355JRStructural steel for rigidityEN 10025-2
Weight800–1500 kgDepends on options
Footprint2.5–4.0 Compact for line integration

Ranges are indicative industry figures for RFQ preparation, not a supplier commitment. Confirm every value and standard with the legal manufacturer before ordering.

Components / BOM
  • Measurement Table
    Provides a stable, flat surface for positioning chassis components during inspection
    Material: Granite or stainless steel
  • Coordinate Measuring Machine (CMM) Arm
    Automated precision measurement device for capturing 3D dimensional data of chassis components
    Material: Carbon fiber composite with ceramic bearings
  • Vision Inspection System
    Camera-based system for visual inspection of surface defects, weld quality, and component presence/alignment
    Material: Aluminum housing with optical glass lenses
  • Data Acquisition Terminal
    Computer interface for operators to input inspection results, view specifications, and generate quality reports
    Material: Industrial-grade plastic and tempered glass
  • Functional Tester
    Runs the mechanical property checks that dimensional measurement cannot cover.
  • Station Control System
    Sequences the tests, records the results, and talks to the line.

Industrial Ecosystem & Supply Chain Structure

Complementary Systems
Downstream Applications
Specialized Tooling

Application Fit & Sizing Matrix

Operational Limits
pressure: Atmospheric only (non-pressurized system)
other spec: Vibration tolerance: ≤2.5 mm/s RMS, Humidity: 30-70% RH non-condensing, Power: 110-240V AC, 50/60Hz
temperature: 15-35°C (operating), -10 to 50°C (storage)
Media Compatibility
✓ Automotive chassis steel components ✓ Aluminum alloy suspension parts ✓ Polymer/composite structural elements
Unsuitable: Corrosive chemical testing environments (e.g., salt spray chambers)
Sizing Data Required
  • Maximum component dimensions (L×W×H)
  • Required inspection throughput (units/hour)
  • Available floor space and utility connections

Reliability & Engineering Risk Analysis

Failure Mode & Root Cause
Sensor Drift/Calibration Loss
Cause: Environmental contamination (dust, moisture), thermal cycling, or mechanical shock leading to measurement inaccuracies in optical, pressure, or dimensional sensors.
Mechanical Wear in Conveyor/Handling Components
Cause: Friction, misalignment, or inadequate lubrication causing wear in belts, rollers, bearings, or guides, leading to jams or positioning errors.
Maintenance Indicators
  • Audible grinding, squealing, or irregular noises from motors, bearings, or conveyor systems.
  • Visual misalignment of products on the line, inconsistent measurements, or frequent false rejections by sensors.
Engineering Tips
  • Implement a proactive calibration and cleaning schedule for all sensors and optical components, using manufacturer-recommended procedures and environmental controls.
  • Establish a condition-based monitoring program (e.g., vibration analysis, thermal imaging) for mechanical components and enforce strict alignment and lubrication protocols.

Indicative industry ranges for design and RFQ preparation. Confirm the exact figures and applicable standard with the manufacturer before specifying.

Compliance & Manufacturing Standards

Applicable Standards
ANSI/ASQ Z1.4 Sampling Procedures and Tables for Inspection by Attributes DIN EN ISO 14644-1 Cleanrooms and Associated Controlled Environments

Quoted from the published standard.

Manufacturing Precision
  • Dimensional Accuracy: +/-0.05mm
  • Surface Flatness: 0.08mm/m
Quality Inspection
  • Coordinate Measuring Machine (CMM) Verification
  • Functional Performance Testing

Manufacturers of Quality Control Station

Manufacturer profiles associated with Quality Control Station.

Sourcing Quality Control Station from China?
Tell us your specification and target quantity — we will match it against manufacturer records and come back with the factories that fit.
Request manufacturers We manufacture this

Manufacturer listings support early research and capability understanding. They are not certification, ranking, or transaction guarantees.

Technical documentation
Request current drawings, revision history, and a signed specification sheet.
Manufacturing capability
Verify equipment lists, process limits, capacity, and representative production evidence.
Inspection readiness
Confirm test methods, calibrated equipment, sampling plans, and traceable reports.
Supplier transparency
Check the legal entity, factory address, ownership, certifications, and direct contacts.

CNFX does not score or rank suppliers. Buyers must verify all claims and documents with the legal manufacturer before ordering.

Supply Chain Compatible Machinery & Devices

Ground Assembly Unit

A foundational structural component that provides stable mounting and alignment for equipment within an industrial system.

Explore Specs →
Vehicle Assembly Unit

A modular component within an industrial system responsible for assembling vehicle structures and subassemblies.

Explore Specs →
Alignment Assistance System

A precision guidance component that ensures proper positioning and orientation of elements within an industrial system

Explore Specs →
Shutter Assembly

A mechanical assembly designed to regulate, block, or control the flow of materials, air, or light through an opening in an industrial system.

Explore Specs →

Frequently Asked Questions

What is the purpose of the Quality Control Station?

The station is used to inspect and test assembled chassis components to ensure they meet quality standards, dimensional tolerances, and functional requirements before further assembly.

What measurement tools are used at the station?

Calibrated tools such as calipers, gauges, CMM, vision systems, and functional testers are used to check critical dimensions, weld integrity, alignment, and mechanical properties.

What are the operating environmental conditions?

The station operates in temperatures from 0 to 50 °C and humidity from 20% to 80% RH non-condensing. Deviations may affect sensor accuracy.

How is traceability maintained?

All inspection results are logged in a traceability system, allowing for process control and quality assurance throughout the assembly line.

Data Basis

Editorial classification, named public sources where available, and source-reviewed manufacturer records.

Preliminary Technical Classification
This page supports structured research, RFQ preparation, and supplier evaluation. It does not replace buyer-led supplier qualification, standards review, or technical approval.
Buyer enquiry

Request manufacturing insight for Quality Control Station

Ask for use case, specification boundaries, supplier type, and RFQ preparation information for this product.

Where it goes
Straight to the CNFX editorial desk, and to the manufacturer if this product is linked to a claimed profile. Nothing is broadcast to a supplier list.
Your details stay here
We do not sell or rent enquiry data, and we do not add you to a mailing list. Used only to answer this request.
No commission, no middleman
CNFX is a directory. We take no cut of any order and never negotiate on a supplier's behalf.
What we don't claim
A listing is not an endorsement. Qualify every supplier and verify every figure yourself before ordering.

Your business information is used only to process this request.

Thank you! Your message has been sent. We'll respond within 1–3 business days.
Sorry, we couldn't send your message. Please try again, or email us at contact@cnfx.com.

Need to Manufacture Quality Control Station?

Compare manufacturer profiles with relevant product and process capability.

Previous Product
Vehicle Assembly Unit
Last Product
Get QuotesChat