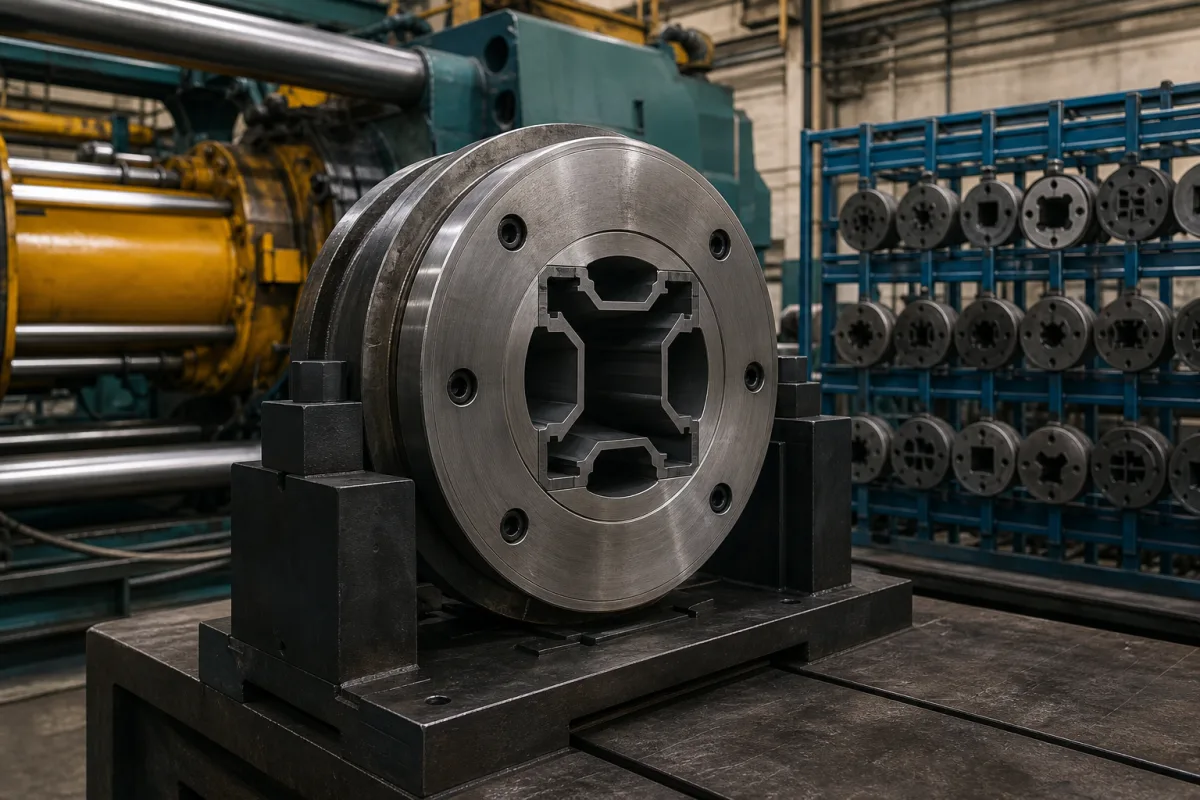
Aluminium extrusion dies · Profile size and tongue ratio, bearing length, H13 die steel hardness and nitriding
An aluminium extrusion die is a hardened hot-work steel disc with an opening shaped like the profile, through which a hot billet is pushed in an extrusion press; backers and bolsters behind it carry the load. Ask three things first: whether the profile's size, wall balance and tongue ratio suit a die at all, how the bearing lengths are set to balance metal flow, and which die steel, hardness and nitriding the die maker uses.
Dies for extruding aluminium profiles (solid, semi-hollow and hollow) and their backers and bolsters. Extrusion presses, plastic and rubber extrusion dies, and dies for copper or steel are outside this page.
CNFX editorial research · Sources checked October 12, 2026 · 5 sources
Check the profile size and tongue ratio before the die
The Aluminum Extruders Council (AEC) measures profile size by the circumscribing circle diameter (CCD), the smallest circle enclosing the cross-section. It states that “Most common profiles are less than 12 inches in diameter”, a few extruders reach as much as 32 in, “In general, extrusions are most economical when they fit within a CCD between one and ten inches”, and design is greatly enhanced with a CCD under 8 in and a weight of 3 lb/ft or less. It advises avoiding high tongue ratios, keeping wall thicknesses somewhat balanced, minimising hollows and using generous tapers and symmetry. [1]
Gabrian's design guide explains that a higher tongue ratio needs more force on the die so the tongue area becomes prone to breakage, that semi-hollow dies have higher tongue ratios than solid dies, and that uniform walls let metal flow at a more even rate. [2] A 1992 patent assigned to the extruder William L. Bonnell Company describes prior-art dies as limited once a U-shaped tongue's length exceeded its width by about 4:1, and claims its die design produced U-shapes with tongue ratios over 15:1. [3]
Editorial calculation: 8 in is about 203 mm and 3 lb/ft is about 4.46 kg/m. A U-channel with 20 mm deep legs and a 4 mm gap has a length-to-width tongue ratio of 5:1, above the 4:1 limit the patent describes for conventional dies; ask the die maker whether the section needs a special design or a change to the profile. [1][3]
Give the die maker the profile drawing with critical dimensions and tolerances, alloy and temper, press size and container diameter, die and backer sizes the press accepts, number of cavities, expected run length, surface finish requirements, and any previous die trial results.
02
Set bearing lengths and choose the die steel
The Bonnell patent's method keeps the bearing surface only as long as needed to equalise metal flow, with a tapered relief behind it for support, and reports excellent results with a bearing length in each area of 0.8–1.0 times the die gap there, the gap being substantially the profile wall thickness. This is one extruder's patented method, not a general standard. [3]
Uddeholm describes Orvar Supreme as a superior ESR AISI H13 steel meeting NADCA #207 Grade B, and lists working hardness for aluminium and magnesium extrusion tools of 44–50 HRC for dies and 41–50 HRC for backers, die holders, liners, dummy blocks and stems, austenitised at 1020–1030 °C. [4]
For nitriding, Uddeholm gives about 1100 HV0.2 surface hardness from gas nitriding at 510 °C or plasma nitriding at 480 °C, case depths of 0.12 mm after 10 h for both and 0.18–0.20 mm after 30 h, and states that case depths over 0.3 mm are not recommended for hot work; the tool should first be tempered 25–50 °C above the nitriding temperature, and “In general, plasma nitriding is the preferred method because of better control over nitrogen potential”, in particular over formation of the white layer. [4] Alliance, a US extruder, describes the die, backer and bolster stack and the use of liquid nitrogen or nitrogen gas around the die to extend its life. [5]
Editorial calculation: under the patent's rule, a 2.0 mm wall gives a bearing of 1.6–2.0 mm and a 4.0 mm wall 3.2–4.0 mm, so thicker sections get longer bearings that slow their flow towards that of thin sections. [3]
03
Compare what suppliers offer
Suppliers linked to this page offer aluminium extrusion dies; each card links to the page reviewed.
The listing reviewed is an extruder that designs and makes dies for the profiles it extrudes; ask whether dies are sold separately and who owns them.
04
Trace the die stack
This is a functional reference built from the sources cited; it is not one maker's specification.
Fill the specification fields with values for your parts
An extrusion die quotation needs values for your profile and press. The table explains each field, gives published values where a reviewed source states them, and says what to obtain from the die maker.
Designs and produces custom extrusion dies for the window and other aluminium profiles it extrudes on six presses of 600–5,000 t, with standard dies held.
Explore company information and manufacturing capabilities, then discuss the scope of your project with a relevant supplier.
Share this page
Compiled and source-reviewed by the CNFX editorial team.
Published product pages show what a company offers, not tested performance. Confirm the legal seller, factory and scope for your order. How we source and review
· Page last updated 13 October 2026
Buyer questions
Which profile sizes does the AEC find cheapest to extrude?
The AEC says a circumscribing circle of 1–10 in, and that under 8 in with 3 lb/ft or less helps the design. [1]
What is tongue ratio in extrusion?
A measure of how deep a narrow channel is relative to its gap; Gabrian and the AEC say higher ratios are harder to extrude. [2][1]
How hard is an aluminium extrusion die?
Uddeholm lists 44–50 HRC for aluminium extrusion dies made from its H13-type steel. [4]
How deep should die nitriding be?
Uddeholm does not recommend case depths over 0.3 mm for hot work; 10 h of nitriding gives about 0.12 mm. [4]
Sources and what still needs a direct check
Sources checked 2026-10-12. The AEC is the extrusion industry association; Gabrian is an extruder publishing design advice; the patent is one extruder's die method; Uddeholm is a die steel maker describing its own grade; Alliance is an extruder describing its process.