Editorial Technical Reference

Vision Alignment System

This page explains how Vision Alignment System is classified within Computer, Electronic and Optical Product Manufacturing. Technical values and manufacturer relationships are research references; confirm the current specification and supplier evidence for each order.

Technical Definition & Core Assembly

A computer vision-based subsystem that ensures precise alignment of components during automated chassis assembly.
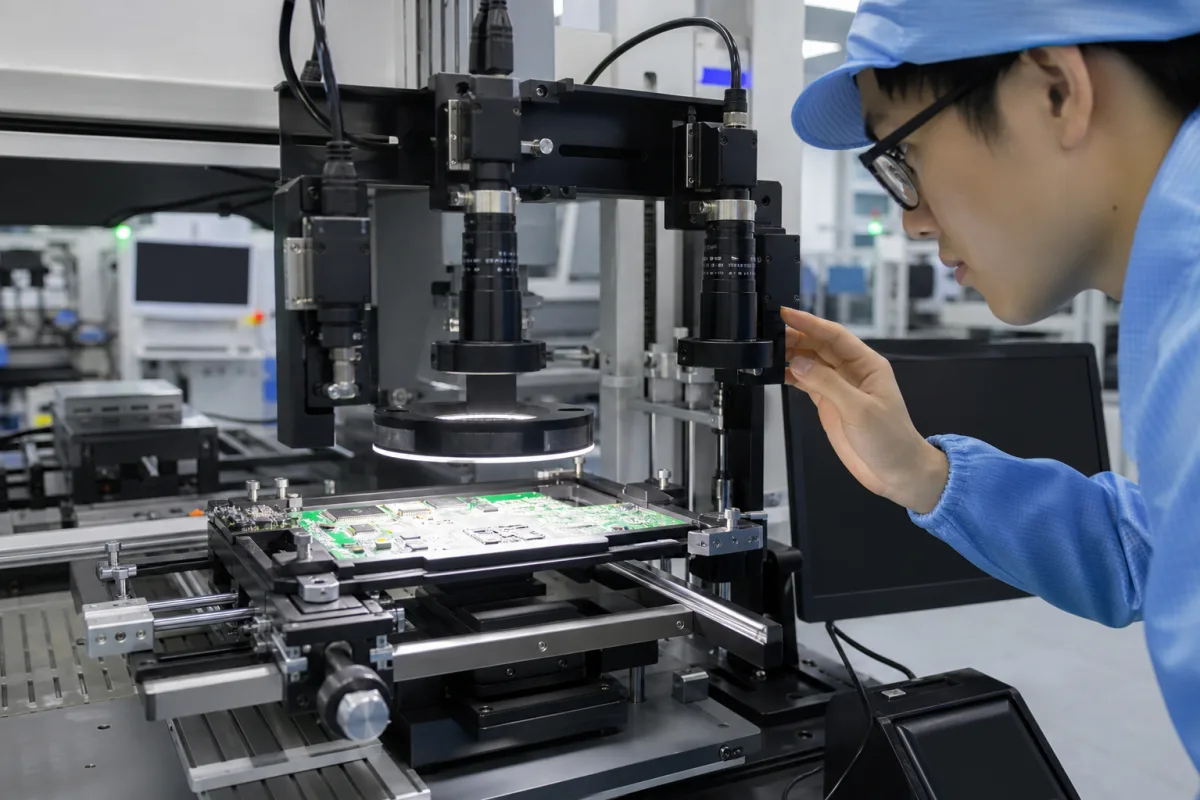
Vision Alignment System in a manufacturing environment
Representative product image. Confirm appearance and specifications with the manufacturer.

Product Specifications

Technical details and manufacturing context for Vision Alignment System

Definition
The Vision Alignment System is a component-level subsystem used within automated computer chassis assembly lines. It employs industrial cameras, image processing algorithms, and feedback control to detect, measure, and correct the position and orientation of chassis components, connectors, and mounting points in real time. The system achieves sub-millimeter accuracy, reducing misalignment defects and ensuring proper assembly. It is designed for integration into larger automated assembly systems and is not a standalone product. The system's field of view ranges from 10 to 50 mm, alignment accuracy from ±0.01 to ±0.05 mm, and repeatability from ±0.005 to ±0.02 mm. Cycle time is 0.5 to 2.0 seconds, and camera resolution ranges from 1 to 12 megapixels. Operating temperature is 0 to 50 °C, storage temperature -20 to 70 °C, and relative humidity 10 to 90% non-condensing. Ingress protection is rated IP54 to IP65 per IEC 60529. Supply voltage is 24 V DC ±10%, power consumption 15 to 60 W, weight 2 to 8 kg, and dimensions from 200×150×100 to 400×300×200 mm. Communication interfaces include Ethernet, RS-232, and USB. Materials include aluminum alloy housing, optical glass lenses, CMOS/CCD sensor chips, and copper wiring. These specifications are reference ranges; actual values must be confirmed with the manufacturer for specific models and applications. The system does not include standards certifications; any listed standards are for verification purposes only.
Working Principle
The system captures live images of the assembly area using industrial cameras. Image processing software analyzes these images to identify fiducial markers or component features. It compares their actual positions against predefined CAD models or alignment targets. If a deviation is detected, the system calculates correction vectors and sends commands to robotic actuators or adjustment mechanisms to reposition the components until alignment is achieved within specified tolerances.
Common Materials
Aluminum alloy housing, Optical glass lenses, CMOS/CCD sensor chips, Copper wiring
Technical Parameters
ParameterTypical rangeNotes & selection driver
Field of View10–50 mmDetermines the maximum component size that can be aligned
Alignment Accuracy±0.01–±0.05 mmCritical for high-precision assembly
Repeatability±0.005–±0.02 mmEnsures consistent alignment across cycles
Cycle Time0.5–2.0 sAffects overall production throughput
Camera Resolution1–12 MPHigher resolution enables finer feature detection
Operating Temperature0–50 °COutside range may cause drift or failure
Storage Temperature-20–70 °CFor non-operational periods
Relative Humidity10–90 %Non-condensing; condensation may damage optics
Ingress ProtectionIP54–IP65Higher rating for dusty or wet environmentsIEC 60529
Supply Voltage24 ±10% V DCStable voltage required for consistent performance
Power Consumption15–60 WAffects heat dissipation and energy costs
Weight2–8 kgImportant for mounting and integration
Dimensions (L×W×H)200×150×100–400×300×200 mmSpace constraints for installation
Communication InterfaceEthernet, RS-232, USBCompatibility with existing control systems

Ranges are indicative industry figures for RFQ preparation, not a supplier commitment. Confirm every value and standard with the legal manufacturer before ordering.

Components / BOM
  • Industrial Camera
    Captures high-resolution images of assembly components
    Material: Aluminum housing with optical glass
  • Image Processing Unit
    Analyzes images to detect features and calculate alignment deviations
    Material: Printed circuit board with semiconductor chips
  • Lighting Module
    Provides consistent illumination for clear image capture
    Material: LED arrays with diffuser panels
  • Communication Interface Part
    Transmits alignment data to the main assembly controller
    Material: Copper connectors and cabling

Applied To / Applications

This component is essential for the following industrial systems and equipment:

Industrial Ecosystem & Supply Chain Structure

Complementary Systems
Downstream Applications
Specialized Tooling

Application Fit & Sizing Matrix

Operational Limits
pressure: Atmospheric (non-pressurized environment)
other spec: Illumination: 500-2000 lux controlled lighting, Vibration: <0.5g RMS, Alignment accuracy: ±0.1mm, Processing speed: 2-10 components/minute
temperature: 0°C to 50°C (operating), -10°C to 60°C (storage)
Media Compatibility
✓ Metal chassis components (steel/aluminum) ✓ Plastic mounting brackets ✓ Precision machined parts with visual features
Unsuitable: High particulate/dust environments without protective enclosures
Sizing Data Required
  • Maximum component dimensions (LxWxH)
  • Required alignment accuracy tolerance
  • Production line speed (components per hour)

Reliability & Engineering Risk Analysis

Failure Mode & Root Cause
Optical Misalignment
Cause: Thermal expansion/contraction of mounting components, vibration-induced drift, or physical impact altering lens/camera positioning relative to target reference points.
Sensor Degradation
Cause: Contamination (dust, oil mist) on lenses or sensors reducing image clarity, or LED/light source output decay over time affecting illumination consistency.
Maintenance Indicators
  • Increasing frequency of calibration errors or drift warnings in system logs/interface
  • Visible haze, spots, or streaks in captured images or displayed alignment overlays
Engineering Tips
  • Implement regular precision calibration cycles using certified reference targets, and monitor environmental conditions (temperature, humidity) to correlate with drift events.
  • Establish preventive cleaning schedules for optical components using appropriate lint-free tools and approved solvents, and install protective air purging/filtration if in contaminated environments.

Indicative industry ranges for design and RFQ preparation. Confirm the exact figures and applicable standard with the manufacturer before specifying.

Compliance & Manufacturing Standards

Applicable Standards
ISO 9283:2021 - Performance criteria and testing methods for industrial robots ANSI/RIA R15.06 - Safety requirements for industrial robots and robot systems CE Marking - Compliance with EU Machinery Directive 2006/42/EC

Quoted from the published standard.

Manufacturing Precision
  • Alignment accuracy: +/-0.01mm
  • Repeatability: +/-0.005mm
Quality Inspection
  • Laser interferometer calibration test
  • Vision system resolution verification test

Manufacturers of Vision Alignment System

Manufacturer profiles associated with Vision Alignment System.

Sourcing Vision Alignment System from China?
Tell us your specification and target quantity — we will match it against manufacturer records and come back with the factories that fit.
Request manufacturers We manufacture this

Manufacturer listings support early research and capability understanding. They are not certification, ranking, or transaction guarantees.

Share this page
Technical documentation
Request current drawings, revision history, and a signed specification sheet.
Manufacturing capability
Verify equipment lists, process limits, capacity, and representative production evidence.
Inspection readiness
Confirm test methods, calibrated equipment, sampling plans, and traceable reports.
Supplier transparency
Check the legal entity, factory address, ownership, certifications, and direct contacts.

CNFX does not score or rank suppliers. Buyers must verify all claims and documents with the legal manufacturer before ordering.

Supply Chain Compatible Machinery & Devices

Industrial Smart Camera Module

The Industrial Smart Camera Module is a compact, self-contained vision processing unit designed for integration into industrial machinery and production lines.

Explore Specs →
Surface Mount Resistor

Passive electronic component for current limiting and voltage division in circuits

Explore Specs →
Surface Mount Capacitor

A surface mount capacitor is a fundamental electronic component used for energy storage, filtering, coupling, and decoupling in electronic circuits.

Explore Specs →
Surface Mount Technology (SMT) Pick-and-Place Machine

Automated machine that precisely places electronic components onto printed circuit boards.

Explore Specs →

Frequently Asked Questions

What is the typical field of view for this system?

The field of view ranges from 10 to 50 mm, depending on the model and lens configuration. Confirm the exact value for your application with the manufacturer.

What communication interfaces are available?

The system supports Ethernet, RS-232, and USB interfaces for integration with control systems. Verify compatibility with your existing setup.

What is the operating temperature range?

The operating temperature range is 0 to 50 °C. Storage temperature is -20 to 70 °C. Ensure the environment stays within these limits to avoid performance issues.

Does the system come with any certifications?

The system may be rated IP54 to IP65 per IEC 60529 for ingress protection, but this is a reference standard. No other certifications are listed. Always verify compliance with the manufacturer.

Data Basis

Editorial classification, named public sources where available, and source-reviewed manufacturer records.

Preliminary Technical Classification
This page supports structured research, RFQ preparation, and supplier evaluation. It does not replace buyer-led supplier qualification, standards review, or technical approval.
Buyer enquiry

Request manufacturing insight for Vision Alignment System

Ask for use case, specification boundaries, supplier type, and RFQ preparation information for this product.

Where it goes
Straight to the CNFX editorial desk, and to the manufacturer if this product is linked to a claimed profile. Nothing is broadcast to a supplier list.
Your details stay here
We do not sell or rent enquiry data, and we do not add you to a mailing list. Used only to answer this request.
No commission, no middleman
CNFX is a directory. We take no cut of any order and never negotiate on a supplier's behalf.
What we don't claim
A listing is not an endorsement. Qualify every supplier and verify every figure yourself before ordering.

Your business information is used only to process this request.

Thank you! Your message has been sent. We'll respond within 1–3 business days.
Sorry, we couldn't send your message. Please try again, or email us at [email protected].

Need to Manufacture Vision Alignment System?

Compare manufacturer profiles with relevant product and process capability.

Previous Product
Viewport Assembly
Next Product
Vision Camera Module
Get QuotesChat