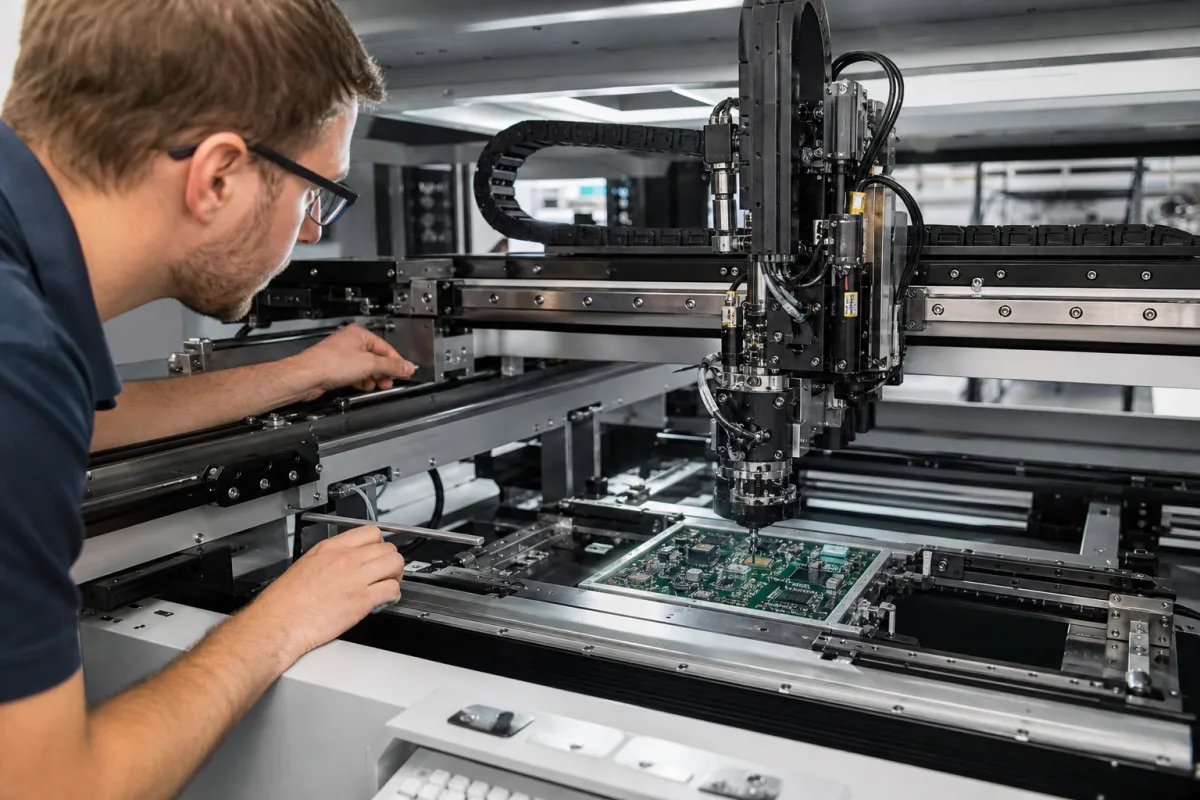
XY motion system of an SMT placement machine: twin-drive Y beam on linear motors, linear-scale feedback and thermal bending of the X beam
Inside the SMT placement machine · a beam driven at both ends by Y linear motors, the X axis carrying the head, linear-scale feedback, and the heat that bends the beam
In a gantry-type placement machine the head does not move by itself: a beam spanning the machine travels in Y over the board and feeders, and the head travels in X along that beam. In the patents cited here the beam is driven in Y by linear motors read by linear scales, in one of them with a motor at each end of the beam. Placement accuracy then depends on three things this page covers: keeping the two beam ends in step, keeping motor heat from bending the beam, and knowing how the scales themselves change with temperature.
The XY positioning system inside surface-mount placement machines: twin-drive Y beams, the X axis carrying the head, linear motors, linear scales, synchronisation of the two Y drives, and thermal bending and expansion of the beam and scales. Complete placement machines are covered on the Surface mount technology (SMT) pick-and-place machine page; placement heads and nozzles on the SMT placement head page and head choice for high-speed mounters on the Automated high-speed SMT chip mounter page; general-purpose ball-screw and belt XY gantry modules for dispensing, inspection and assembly on the XY gantry system page.
CNFX editorial research · Sources checked October 13, 2026 · 4 sources
Two Y linear motors on one beam: correcting the offset between the ends
Hitachi High-Tech Instruments' patent application EP 1 528 851 describes a beam moved in Y by a linear motor at each end, each end read by its own linear scale reading head. Even when both drives get the same command, the two ends can drift apart through a load imbalance between the axes, a synchronising error in sending commands, a friction imbalance, or a difference between the two linear scales. [1]
In Hitachi's arrangement both scale signals go to both drivers. Each driver calculates the difference between the two ends and raises the thrust of its linear motor when its end is behind the other, and lowers it when its end is ahead. [1]
The same machine shows why the XY system's speed matters as much as its accuracy: each of its mounting heads can pick up a maximum of 12 components in sequence, and the component recognition cameras are positioned in advance on the line between the last pick-up point and the first placement point, so the components are imaged on the fly while the beam is moving rather than at a stop. [1]
Ask how the two Y drives are coupled (one driver per end with cross-fed scale signals, or a master-slave scheme), what offset between the ends triggers an alarm, and how the beam is squared after a crash or service.
02
Linear-motor heat and the bending of an aluminium X beam carrying steel rails
Matsushita's patent US 7,259,483 B2 points out that the moving element of a linear motor is kept heated by its drive current and passes that heat through the drive transmission parts to the driven member, here the X axis carried by the Y drive, whose temperature then rises. Its remedy is air gaps between the moving element and the transmission plate, and between that plate and the connecting member, to interrupt the heat path. [3]
Panasonic's patent US 8,826,521 B2 deals with what heat does to the beam itself. The X beam is drawn aluminium or aluminium alloy, hollow with ribs to keep it light, while the X rails on one face are steel such as SCM 435, screwed on at a 60 mm pitch in its test. The two expand differently, so the beam bends. The patent's requirement specification allows 50 µm or less of bend for a temperature rise from 20 °C to 35 °C; its comparative beam bent 26 µm, and a beam with two carbon fibre reinforced plastic (CFRP) members fastened to the opposite face bent by an amount in single-digit micrometres. [2]
The patent sets the CFRP member's coefficient of linear expansion at 3.5% of the rails' or less, and fastens it at three or more points at a pitch no longer than the rail screws, preferably 70 mm or shorter. Changing the reinforcement to CFRP cut the beam to about 55% of the comparative weight, and to about 47% when the beam section also narrowed toward one side. [2] Editorial note: a lighter beam is what lets the Y motors accelerate it harder, so beam material and reinforcement are part of the speed specification, not only the accuracy one.
Ask for the beam material and rail fixing, the measured beam bend or placement drift over the machine's warm-up and room temperature range, and whether the machine corrects thermal drift by fiducial or reference-mark checks.
03
Linear scales on the X and Y axes: resolution, accuracy per metre and expansion
Renishaw's RESOLUTE absolute encoder, as one example of the scales such axes use, resolves down to 1 nm at speeds up to 100 m/s, with a sub-divisional error of ±40 nm and jitter under 10 nm RMS, and reads its absolute position on start-up without moving. [4]
Editorial calculation: over a 0.5 m axis and the 15 °C rise from 20 °C to 35 °C used in Panasonic's beam test, a scale expanding at 10.1 µm/m/°C lengthens by 0.5 × 15 × 10.1 ≈ 76 µm, and one at 0.75 µm/m/°C by about 6 µm. [4][2] The axis length and temperature rise are assumptions for the example; a tape scale's expansion matters less where it tracks the expansion of the steel it measures, and more where the machine has to hold the same placement position from a cold start to running temperature.
Hitachi lists a difference between the two Y scales as one cause of offset between the beam ends, so the two scales on a twin-drive beam should be matched in type and mounting. [1]
Paste it into your enquiry below or into an email to a maker, then replace every bracket.
Axes: [X and Y travel; twin Y drive or single]
Drives: [linear motor or ball screw; peak force; speed; acceleration]
Feedback: [scale type; resolution; accuracy; expansion coefficient]
Beam: [material; rails; reinforcement; moving mass]
Synchronisation: [Y1/Y2 offset control; alarm limit]
Thermal: [beam bend or placement drift from cold start; compensation]
Accuracy: [placement accuracy and repeatability with test conditions]
Explore company information and manufacturing capabilities, then discuss the scope of your project with a relevant supplier.
Share this page
Compiled and source-reviewed by the CNFX editorial team.
Each manufacturer above links to the page on that company's own website where the product is listed, with the date we checked it. How we source and review
· Page last updated 13 October 2026
Buyer questions
Why can the two ends of a twin-drive placement beam drift apart?
Hitachi High-Tech cites load imbalance, command timing errors, friction imbalance and differences between the two linear scales. [1]
How much may the X beam bend with temperature?
Panasonic's patent sets 50 µm or less for a rise from 20 to 35 °C; its comparative beam bent 26 µm and the CFRP-reinforced beam single-digit micrometres. [2]
How is linear-motor heat kept out of the axis?
Matsushita's patent puts air gaps between the motor's moving element and the parts that transmit its force. [3]
How fine are the linear scales used on such axes?
Renishaw's RESOLUTE resolves to 1 nm at up to 100 m/s; its RTLA30 tape scale is accurate to ±5 µm/m. [4]
Sources and what still needs a direct check
Sources checked 2026-10-13. Patents from three placement-machine makers (Hitachi High-Tech Instruments EP 1 528 851 A2, Panasonic US 8,826,521 B2, Matsushita US 7,259,483 B2) and Renishaw's RESOLUTE encoder product page.