Vacuum systems · Pressure level, material and finish, outgassing, leak testing and ports
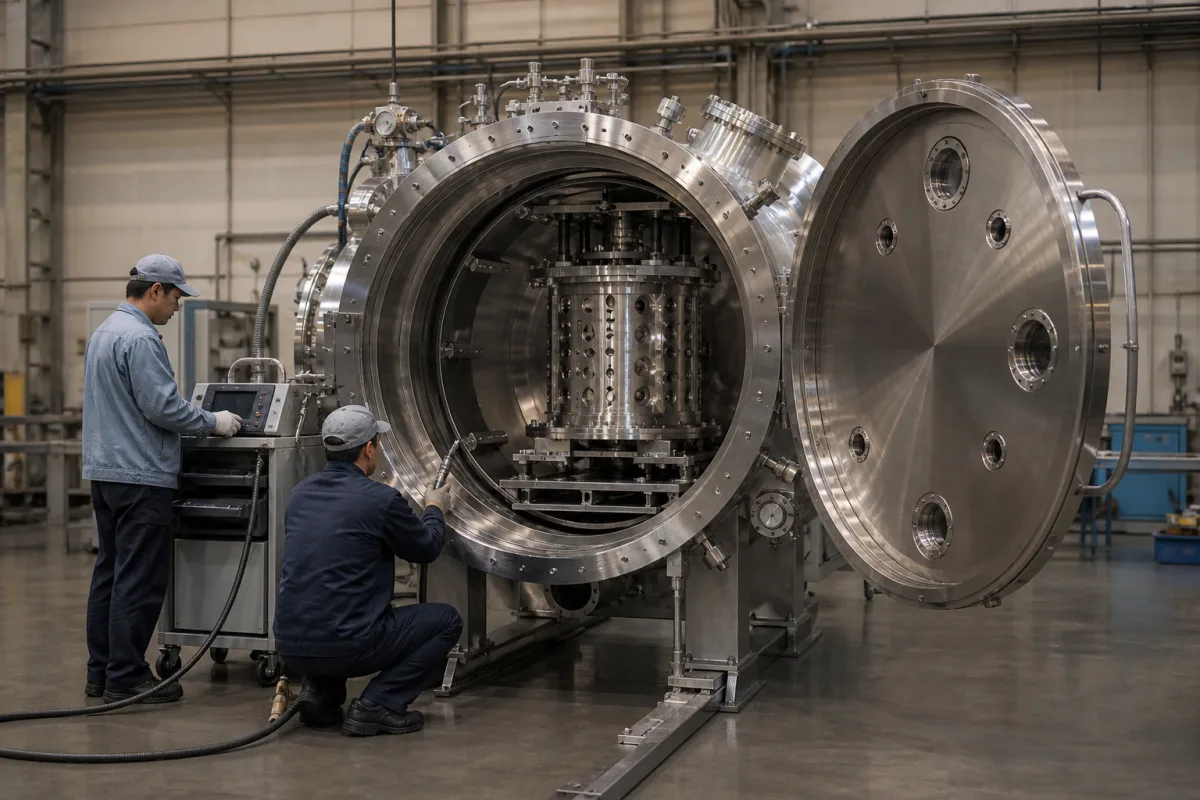
A vacuum chamber is a sealed vessel pumped down for coating, testing, degassing or research. Ask three things first: what pressure it must reach and how fast, what surface and bakeout that pressure needs, and how leak tightness will be tested and accepted.
Process and test vacuum chambers in stainless steel or aluminium: box, cylindrical, spherical and bell-jar chambers, thermal vacuum test chambers and degassing chambers. Vacuum furnaces, packaging machines and probe stations are outside this page.
CNFX editorial research · Sources checked October 11, 2026 · 4 sources
Leybold, a vacuum pump maker, explains that chamber walls release gas that limits pressure, and that cleaning removes gross and fine contaminants and adsorbed water, followed by bakeout; Leybold notes that a set of fingerprints can take more than a day to desorb. Surface treatments reduce the effective area: for stainless steel it cites outgassing reductions of about 30 times for electropolishing, about 50 times for mechanical polishing and over 70,000 times for a 30-hour bakeout at 250 °C. [1]
Coatings can also help: Leybold describes passive barrier coatings and active NEG coatings that pump gases and need periodic heat activation. [1]
Super Q, a supplier listed here, offers 304 and 316 stainless chambers in spherical, cylindrical, box, bell-jar and D shapes with sandblasted, electropolished or hand-polished finishes, NW or CF ports, helium leak testing, and states vacuum down to 1 × 10⁻⁶ Torr with suitable pumps. [3] Editorial calculation: 1 Torr = 133.3 Pa, so 1 × 10⁻⁶ Torr ≈ 1.3 × 10⁻⁴ Pa.
Give the supplier the pressure to reach and pump-down time, process and temperature, internal size and shape, material and finish, bakeout temperature, port and flange list, viewports and feedthroughs, door type, leak-test method and acceptance limit.
02
Specify leak testing and acceptance
In the rate-of-rise method, the chamber is isolated from its pumps and the pressure rise in the closed volume measures the gas load from leaks and outgassing. A NASA study of the method measured known leaks of nitrogen and methane to within about ±20% and helium to about ±25%, but found errors up to a factor of 10 caused by pumping in the ionization gauge, reduced by limiting gauge pumping. [2]
Editorial calculation: the gas load is volume × pressure rise ÷ time. For a 500 L (0.5 m³) chamber whose pressure rises by 0.1 Pa in 1,000 s, Q = 0.5 × 0.1 ÷ 1,000 = 5 × 10⁻⁵ Pa·m³/s, which includes both leaks and outgassing. [2] Agree the method, gauge, temperature and acceptance limit in the order.
Super Q states that its chambers are helium leak tested. [3] Ask for the test method, the sensitivity and the result for each chamber.
03
Compare steel outgassing and set a helium leak limit
A 2016 protocol paper from the Pohang Accelerator Laboratory (POSTECH) and the Korea Research Institute of Standards and Science built test chambers by TIG-welding a steel cylinder to two CF35 end flanges, about 2,400 cm² of inner surface and about 7 L of volume, with argon back-purge at 5 L/min and torch argon at 8–9 L/min. Each welded seam was bagged in helium and had to show a helium leak rate below 1 × 10⁻¹¹ Pa·m³/s (1 × 10⁻¹⁰ mbar·L/s). Outgassing was then measured by rate of pressure rise with a spinning rotor gauge after an in-situ bakeout at 150 °C for 48 h. [4]
The authors report that untreated 304 stainless steel outgassed 5.1 × 10⁻⁹ Pa·m³·s⁻¹·m⁻², and that a 36 h vacuum-furnace pretreatment at 450 °C cut this about 22-fold to 2.3 × 10⁻¹⁰. Untreated S20C mild steel measured 2.6 × 10⁻¹⁰ and 4.0 × 10⁻¹⁰, and a 12 h treatment at 850 °C lowered one sample by 66% to 8.8 × 10⁻¹¹. They attribute the low hydrogen outgassing of untreated mild steel to vacuum degassing during steelmaking. [4]
Editorial calculation: for the paper's 0.24 m² chamber, untreated 304 at 5.1 × 10⁻⁹ Pa·m³·s⁻¹·m⁻² gives a gas load of about 1.2 × 10⁻⁹ Pa·m³/s; in 7 L (0.007 m³) that is a closed-volume pressure rise of about 1.7 × 10⁻⁷ Pa/s. The same chamber after the 450 °C treatment gives about 5.5 × 10⁻¹¹ Pa·m³/s. [4]
Editorial note: state in the order the steel grade, any vacuum-furnace pretreatment (temperature and hours), the bakeout the chamber must survive, and the helium leak limit per seam and flange.
Steel and treatment
Outgassing rate q (Pa·m³·s⁻¹·m⁻², after 150 °C/48 h bakeout)
Suppliers linked to this page list process vacuum chambers, thermal vacuum test chambers or degassing chambers. [3]
Super Q and HTC list customised stainless vacuum chambers with valves and components; Ruijia lists vacuum chambers with flanges and fittings; Grande, Hardy and Linpin list thermal vacuum test chambers among environmental test chambers; MEST lists customised vacuum chambers alongside dispensing equipment, and Troy lists vacuum degassing chambers. [3]
05
Trace the chamber components
This is a functional reference built from the sources cited; it is not one maker's parts list.
Part
Role
Fix in the order
Chamber body
Holds vacuum; Super Q lists 304SS and 316SS stainless steel. [3]
Material, wall thickness, shape.
Inner surface
Sets outgassing; polished or electropolished. [1][3]
Fill the specification fields with values for your process
A vacuum chamber quotation needs values for your process. The table explains each field, gives published values where a reviewed source states them, and says what to obtain from the supplier.
Explore company information and manufacturing capabilities, then discuss the scope of your project with a relevant supplier.
Share this page
Compiled and source-reviewed by the CNFX editorial team.
Published product pages show what a company offers, not tested performance. Confirm the legal seller, factory and scope for your order. How we source and review
· Page last updated 13 October 2026
Buyer questions
Why does surface finish matter in a vacuum chamber?
Walls release adsorbed gas; one maker cites about 30 times lower outgassing after electropolishing stainless steel and over 70,000 times after a 30-hour bake at 250 °C. [1]
How is a vacuum chamber leak rate checked?
By helium leak testing, or by isolating the chamber and measuring pressure rise; gas load equals volume × pressure rise ÷ time. [3][2]
How accurate is a rate-of-rise test?
A NASA study measured known leaks to about ±20–25%, with larger errors if the ionization gauge pumps gas. [2]
What helium leak rate should a welded vacuum chamber pass?
In the Pohang Accelerator Laboratory and KRISS outgassing protocol, each welded seam bagged in helium had to show below 1 × 10⁻¹¹ Pa·m³/s (1 × 10⁻¹⁰ mbar·L/s) before testing; agree your own limit and method with the supplier. [4]
Sources and what still needs a direct check
Sources checked 2026-10-11. Leybold is a vacuum pump maker. The NASA technical note evaluates the rate-of-rise method. The PMC paper from the Pohang Accelerator Laboratory and KRISS measures steel outgassing rates. Super Q is a supplier listed on this page; its values are catalogue figures.