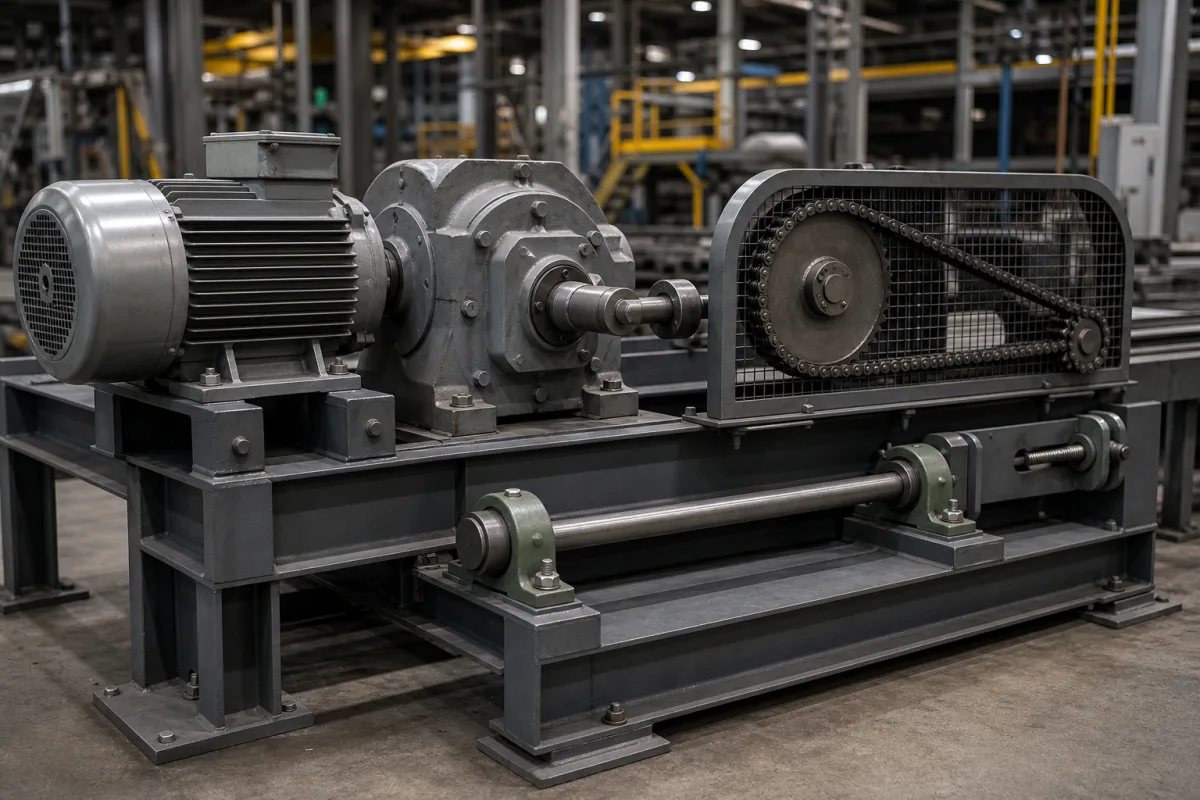
Sampler cutter drive mechanism for cross-belt and cross-stream samplers
Mechanical sampler cutter drives · cross-belt (hammer) and cross-stream samplers, cutter speed rules, gearmotor, brake or gearless servo
A sampler cutter drive mechanism is the motor, transmission, brake and control that swing or traverse the cutter of an automatic mechanical sampler through a moving stream of coal, ore or other bulk material, so that each increment is cut from the full stream at a controlled speed. Ask three things first: whether the cutter sweeps a moving belt (cross-belt or hammer sampler) or a falling stream (cross-stream sampler), what cutter speed the sampling standard requires for that type, and whether a gearmotor and brake can deliver the acceleration or a gearless or hydraulic drive is needed.
Drive mechanisms for the cutters of automatic mechanical samplers in bulk-materials handling: rotary cross-belt (hammer) sampler drives and traversing cross-stream sampler drives, with their brakes, speed and position control. Ball-screw single-axis stages for positioning are covered on the Linear positioning stage (ball screw driven) page. Laboratory autosampler probe arms, vacuum contactor and door operator mechanisms are outside this page.
CNFX editorial research · Sources checked October 12, 2026 · 4 sources
The IEA Clean Coal Centre's review of coal sampling standards lists, for falling-stream (cross-stream) cutters, a constant cutter speed not exceeding 0.6 m/s and a cutter aperture of at least three times the coal top size; for cross-belt cutters it lists a uniform velocity of at least 1.5 times the belt velocity through the complete cross-section in one continuous operation, an aperture at least three times the nominal top size, and a capacity sufficient for the increment at maximum flow. [1]
SGS's cross-belt design rules state the same 1.5 times belt speed minimum at the cutter tip near the belting and the 3d aperture, and add that gaps between cutter side plates and belt, and between cutter and striker plates, must not exceed 10 mm, and that cutters for belts of 900 mm and wider must be counterweighted. [2] Multotec lists a preferred uniform cutter speed of 0.45 m/s for its cross-stream samplers, with a cutter gap of three times the nominal top size for dry streams and a 10 mm minimum (20 mm recommended) for slurry, the slurry cutter having 50% spare capacity and travelling at constant speed. [4]
Editorial calculation: on a 5.4 m/s belt the 1.5× rule gives an 8.1 m/s cutter tip speed, the figure Multotec designed to; a 100 mm top size gives a minimum aperture of 300 mm. [3][1] Editorial note: the drive therefore has to reach and hold speed within the arc or stroke available before the cutter enters the stream, which is what sizes it.
Give the supplier the sampler type, material and top size, belt width and speed or stream width and flow, increment mass, sampling interval, cutter arc or stroke available for acceleration and braking, required standard (ISO 13909, ISO 8685 or other), supply, and the environment (dust, wash-down, hazardous area).
02
Size the drive torque and choose gearmotor, servo or hydraulic
Multotec's paper on a primary hammer sampler for a 10,000 t/h bauxite ship-loading conveyor (1,800 mm wide, 5.4 m/s, 100 mm top size, increments up to 260 kg) sets the cutter radius at 1.22764 m, giving 63 rpm and 0.95228 s per rotation, with arcs of 102° for acceleration, 82° for constant-speed sampling and 98° for deceleration. [3]
From these, the paper calculates 63.3 kW for the constant-speed arc, 10.2 kN·m and 67.0 kW apparent power for acceleration, and 66.4 kW for deceleration. Three geared-motor suppliers advised that a conventional geared motor could not deliver the torque in the required times; the chosen solution was a gearless multi-pole DC servo drive delivering up to 16 kN·m over 0–80 rpm, with a resolver for position feedback and a brake resistor bank to dissipate energy returned during braking. [3]
At conventional scale, SGS describes a direct drive of gearmotor, grid coupling and fluid shear brake that eliminates the clutch-brake, with stopping response under 10 ms, optional closed-loop speed and position control by shaft encoder, and an optional hydraulic drive with integrated holding and stopping brakes that needs no gearbox. [2] Editorial calculation: the acceleration arc of 102° at 63 rpm lasts about 0.27 s, so the drive has roughly a quarter of a second to bring the cutter to 8.1 m/s. [3]
03
Interlocks and what happens if the cutter jams in the stream
In Multotec's bauxite hammer sampler the cutter is the designed sacrificial part: if it sticks in the stream it warps at its neck below the shaft flange, letting the incoming burden, 2.7 t/s at design throughput, pass without major interference. [3] The drive only starts a cut when the controls allow it; the paper lists a process interlock that blocks sampling until the production belt reaches design speed. [3]
Because the hammer sampler needed faster response than the plant PLC, its own logic controller sits inside the dc-drive unit while a Siemens PLC runs the rest of the sampling plant. [3] SGS's enclosures add electrical safety interlocks on the access doors so the cutter cannot run with them open. [2]
Interlock in the Multotec design
Effect on the drive
Emergency stop; dc-drive ready and fault; drive cooling chiller fault; motor temperature
Explore company information and manufacturing capabilities, then discuss the scope of your project with a relevant supplier.
Share this page
Compiled and source-reviewed by the CNFX editorial team.
Each manufacturer above links to the page on that company's own website where the product is listed, with the date we checked it. How we source and review
· Page last updated 13 October 2026
Buyer questions
How fast must a cross-belt sampler cutter move?
At least 1.5 times the belt velocity, in one continuous pass across the stream, per the criteria summarised by the IEA Clean Coal Centre and SGS. [1][2]
What speed limit applies to a cross-stream cutter?
The IEA Clean Coal Centre lists a constant speed not exceeding 0.6 m/s; Multotec prefers 0.45 m/s. [1][4]
Can a geared motor drive a very large hammer sampler?
In Multotec's 10,000 t/h bauxite design, geared-motor suppliers advised it could not; a gearless DC servo of up to 16 kN·m was used. [3]
Sources and what still needs a direct check
Sources checked 2026-10-12. The cutter rules come from the IEA Clean Coal Centre's review of coal sampling standards (hosted by USEA) and SGS's sampler design rules; drive sizing from Multotec's 2022 WCSB10 paper and its sampler product page. Standards such as ISO 13909 govern; confirm the edition your contract cites.